
19430 111th Road, Saint Albans, NY 11412
Local realty services provided by:Better Homes and Gardens Real Estate Green Team
19430 111th Road,Saint Albans, NY 11412
$675,000
- 3 Beds
- 3 Baths
- 1,610 sq. ft.
- Single family
- Pending
Listed by: olufemi n. adebanjo, femi adebanjo
Office: keller williams legendary
MLS#:1038617
Source:OneKey MLS
Price summary
- Price:$675,000
- Price per sq. ft.:$419.25
About this home
Welcome to this well-maintained 3-bedroom, 2.5-bath Colonial in St. Albans. The home features a spacious layout, a finished basement offering additional living and recreational space, and a 2-car garage. Step outside to a private backyard oasis, ideal for entertaining, gatherings, or relaxing outdoors. Conveniently located near shopping, transportation, schools, and neighborhood amenities. A great opportunity to make this home your own.
Contact an agent
Home facts
- Year built:1940
- Listing ID #:1038617
- Added:56 day(s) ago
- Updated:October 09, 2026 at 08:57 AM
Rooms and interior
- Bedrooms:3
- Total bathrooms:3
- Full bathrooms:2
- Half bathrooms:1
- Rooms Total:8
- Dining Description:Formal Dining
- Kitchen Description:Refrigerator
- Basement:Yes
- Basement Description:Finished, Full
- Living area:1,610 sq. ft.
Heating and cooling
- Heating:Natural Gas
Structure and exterior
- Year built:1940
- Building area:1,610 sq. ft.
- Lot area:0.08 Acres
- Architectural Style:Colonial
- Construction Materials:Brick
Schools
- High school:Benjamin Franklin Hs-Finance-Info
- Middle school:Is 192 Linden (The)
- Elementary school:Ps 118 Lorraine Hansberry
Utilities
- Sewer:Public Sewer
Finances and disclosures
- Price:$675,000
- Price per sq. ft.:$419.25
- Tax amount:$5,210 (2025)
Features and amenities
- Appliances:Refrigerator
Parking
- Parking description:Driveway
- Garage:Yes
- Garage spaces:2
New listings near 19430 111th Road
- New
 $560,000Active2 beds 2 baths1,680 sq. ft.
188-01 Mangin Avenue, Saint Albans, NY 11412
MLS# 1060561Listed by: GITTENS QUICK SALE REALTY INC - New
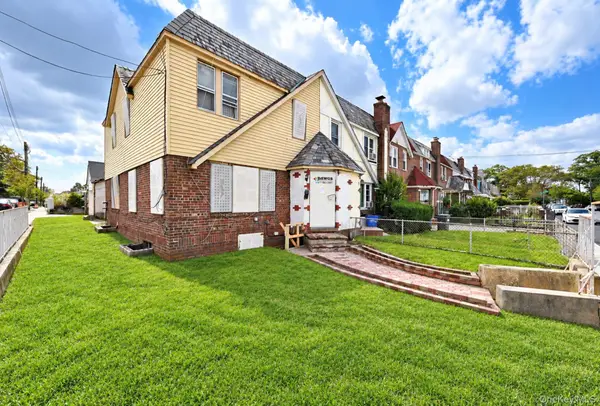 $579,900Active3 beds 1 baths1,280 sq. ft.
19920 115th Avenue, Saint Albans, NY 11412
MLS# 1060172Listed by: ERA/TOP SERVICE REALTY INC - Open Sat, 1 to 2:30pmNew
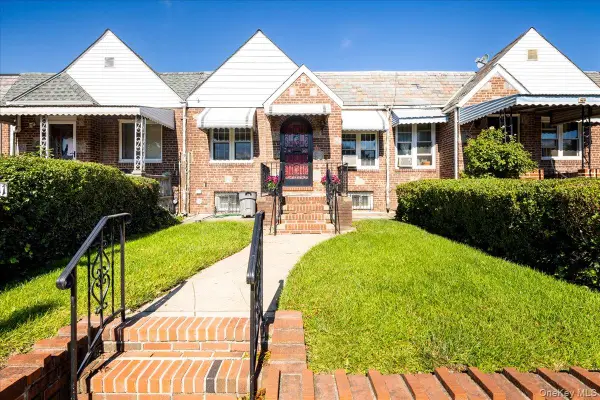 $529,000Active2 beds 2 baths968 sq. ft.
18311 Dunlop Avenue, Saint Albans, NY 11412
MLS# 1058931Listed by: HOMESMART CROSSISLAND - New
 $1,400,000Active6 beds 4 baths1,678 sq. ft.
120-33 196th Street, Saint Albans, NY 11412
MLS# 1058706Listed by: CENTURY 21 AMIABLE RLTY GRP II - Open Sat, 12 to 2pmNew
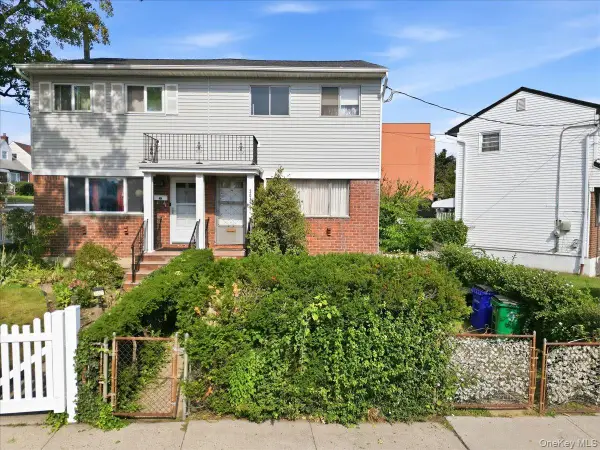 $599,999Active3 beds 1 baths1,020 sq. ft.
20229 120th Avenue, Saint Albans, NY 11412
MLS# 1058577Listed by: YOURHOMESOLD GUARANTEED REALTY - New
 $949,000Active3 beds 3 baths1,995 sq. ft.
20507 Murdock Avenue, Saint Albans, NY 11412
MLS# 1058463Listed by: EPIQUE REALTY - New
 $969,000Active4 beds 4 baths1,548 sq. ft.
11623 204th Street, Saint Albans, NY 11412
MLS# 1058213Listed by: UNITED PRESTIGE - New
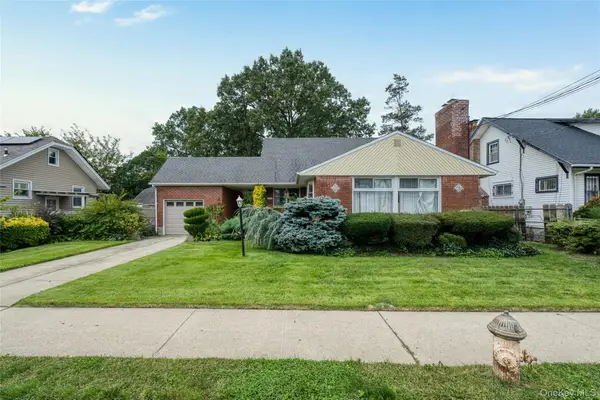 $975,000Active3 beds 3 baths1,416 sq. ft.
120-44 194th Street, Saint Albans, NY 11412
MLS# 1057897Listed by: DIAMOND MINE REAL ESTATE LLC - New
 $700,000Active3 beds 2 baths1,020 sq. ft.
201-46 120th Avenue, Saint Albans, NY 11412
MLS# 1057176Listed by: WEICHERT REALTORS LANGER HOMES - New
 $899,000Active5 beds 3 baths1,550 sq. ft.
11535 197th Street, Saint Albans, NY 11412
MLS# 1056796Listed by: RMC EMPIRE LLC


Protect your home and budget from life's surprises with an Assurant Home Warranty, backed by a partner that supports you through every step of homeownership. Explore Plans.
© 2026 Better Homes and Gardens Real Estate LLC. An Anywhere Real Estate company. All rights reserved. Better Homes and Gardens® Real Estate is a registered trademark owned by Meredith Operations Corporation, licensed to Better Homes and Gardens Real Estate LLC and used with permission. Better Homes and Gardens Real Estate LLC fully supports the principles of the Fair Housing Act and the Equal Opportunity Act. Listing information is deemed reliable but is not guaranteed accurate.
Each office is independently owned and operated.
Any services or products provided by third parties are not provided by, affiliated with or related to Better Homes and Gardens Real Estate LLC, or its affiliated companies.