
71 W Pine Road, Staatsburg, NY 12580
Local realty services provided by:Better Homes and Gardens Real Estate Choice Realty
Listed by: adrienne i volpe
Office: kw midhudson
MLS#:1061586
Source:OneKey MLS
Price summary
- Price:$775,000
- Price per sq. ft.:$349.57
About this home
Step into quality and perfection here. Nothing has been on the cheap. The home feels solid, welcoming and has wonderful appeal in warmth and energy. Sited on a lot with a spacious lawn yet surrounded by woods and set back from the road, privacy is ensured. Stroll the neighborhood if you'd like to meet neighbors. They're close by, yet feel far away, the best of both worlds!
Both immaculate and obsessively cared for, this home lives more like contemporary with its open floor plan and incredibly generous primary suite with it's own work space and multiple, large closets. Large windows in both the front and back of the home allow the homeowner to take in the seasonal changes, naturally bringing the outdoors in.
So so many upgrades and updates make the home look and feel like new construction.
With hardwood floors, a kitchen with granite counters, a GE cafe gas range and other stainless appliances, you're bound to become a master chef. The island has been customized with pull out shelves for convenience and the tile backsplash is lovely. The washer dryer and stove are less than two years old and both are higher end from the Maytag and GE brands bespoke lines.
Freshly painted in neutral tones, and bathed in natural light, you'll be lost gazing at nature everywhere you turn. Set far back from the road, your privacy is guaranteed and vital after long days at work. The wine room is insulated and lockable, for stroring your vino securely and safely for accurate temperature keeping and preservation.
The lower level walk out is not below grade, has large windows and excellent light. it is partially finished with a full bath for exercise, guest space or extra space for a home office with privacy, away from the rest of the home.
This is a lot of house, and it's one you won't want to miss! Offered at a newly competitve price, it's going to steal your heart. Located just a few minutes from Northen Dutchess Hospital. The Poughkeepie and Rhinecliff train stations are within 15-20 minutes, Historic Hyde Park and Rhinbeck are easily accessible for dining, historic sites and nature trails....
Contact an agent
Home facts
- Year built:1972
- Listing ID #:1061586
- Added:7 day(s) ago
- Updated:October 22, 2026 at 11:17 AM
Rooms and interior
- Bedrooms:3
- Total bathrooms:3
- Full bathrooms:3
- Rooms Total:13
- Flooring:Hardwood
- Dining Description:Formal Dining
- Bathrooms Description:Double Vanity
- Kitchen Description:Dishwasher, Kitchen Island, Microwave, Pantry, Refrigerator, Stainless Steel Appliance(s)
- Basement:Yes
- Basement Description:Partially Finished
- Living area:2,217 sq. ft.
Heating and cooling
- Cooling:Central Air
- Heating:Electric, Forced Air, Propane
- Central air:Yes
Structure and exterior
- Year built:1972
- Building area:2,217 sq. ft.
- Lot area:3.2 Acres
- Lot Features:Part Wooded, Private
- Architectural Style:Raised Ranch
- Construction Materials:Frame
Schools
- High school:Franklin D Roosevelt Senior High School
- Middle school:Haviland Middle School
- Elementary school:Violet Avenue School
Utilities
- Water:Well
- Sewer:Septic Tank
Finances and disclosures
- Price:$775,000
- Price per sq. ft.:$349.57
- Tax amount:$9,101 (2026)
Features and amenities
- Appliances:Dishwasher, Dryer, Microwave, Refrigerator, Stainless Steel Appliance(s), Washer
- Laundry features:Dryer, Washer, Washer/Dryer Hookup
- Amenities:Double Vanity, Granite Counters, High Ceilings, High Speed Internet, Open Floorplan, Smart Thermostat, Walk-In Closet(s)
Parking
- Parking description:Attached, Driveway, Garage, Storage
- Garage:Yes
- Garage spaces:1
New listings near 71 W Pine Road
- New
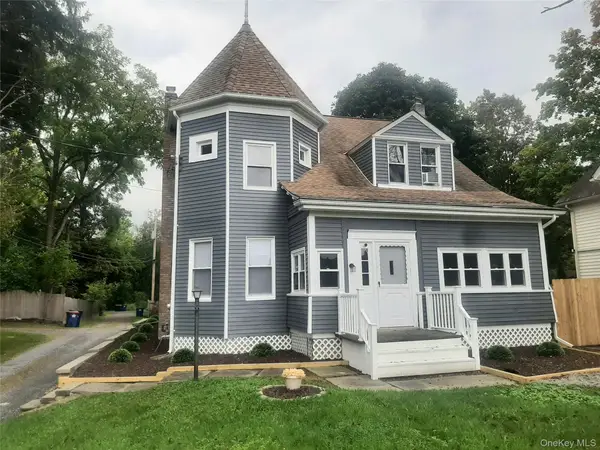 $499,000Active4 beds 3 baths2,058 sq. ft.
46 Old Post Road, Staatsburg, NY 12580
MLS# 1062859Listed by: JEFF S. COLTON - New
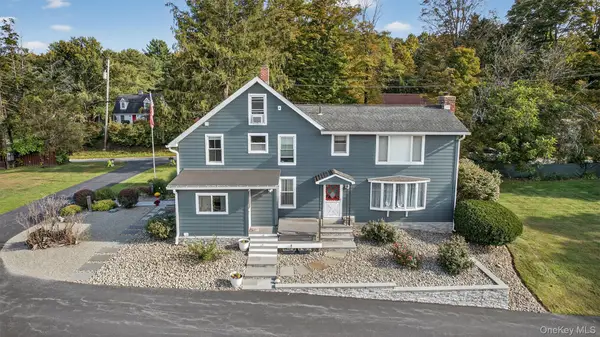 $799,000Active4 beds 3 baths2,584 sq. ft.
23 S Creek Road, Staatsburg, NY 12580
MLS# 1061922Listed by: COMPASS GREATER NY, LLC 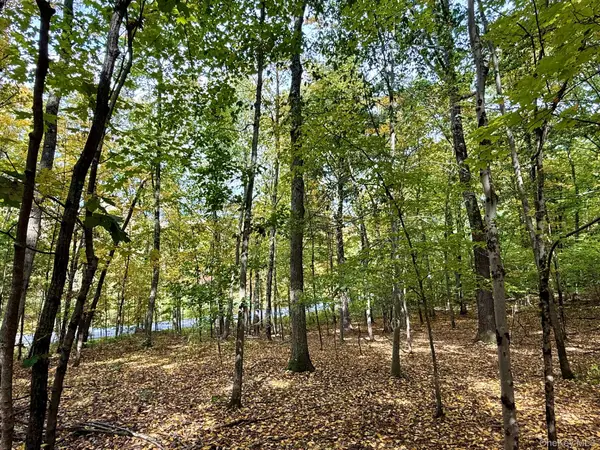 $545,000Active41.85 Acres
Fiddlers Bridge Road, Staatsburg, NY 12580
MLS# 1060164Listed by: HOULIHAN LAWRENCE INC. $99,900Active4 beds 2 baths1,343 sq. ft.
5108 Route 9, Staatsburg, NY 12580
MLS# 1060661Listed by: RIVER REALTY SERVICES, INC. $425,000Active3 beds 3 baths1,514 sq. ft.
2 Enderkill Drive, Staatsburg, NY 12580
MLS# 1050337Listed by: EXP REALTY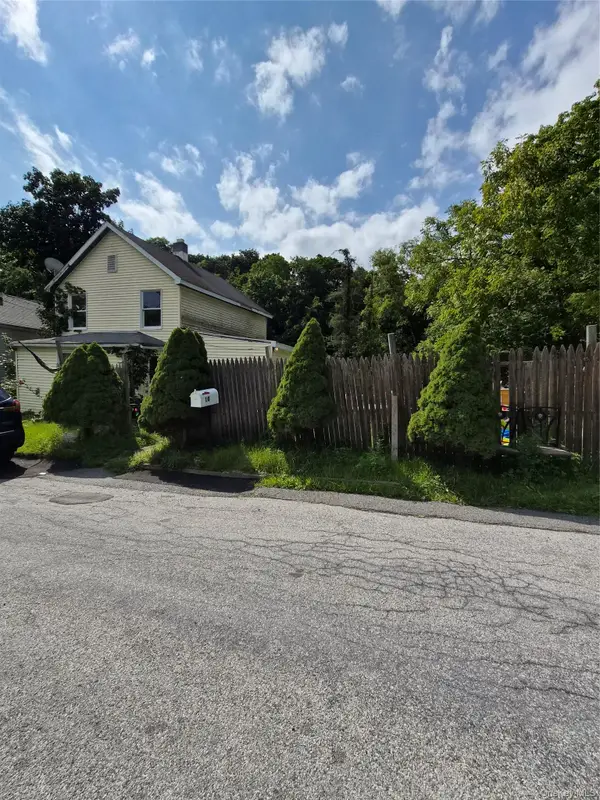 $199,900Active3 beds 2 baths1,541 sq. ft.
10 Cedar Street, Staatsburg, NY 12580
MLS# 1049221Listed by: K. FORTUNA REALTY, INC. $849,900Active8 beds 5 baths3,584 sq. ft.
38 Nine Partners Road, Staatsburg, NY 12580
MLS# 1048900Listed by: UNITED RE HUDSON VALLEY EDGE $499,000Pending4 beds 3 baths1,863 sq. ft.
6 Vanessa Lane, Staatsburg, NY 12580
MLS# 1045888Listed by: BHHS HUDSON VALLEY PROPERTIES $399,000Pending3 beds 2 baths1,770 sq. ft.
9 Hughes Avenue, Staatsburg, NY 12580
MLS# 1041782Listed by: BHHS HUDSON VALLEY PROPERTIES


Protect your home and budget from life's surprises with an Assurant Home Warranty, backed by a partner that supports you through every step of homeownership. Explore Plans.
© 2026 Better Homes and Gardens Real Estate LLC. An Anywhere Real Estate company. All rights reserved. Better Homes and Gardens® Real Estate is a registered trademark owned by Meredith Operations Corporation, licensed to Better Homes and Gardens Real Estate LLC and used with permission. Better Homes and Gardens Real Estate LLC fully supports the principles of the Fair Housing Act and the Equal Opportunity Act. Listing information is deemed reliable but is not guaranteed accurate.
Each office is independently owned and operated.
Any services or products provided by third parties are not provided by, affiliated with or related to Better Homes and Gardens Real Estate LLC, or its affiliated companies.