
54 Alpine Court, Staten Island, NY 10310
Local realty services provided by:Better Homes and Gardens Real Estate Choice Realty
54 Alpine Court,Staten Island, NY 10310
$825,000
- 3 Beds
- 3 Baths
- 1,215 sq. ft.
- Single family
- Active
Listed by: teresita teodoro
Office: coldwell banker realty
MLS#:991999
Source:OneKey MLS
Price summary
- Price:$825,000
- Price per sq. ft.:$679.01
About this home
Get settled, relax and enjoy the comfort and privacy of this home offers. Conveniently situated amidst park, hospital, restaurants, shopping mall, and easy ferry sailing to Manhattan City. This home is neutrally painted, enhanced with gleaming hardwood and ceramic tiles, crown mouldings, foyer, scuttled attic, C/A, recessed lights, and window treatments. The living room has a bay window adjoined with the dining room area, eat-in kitchen with skylight, the master bedroom has a powder bathroom, walked-in his and her closets, a full bathroom on the hallway. All three bedrooms have ceiling fans. The basement has a summer kitchen equipped with stainless steel appliances, a spacious family room with fireplace, a bathroom, laundry, storage and utility areas. The fenced backyard has a partially paved walkway, and concrete patio with the garden set. There is a one attached car garage and the driveway for extra parking.
Contact an agent
Home facts
- Year built:1955
- Listing ID #:991999
- Added:3 day(s) ago
- Updated:September 25, 2026 at 12:28 PM
Rooms and interior
- Bedrooms:3
- Total bathrooms:3
- Full bathrooms:2
- Half bathrooms:1
- Rooms Total:6
- Flooring:Hardwood
- Dining Description:Eat-In Kitchen, Formal Dining
- Kitchen Description:Dishwasher, Eat-in Kitchen, Microwave, Refrigerator, Stainless Steel Appliance(s)
- Basement:Yes
- Basement Description:Finished, Full
- Living area:1,215 sq. ft.
Heating and cooling
- Cooling:Central Air
- Heating:Hot Water
- Central air:Yes
Structure and exterior
- Year built:1955
- Building area:1,215 sq. ft.
- Architectural Style:Raised Ranch
- Construction Materials:Brick
- Levels:2 Story
Schools
- High school:Susan E Wagner High School
- Middle school:Is 27 Anning S Prall
- Elementary school:Ps 30 Westerleigh
Utilities
- Water:Public
- Sewer:Public Sewer
Finances and disclosures
- Price:$825,000
- Price per sq. ft.:$679.01
- Tax amount:$7,327 (2026)
Features and amenities
- Appliances:Dishwasher, Dryer, Microwave, Refrigerator, Stainless Steel Appliance(s), Washer
- Laundry features:Dryer, Washer, Washer/Dryer Hookup
- Amenities:Entrance Foyer, Storage, Walk-In Closet(s)
Parking
- Parking description:Driveway
- Garage:Yes
- Garage spaces:1
New listings near 54 Alpine Court
- Coming Soon
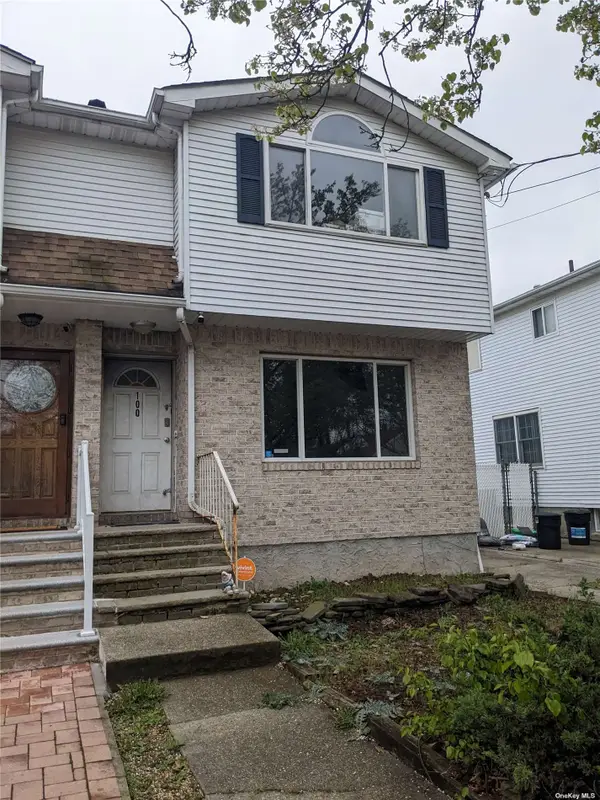 $789,000Coming Soon3 beds 4 baths
789,000 Jumel Street, Staten Island, NY 00000
MLS# 3587489Listed by: RED DOOR REALTY GROUP - New
 $599,888Active3 beds 3 baths1,188 sq. ft.
30 Hemlock Court, Staten Island, NY 10309
MLS# 1054914Listed by: S I PREMIERE PROPERTIES - New
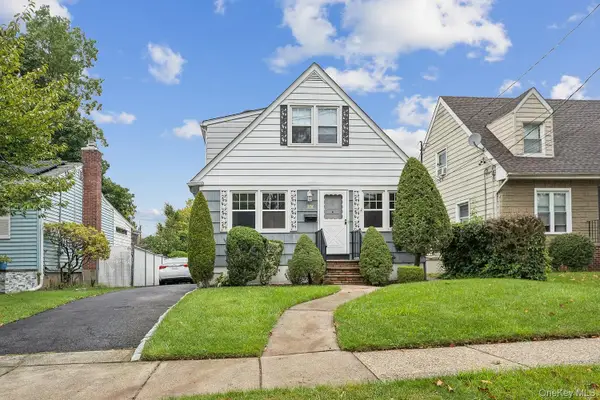 $849,999Active3 beds -- baths1,391 sq. ft.
41 Margaretta Court, Staten Island, NY 10314
MLS# 1054835Listed by: TOM CRIMMINS REALTY, LTD - Open Sun, 12 to 2pmNew
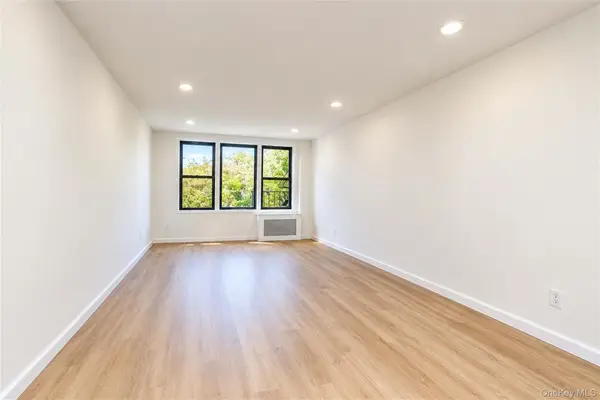 $388,888Active2 beds 1 baths899 sq. ft.
145 Lincoln Avenue #6x, Staten Island, NY 10306
MLS# 1051216Listed by: ROBERT DEFALCO REALTY INC - New
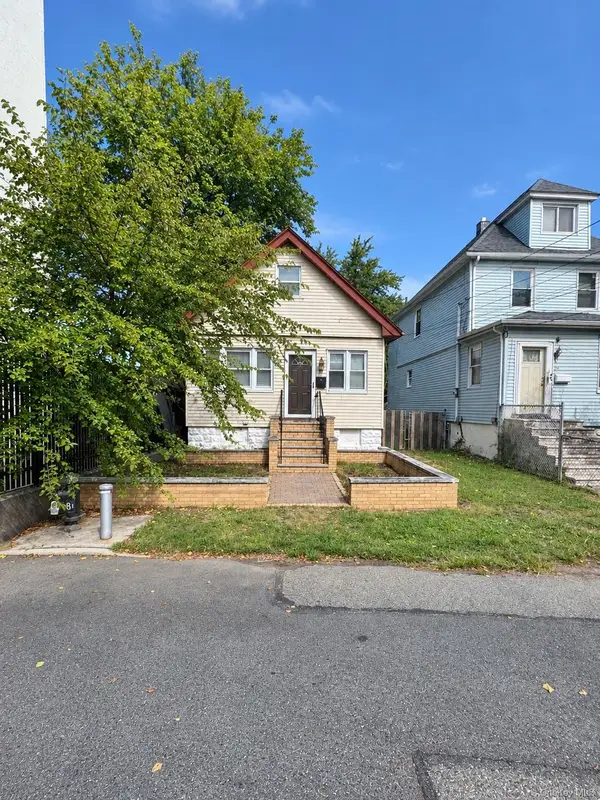 $399,999Active2 beds 2 baths1,100 sq. ft.
31 Martineau Street, Staten Island, NY 10303
MLS# 1053567Listed by: TOM CRIMMINS REALTY, LTD - New
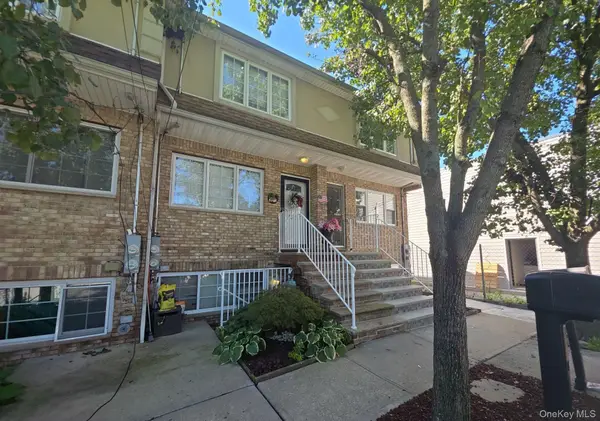 $855,000Active3 beds 3 baths1,252 sq. ft.
7306 Amboy Road, Staten Island, NY 10307
MLS# 1050629Listed by: ISLAND ADVANTAGE REALTY LLC - New
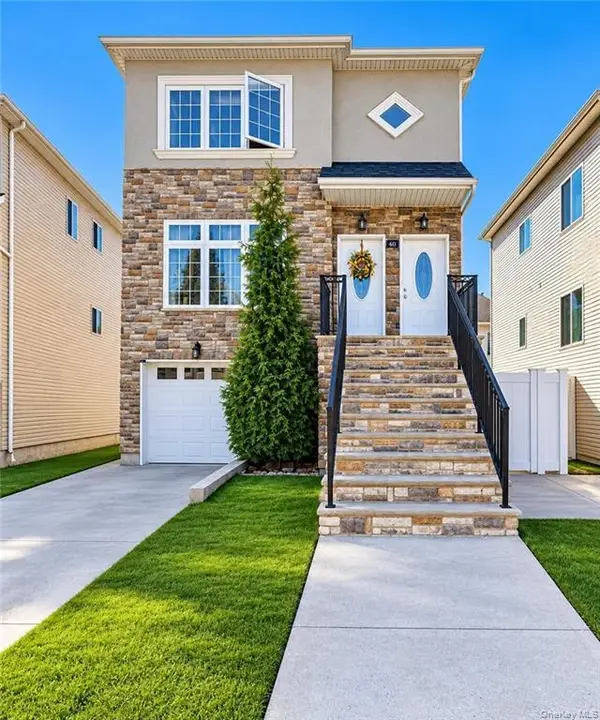 $1,599,000Active-- beds -- baths2,400 sq. ft.
440 Eltingville Boulevard, Staten Island, NY 10312
MLS# 1052682Listed by: RE/MAX EDGE - Open Sun, 12 to 1:30pmNew
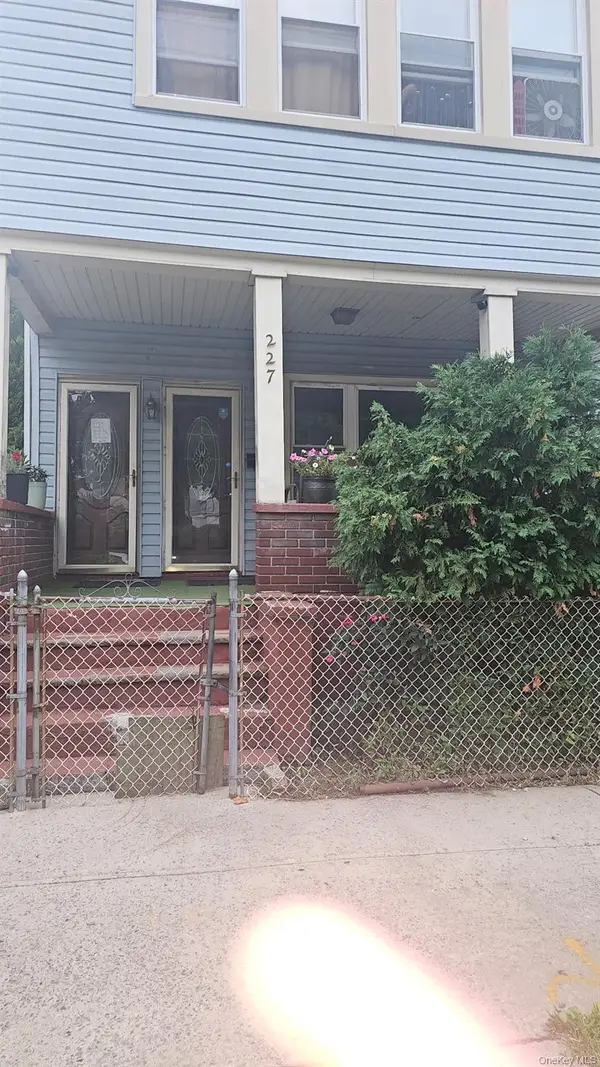 $529,000Active4 beds 2 baths1,850 sq. ft.
227 Gordon Street, Staten Island, NY 10304
MLS# 1052020Listed by: CENTURY 21 REALTY SPECIALISTS - New
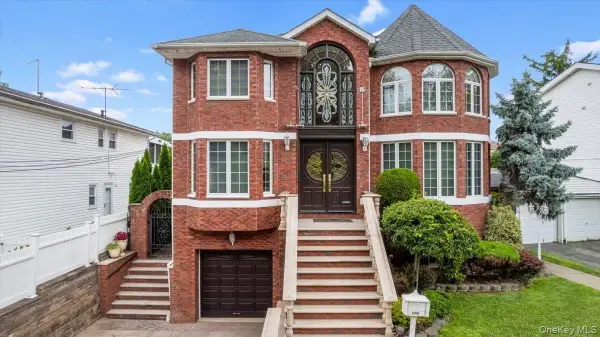 $1,399,998Active3 beds 3 baths2,508 sq. ft.
5125 Amboy Road, Staten Island, NY 10312
MLS# 1051187Listed by: COLDWELL BANKER ADVANTAGE


Protect your home and budget from life's surprises with an Assurant Home Warranty, backed by a partner that supports you through every step of homeownership. Explore Plans.
© 2026 Better Homes and Gardens Real Estate LLC. An Anywhere Real Estate company. All rights reserved. Better Homes and Gardens® Real Estate is a registered trademark owned by Meredith Operations Corporation, licensed to Better Homes and Gardens Real Estate LLC and used with permission. Better Homes and Gardens Real Estate LLC fully supports the principles of the Fair Housing Act and the Equal Opportunity Act. Listing information is deemed reliable but is not guaranteed accurate.
Each office is independently owned and operated.
Any services or products provided by third parties are not provided by, affiliated with or related to Better Homes and Gardens Real Estate LLC, or its affiliated companies.