
810 Nugent Avenue, Staten Island, NY 10306
Local realty services provided by:Better Homes and Gardens Real Estate Realty Connect
810 Nugent Avenue,Staten Island, NY 10306
$928,000
- 3 Beds
- 4 Baths
- 2,322 sq. ft.
- Single family
- Pending
Listed by: ruslan mingazov
Office: re/max edge
MLS#:1039567
Source:OneKey MLS
Price summary
- Price:$928,000
- Price per sq. ft.:$399.66
About this home
Welcome to this spacious, move-in-ready detached single-family home in the heart of Midland Beach, offering 3 bedrooms, 3.5 bathrooms and a flexible three-level layout. The ground-floor walk-in level features a large family room, den/home office and full bathroom, providing excellent space for guests, working from home or additional living space. The main level features 9-foot ceilings, a bright living and dining room combination, half bath and a beautifully renovated eat-in kitchen completed in 2023, complete with a walk-in pantry for additional storage. The third floor also features 9-foot ceilings and includes three bedrooms, two full bathrooms and a conveniently located laundry room. The primary bedroom has its own private en-suite bathroom. A storage attic is accessible by a pull-down ladder from the hallway and provides additional storage space; ceiling height is limited and the attic is not intended as living space. Hardwood flooring runs throughout the home, with high-quality LVP flooring in the kitchen. Additional updates include new windows and a new backyard door installed in 2022, updated bathrooms and a hot water heater approximately two years old. Exterior security cameras provide added peace of mind, and the private backyard offers plenty of room to relax, entertain or enjoy time outdoors. Located on a quiet residential block close to parks, shopping and transportation, including the S51 and S81 buses and SIM5, SIM6 and SIM9 express buses near Midland Avenue and Kiswick Street, with convenient connections to the Staten Island Ferry and Manhattan. Well maintained, updated and truly move-in ready, this is a home you can settle into from day one....
Contact an agent
Home facts
- Year built:2005
- Listing ID #:1039567
- Added:52 day(s) ago
- Updated:October 09, 2026 at 10:23 AM
Rooms and interior
- Bedrooms:3
- Total bathrooms:4
- Full bathrooms:3
- Half bathrooms:1
- Rooms Total:7
- Dining Description:Eat-In Kitchen
- Kitchen Description:Dishwasher, Eat-in Kitchen, Freezer, Microwave, Refrigerator, Stainless Steel Appliance(s)
- Basement:Yes
- Basement Description:Finished, Full, Walk-Out Access
- Living area:2,322 sq. ft.
Heating and cooling
- Cooling:Central Air
- Heating:Forced Air
- Central air:Yes
Structure and exterior
- Year built:2005
- Building area:2,322 sq. ft.
- Lot area:0.08 Acres
- Construction Materials:Frame
Schools
- High school:Contact Agent
- Middle school:Call Listing Agent
- Elementary school:Contact Agent
Utilities
- Water:Public
- Sewer:Public Sewer
Finances and disclosures
- Price:$928,000
- Price per sq. ft.:$399.66
- Tax amount:$4,894 (2026)
Features and amenities
- Appliances:Dishwasher, Dryer, Freezer, Microwave, Refrigerator, Stainless Steel Appliance(s), Washer
- Laundry features:Dryer, Washer
Parking
- Parking description:Carport, Driveway, Private
- Carport spaces:1
New listings near 810 Nugent Avenue
- Coming Soon
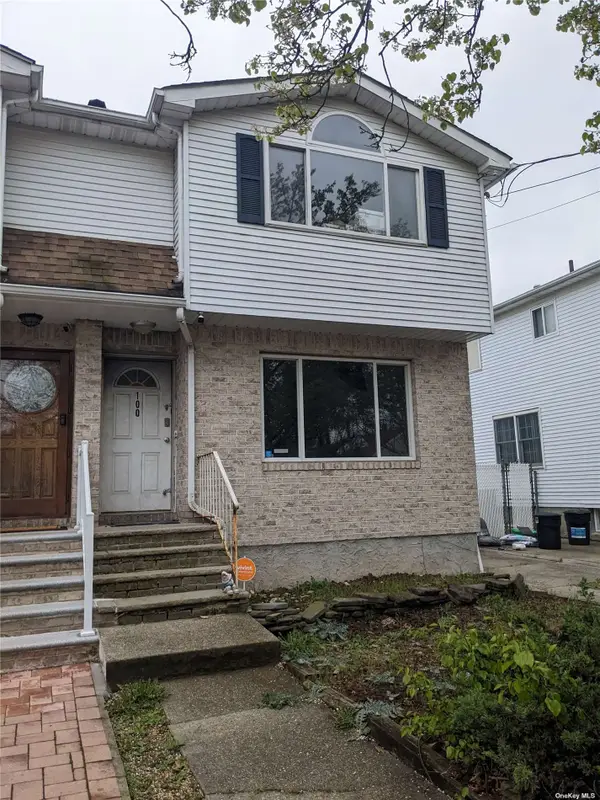 $789,000Coming Soon3 beds 4 baths
789,000 Jumel Street, Staten Island, NY 00000
MLS# 3587489Listed by: RED DOOR REALTY GROUP - New
 $1,149,000Active4 beds 4 baths2,497 sq. ft.
33 Area Place, Staten Island, NY 10314
MLS# 1060606Listed by: TOM CRIMMINS REALTY, LTD - New
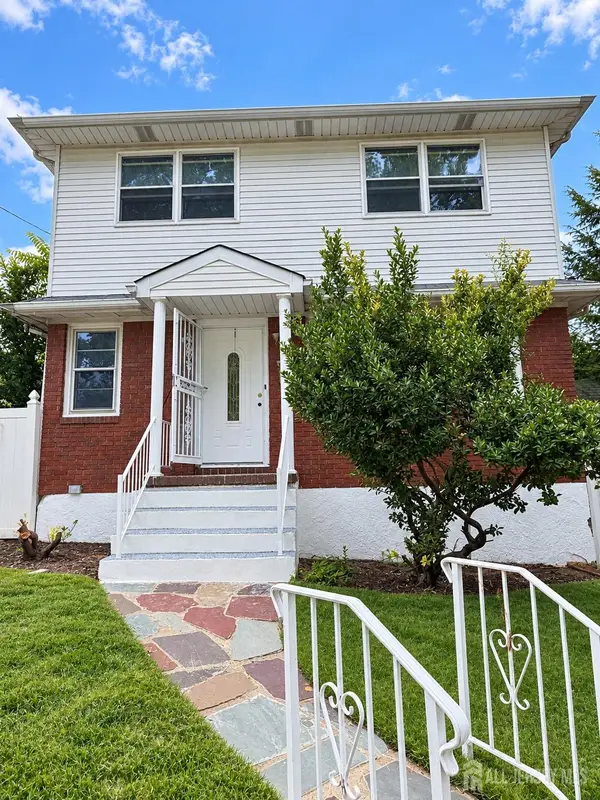 $929,000Active4 beds 3 baths1,920 sq. ft.
-430 Bard Avenue, Richmond Town, NY 10310
MLS# 2705956RListed by: FIND REAL ESTATE LLC - New
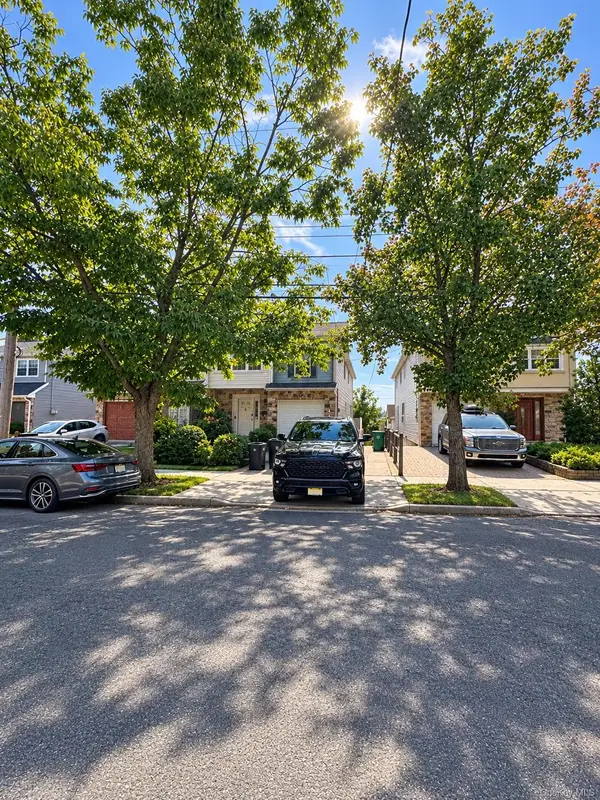 $809,000Active6 beds 4 baths2,543 sq. ft.
886 Rensselaer Avenue, Staten Island, NY 10309
MLS# 1060218Listed by: TOM CRIMMINS REALTY, LTD - New
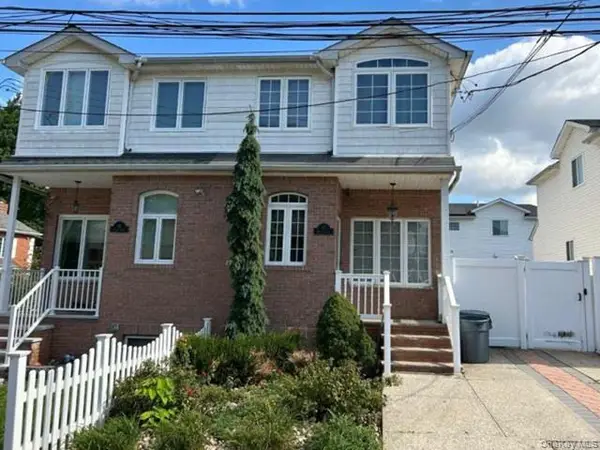 $789,700Active3 beds 2 baths1,448 sq. ft.
87 Harris Lane, Staten Island, NY 10309
MLS# 1060342Listed by: REALHOME SERVICES & SOLUTIONS - New
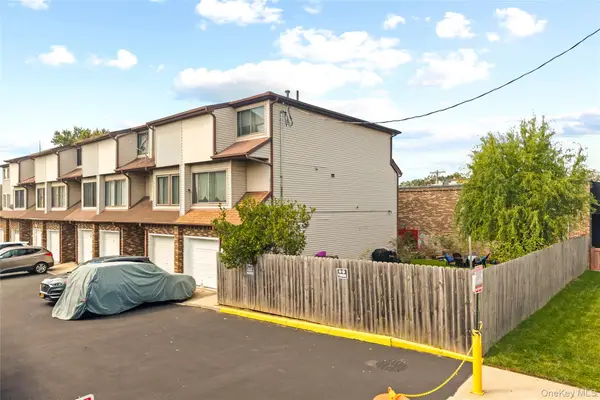 $749,000Active3 beds 1 baths1,250 sq. ft.
10 Lyndale Lane, Staten Island, NY 10312
MLS# 1059940Listed by: LOCQUBE NEW YORK, INC. - New
 $550,000Active3 beds 2 baths1,532 sq. ft.
71 Arlington Place, Staten Island, NY 10303
MLS# 1050324Listed by: SILVERSIDE REALTY LLC - New
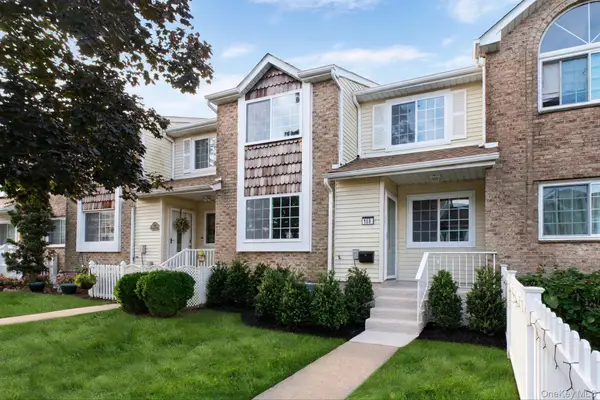 $659,900Active3 beds 2 baths1,200 sq. ft.
18B Dreyer Avenue #B, Staten Island, NY 10314
MLS# 1059657Listed by: ISLAND ADVANTAGE REALTY LLC - New
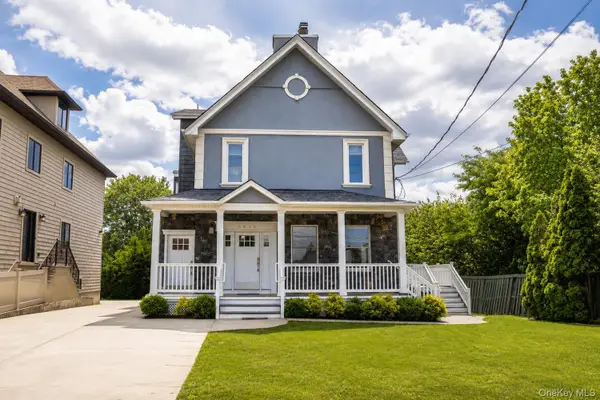 $1,399,888Active5 beds 6 baths3,700 sq. ft.
5434 Amboy Road, Staten Island, NY 10312
MLS# 1059393Listed by: TOM CRIMMINS REALTY, LTD - Open Sat, 12 to 2pmNew
 $799,000Active6 beds 3 baths1,956 sq. ft.
233 Elm Street, Staten Island, NY 10310
MLS# 1059060Listed by: LINY REAL ESTATE


Protect your home and budget from life's surprises with an Assurant Home Warranty, backed by a partner that supports you through every step of homeownership. Explore Plans.
© 2026 Better Homes and Gardens Real Estate LLC. An Anywhere Real Estate company. All rights reserved. Better Homes and Gardens® Real Estate is a registered trademark owned by Meredith Operations Corporation, licensed to Better Homes and Gardens Real Estate LLC and used with permission. Better Homes and Gardens Real Estate LLC fully supports the principles of the Fair Housing Act and the Equal Opportunity Act. Listing information is deemed reliable but is not guaranteed accurate.
Each office is independently owned and operated.
Any services or products provided by third parties are not provided by, affiliated with or related to Better Homes and Gardens Real Estate LLC, or its affiliated companies.