
171 Carlton Terrace, Stewart Manor, NY 11530
Local realty services provided by:Better Homes and Gardens Real Estate Green Team
171 Carlton Terrace,Stewart Manor, NY 11530
$1,350,000
- 4 Beds
- 3 Baths
- 2,326 sq. ft.
- Single family
- Active
Listed by: jingwen ding
Office: daniel gale sothebys intl rlty
MLS#:1031628
Source:OneKey MLS
Price summary
- Price:$1,350,000
- Price per sq. ft.:$580.4
About this home
Beautifully expanded and impeccably renovated in 2024, this turnkey four-bedroom Colonial is privately nestled along a picturesque tree-lined drive in the highly sought-after Stewart Manor neighborhood. Blending timeless character with today's most desirable amenities, the residence welcomes you through a charming historic vestibule that sets the tone for the home's exceptional craftsmanship and enduring appeal.
Inside, an expansive open-concept floor plan is bathed in natural light and enhanced by rich hardwood floors and multiple fireplaces, creating an atmosphere that is both warm and inviting. Thoughtfully designed for effortless everyday living and elegant entertaining, the chef's kitchen showcases premium GE Monogram® appliances, granite countertops, and custom cabinetry, flowing seamlessly into the gracious living room, spacious den, and formal dining area. A beautifully appointed full bathroom completes the main level.
The second level is anchored by a luxurious primary suite featuring three custom-designed closets and a spa-inspired en-suite bath with radiant heated floors and an oversized walk-in shower. Three additional generously proportioned bedrooms, a full bathroom, and a thoughtfully designed second-floor laundry room provide exceptional comfort and convenience for everyday living.
The finished lower level provides exceptional flexibility, featuring a dramatic floor-to-ceiling stone electric fireplace, an egress window, ample storage, and versatile space ideal for recreation, gym, or media room. Extensively enhanced with quality craftsmanship and modern technology, the home boasts a new roof, siding, and HVAC system (all completed in 2024), custom window treatments, smart thermostats and in-ceiling speakers system.
Outdoor living is equally impressive with a spacious deck featuring a retractable awning, a built-in grill, ambient string lighting, beautifully landscaped grounds, and a dedicated fire pit area, creating the perfect setting for both intimate gatherings and large-scale entertaining. For added convenience, the property features an attached one-car garage and a driveway, providing ample off-street parking for residents and guests alike.
Ideally situated just moments from the shops and restaurants along Covert Avenue and the Long Island Rail Road, this exceptional location offers both convenience and accessibility. Stewart Manor Village residents also enjoy the opportunity to join the Village Pool, available through an optional membership fee....
Contact an agent
Home facts
- Year built:1927
- Listing ID #:1031628
- Added:14 day(s) ago
- Updated:August 13, 2026 at 11:08 AM
Rooms and interior
- Bedrooms:4
- Total bathrooms:3
- Full bathrooms:3
- Rooms Total:10
- Flooring:Hardwood
- Dining Description:Eat-In Kitchen, Formal Dining
- Kitchen Description:Dishwasher, Eat-in Kitchen, Freezer, Microwave, Refrigerator, Stainless Steel Appliance(s)
- Basement:Yes
- Basement Description:Finished
- Living area:2,326 sq. ft.
Heating and cooling
- Cooling:Central Air
- Heating:Forced Air, Hot Water, Natural Gas, Radiant
- Central air:Yes
Structure and exterior
- Year built:1927
- Building area:2,326 sq. ft.
- Lot area:0.11 Acres
- Lot Features:Level, Near Public Transit
- Architectural Style:Colonial
- Construction Materials:Frame, Vinyl Siding
Schools
- High school:Sewanhaka High School
- Middle school:Sewanhaka High School
- Elementary school:Stewart Manor School
Utilities
- Water:Public
- Sewer:Public Sewer
Finances and disclosures
- Price:$1,350,000
- Price per sq. ft.:$580.4
- Tax amount:$16,241 (2026)
Features and amenities
- Appliances:Dishwasher, Dryer, Freezer, Microwave, Refrigerator, Stainless Steel Appliance(s), Washer
- Laundry features:Dryer, Washer
- Amenities:Entrance Foyer, Granite Counters, Open Floorplan, Smart Thermostat, Storage, Walk-In Closet(s)
Parking
- Parking description:Attached, Driveway, Garage
- Garage:Yes
- Garage spaces:1
New listings near 171 Carlton Terrace
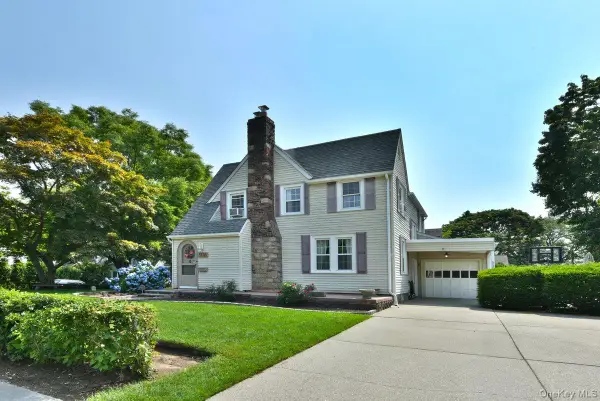 $988,000Pending3 beds 2 baths1,806 sq. ft.
112 Cambridge Avenue, Stewart Manor, NY 11530
MLS# 1019971Listed by: DOUGLAS ELLIMAN REAL ESTATE- Open Sun, 12:30 to 2:30pm
 $999,999Active4 beds 3 baths1,456 sq. ft.
16 Elton Road, Stewart Manor, NY 11530
MLS# 1020154Listed by: E REALTY INTERNATIONAL CORP  $1,599,000Active4 beds 4 baths2,695 sq. ft.
84 Fernwood Terrace, Garden City, NY 11530
MLS# 1016886Listed by: DANIEL GALE SOTHEBYS INTL RLTY- Open Sat, 12:30 to 2pm
 $799,999Active4 beds 1 baths1,191 sq. ft.
65 Stewart Avenue, Stewart Manor, NY 11530
MLS# 1012321Listed by: FLORAL HOMES INC 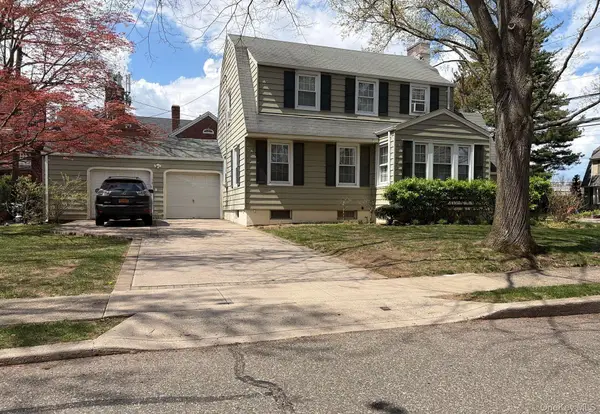 $875,000Active3 beds 2 baths1,380 sq. ft.
8 Chester Avenue, Garden City, NY 11530
MLS# 991136Listed by: ISLAND ADVANTAGE REALTY LLC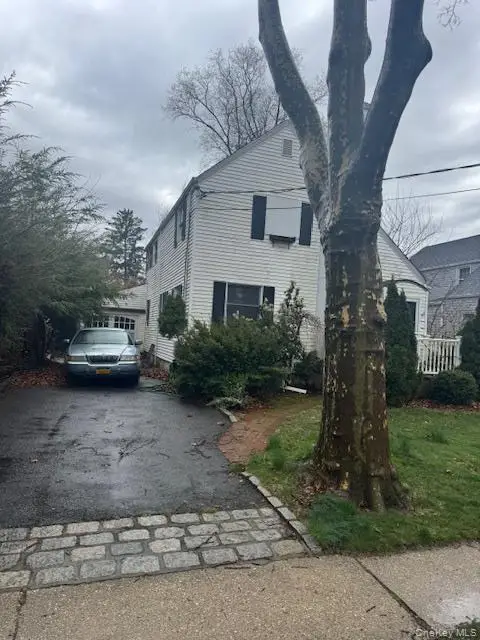 $499,000Pending3 beds 2 baths1,574 sq. ft.
36 Salisbury Avenue, Garden City, NY 11530
MLS# 988783Listed by: V SELL REALTY INC


Protect your home and budget from life's surprises with an Assurant Home Warranty, backed by a partner that supports you through every step of homeownership. Explore Plans.
© 2026 Better Homes and Gardens Real Estate LLC. An Anywhere Real Estate company. All rights reserved. Better Homes and Gardens® Real Estate is a registered trademark owned by Meredith Operations Corporation, licensed to Better Homes and Gardens Real Estate LLC and used with permission. Better Homes and Gardens Real Estate LLC fully supports the principles of the Fair Housing Act and the Equal Opportunity Act. Listing information is deemed reliable but is not guaranteed accurate.
Each office is independently owned and operated.
Any services or products provided by third parties are not provided by, affiliated with or related to Better Homes and Gardens Real Estate LLC, or its affiliated companies.