
80 Sycamore Circle, Stony Brook, NY 11790
Local realty services provided by:Better Homes and Gardens Real Estate Choice Realty
80 Sycamore Circle,Stony Brook, NY 11790
$750,000
- 3 Beds
- 2 Baths
- 1,657 sq. ft.
- Single family
- Active
Upcoming open houses
- Sat, Jun 0611:00 am - 12:30 pm
- Sun, Jun 0711:30 am - 01:00 pm
Listed by: li chrzanowski, andrew r. chrzanowski
Office: real broker ny llc.
MLS#:1005576
Source:OneKey MLS
Price summary
- Price:$750,000
- Price per sq. ft.:$452.63
About this home
Tucked away on a peaceful, park-like street in the highly sought-after S-Section of Stony Brook, this beautifully maintained Ranch feels like the kind of home people wait years to find. Step inside and you’re welcomed by an open, sun-filled layout where the living room, dining area, and stunning kitchen all flow effortlessly together — creating the perfect space for everyday living and entertaining alike. But the real surprise? The backyard. Fully fenced and incredibly private, with a spacious patio, cozy firepit area, and room to breathe, relax, host, and make memories all summer long. Imagine morning coffee outside, BBQ nights with friends, or simply coming home after a long day and finally exhaling. Conveniently located just minutes from Stony Brook University, Stony Brook Hospital, shopping, dining, parks, and more. The sellers have relocated to Boston and are ready to pass this special home on to its next owner. Call NOW to schedule your private showing before someone else takes it....
Contact an agent
Home facts
- Year built:1960
- Listing ID #:1005576
- Added:1 day(s) ago
- Updated:May 29, 2026 at 01:40 PM
Rooms and interior
- Bedrooms:3
- Total bathrooms:2
- Full bathrooms:2
- Rooms Total:9
- Dining Description:Formal Dining
- Kitchen Description:Dishwasher, Kitchen Island, Pantry, Refrigerator
- Bedroom Description:First Floor Bedroom, Master Downstairs
- Living area:1,657 sq. ft.
Heating and cooling
- Cooling:Central Air
- Heating:Forced Air, Oil
- Central air:Yes
Structure and exterior
- Year built:1960
- Building area:1,657 sq. ft.
- Lot area:0.37 Acres
- Architectural Style:Ranch
- Construction Materials:Frame
Schools
- High school:Ward Melville Senior High School
- Middle school:Robert Cushman Murphy Jr High School
- Elementary school:Nassakeag Elementary School
Utilities
- Water:Public
- Sewer:Cesspool
Finances and disclosures
- Price:$750,000
- Price per sq. ft.:$452.63
- Tax amount:$12,601 (2025)
Features and amenities
- Appliances:Dishwasher, Dryer, Refrigerator, Washer
- Laundry features:Dryer, Washer, Washer/Dryer Hookup
- Amenities:Open Floorplan
Parking
- Parking description:Driveway, Garage
- Garage:Yes
- Garage spaces:2
New listings near 80 Sycamore Circle
- Coming SoonOpen Fri, 5 to 6pm
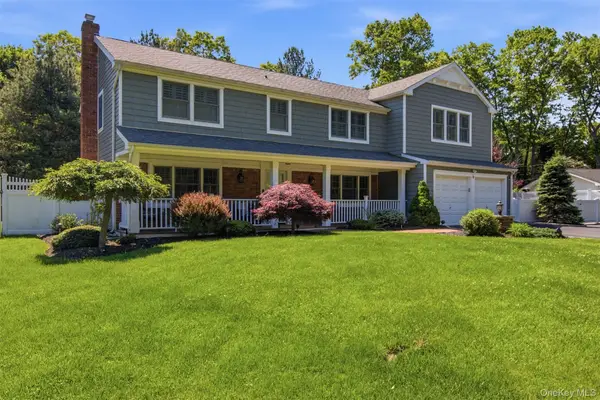 $979,000Coming Soon4 beds 4 baths
6 Sussex Lane, Stony Brook, NY 11790
MLS# 1004692Listed by: HOWARD HANNA COACH - Open Sat, 12 to 2pmNew
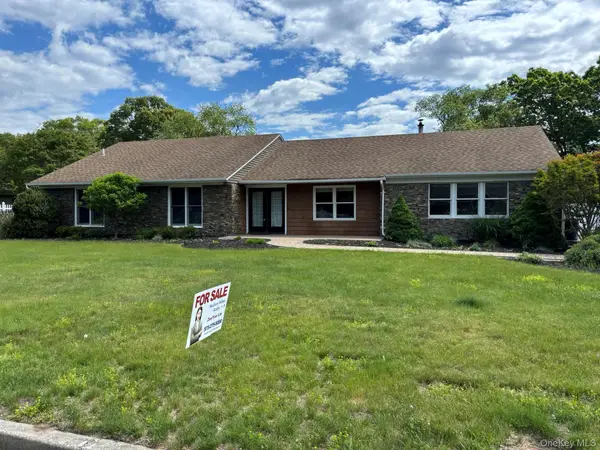 $849,000Active3 beds 2 baths2,027 sq. ft.
42 Annandale Road, Stony Brook, NY 11790
MLS# 1005776Listed by: MADISON HOMES REALTY INC - Open Sat, 11am to 12:30pmNew
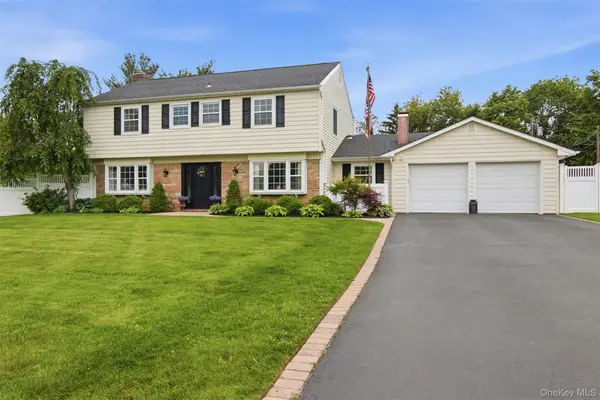 $849,990Active4 beds 3 baths2,217 sq. ft.
4 Blackwell Court, Stony Brook, NY 11790
MLS# 1005462Listed by: REALTY CONNECT USA L I INC - Coming SoonOpen Thu, 5 to 7pm
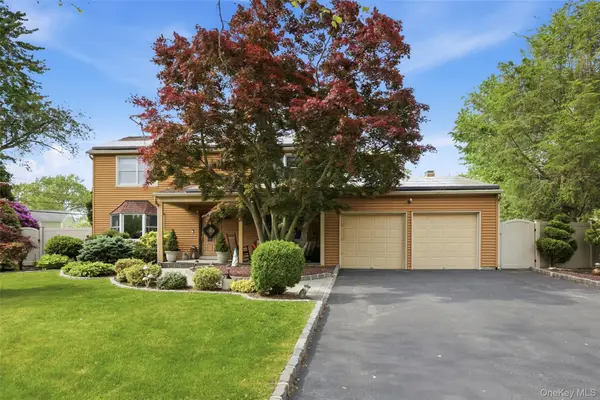 $879,999Coming Soon3 beds 3 baths
5 Millbrook Court, Stony Brook, NY 11790
MLS# 1004895Listed by: DANIEL GALE SOTHEBYS INTL RLTY - Open Fri, 4 to 6pmNew
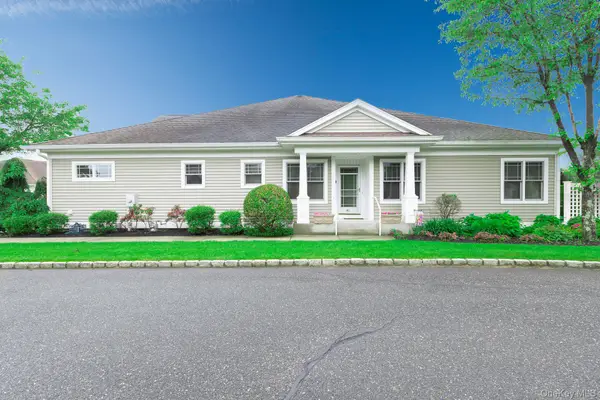 $785,000Active2 beds 2 baths1,574 sq. ft.
45 Oak Run, Stony Brook, NY 11790
MLS# 1004142Listed by: DANIEL GALE SOTHEBYS INTL RLTY - Open Sun, 12 to 1:30pmNew
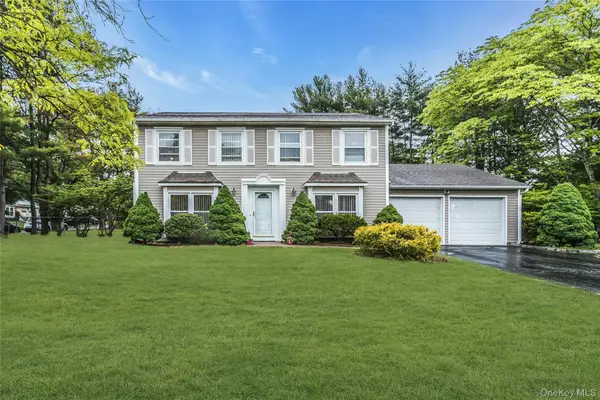 $775,000Active4 beds 3 baths2,400 sq. ft.
23 Magnet Street, Stony Brook, NY 11790
MLS# 1004044Listed by: DOUGLAS ELLIMAN REAL ESTATE - Open Sat, 11am to 12:30pmNew
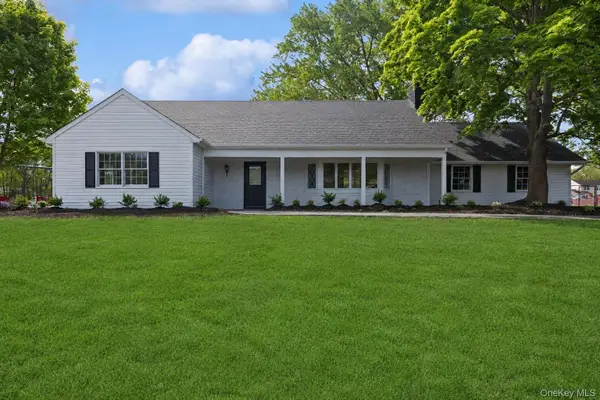 $949,990Active5 beds 3 baths
4 Blackwell Lane, Stony Brook, NY 11790
MLS# 1001141Listed by: DOUGLAS ELLIMAN REAL ESTATE - Open Sat, 12 to 2pmNew
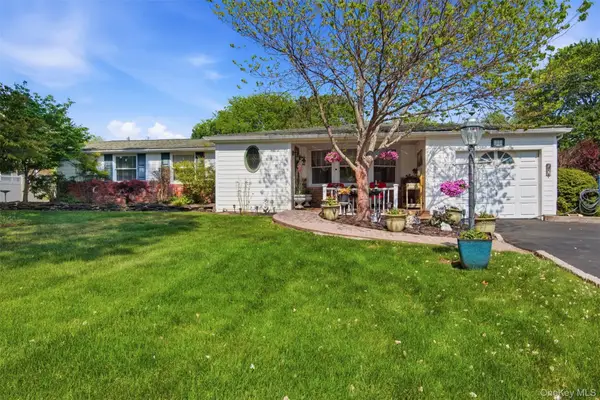 $649,999Active3 beds 2 baths1,968 sq. ft.
33 Fraternity Lane, Stony Brook, NY 11790
MLS# 997163Listed by: REALTY CONNECT USA L I INC - New
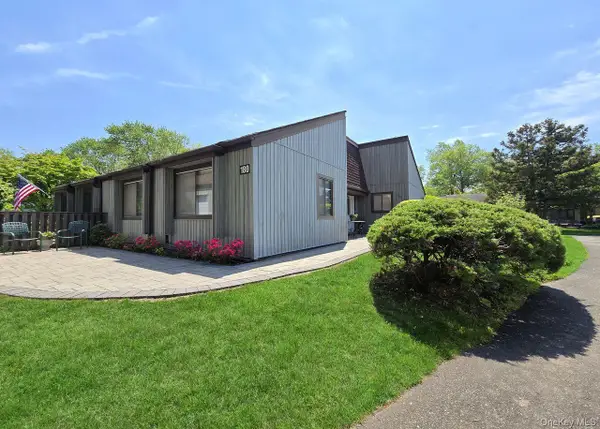 $459,000Active2 beds 2 baths1,000 sq. ft.
180 Strathmore Gate Drive, Stony Brook, NY 11790
MLS# 1002746Listed by: REALTY CONNECT USA L I INC


Protect your home and budget from life's surprises with an Assurant Home Warranty, backed by a partner that supports you through every step of homeownership. Explore Plans.
© 2026 Better Homes and Gardens Real Estate LLC. An Anywhere Real Estate company. All rights reserved. Better Homes and Gardens® Real Estate is a registered trademark owned by Meredith Operations Corporation, licensed to Better Homes and Gardens Real Estate LLC and used with permission. Better Homes and Gardens Real Estate LLC fully supports the principles of the Fair Housing Act and the Equal Opportunity Act. Listing information is deemed reliable but is not guaranteed accurate.
Each office is independently owned and operated.
Any services or products provided by third parties are not provided by, affiliated with or related to Better Homes and Gardens Real Estate LLC, or its affiliated companies.