
13 Brainerd Drive, Stony Point, NY 10980
Local realty services provided by:Better Homes and Gardens Real Estate Realty Connect
13 Brainerd Drive,Stony Point, NY 10980
$900,000
- 4 Beds
- 3 Baths
- - sq. ft.
- Single family
- Sold
Listed by: dennis m stern, andrea t amieiro
Office: weichert realtors
MLS#:994426
Source:OneKey MLS
Sorry, we are unable to map this address
Price summary
- Price:$900,000
About this home
Move in ready Center Hall Colonial w/impressive 3,308 sq. ft.... Set back on a long private driveway and situated on nearly an acre of land along one of the most beautiful streets in Stony Point. Professionally landscaped & stone walkway lead to captivating two-story grand entry & welcomes you into a formal sky-lite living room, spacious dining room, recently renovated kitchen (2021) featuring granite countertops & 5 year stainless refrigerator & microwave. Just off the kitchen doors lead to a stunning porch enclosed w/brand-new oversized windows, creating the ideal space to relax/entertain with deck overlooking large private tree lined backyard. Cozy step down family room w/stunning fireplace anchors the welcoming family room. Gleaming oak hardwood floors w/seamless flow & generously sized primary suite w/soaking tub & shower. New (1) year central air & hot water heater 2021. Original owner has meticulously kept & cared for Home. Located two minutes to Palisades Parkway exit 14 & Town Park....
Contact an agent
Home facts
- Year built:1986
- Listing ID #:994426
- Added:92 day(s) ago
- Updated:August 23, 2026 at 07:49 AM
Rooms and interior
- Bedrooms:4
- Total bathrooms:3
- Full bathrooms:2
- Half bathrooms:1
- Rooms Total:9
- Flooring:Hardwood
- Dining Description:Eat-In Kitchen, Formal Dining
- Bathrooms Description:Soaking Tub
- Kitchen Description:Dishwasher, Eat-in Kitchen, Microwave, Refrigerator
- Basement:Yes
- Basement Description:Full, Unfinished
Heating and cooling
- Cooling:Central Air
- Heating:Baseboard
- Central air:Yes
Structure and exterior
- Year built:1986
- Architectural Style:Colonial
- Construction Materials:Aluminum Siding, Brick
Schools
- High school:North Rockland High School
- Middle school:Fieldstone Middle School
- Elementary school:Thiells Elementary School
Utilities
- Water:Public
- Sewer:Public Sewer
Finances and disclosures
- Price:$900,000
- Tax amount:$18,520 (2025)
Features and amenities
- Appliances:Dishwasher, Dryer, Microwave, Refrigerator, Washer
- Laundry features:Dryer, Washer
- Amenities:Cathedral Ceiling(s), Entrance Foyer, Granite Counters
Parking
- Parking description:Driveway
- Garage:Yes
- Garage spaces:2
New listings near 13 Brainerd Drive
- Coming Soon
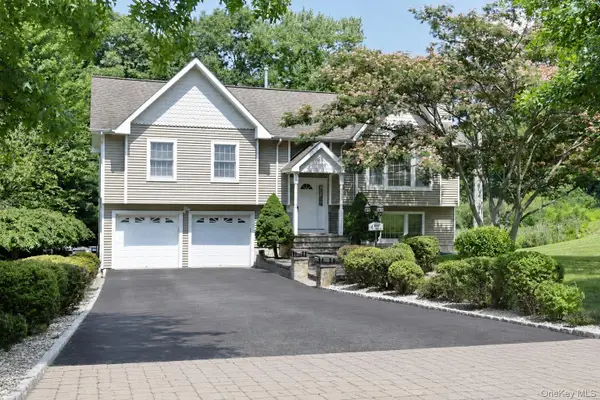 $939,000Coming Soon4 beds 3 baths2,319 sq. ft.
4 Woolf Road, Stony Point, NY 10980
MLS# 1039367Listed by: HERE4UREALTY INC. - New
 $450,000Active3 beds 2 baths1,632 sq. ft.
421 Call Hollow Road, Stony Point, NY 10980
MLS# 1039398Listed by: KELLER WILLIAMS REALTY - New
 $589,000Active4 beds 2 baths1,820 sq. ft.
32 Tomkins Avenue, Stony Point, NY 10980
MLS# 1037866Listed by: HOWARD HANNA RAND REALTY - New
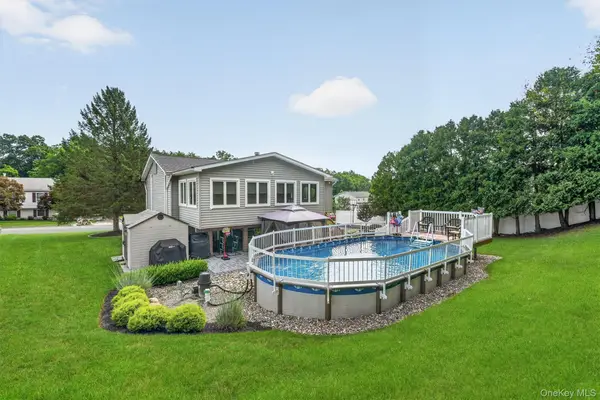 $908,000Active4 beds 2 baths2,500 sq. ft.
10 Pine Drive, Stony Point, NY 10980
MLS# 1036759Listed by: KELLER WILLIAMS HUDSON VALLEY 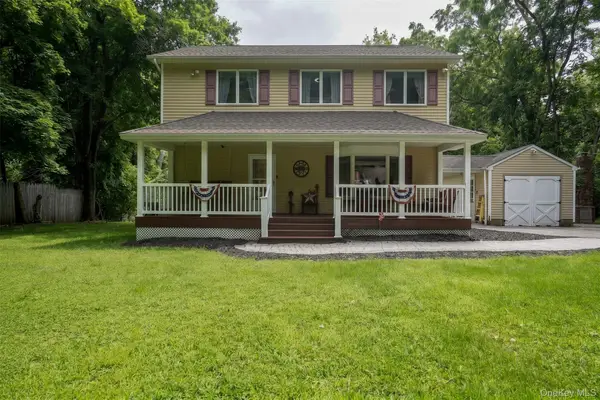 $685,000Active4 beds 3 baths1,672 sq. ft.
10 Reservoir Road, Stony Point, NY 10980
MLS# 1034446Listed by: COLDWELL BANKER REALTY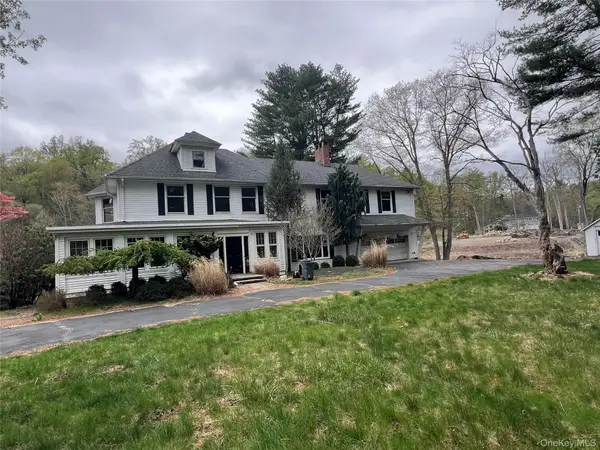 $999,000Active4 beds 3 baths4,400 sq. ft.
285 Bulsontown Road, Stony Point, NY 10980
MLS# 1036207Listed by: HOWARD HANNA RAND REALTY $775,000Active4 beds 3 baths2,154 sq. ft.
12 Pine Drive, Stony Point, NY 10980
MLS# 1034481Listed by: HOWARD HANNA RAND REALTY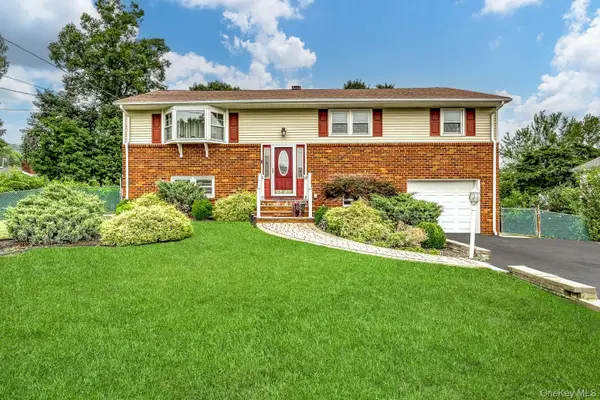 $699,000Active4 beds 2 baths2,612 sq. ft.
55 Maple Drive, Stony Point, NY 10980
MLS# 1027043Listed by: RODEO REALTY INC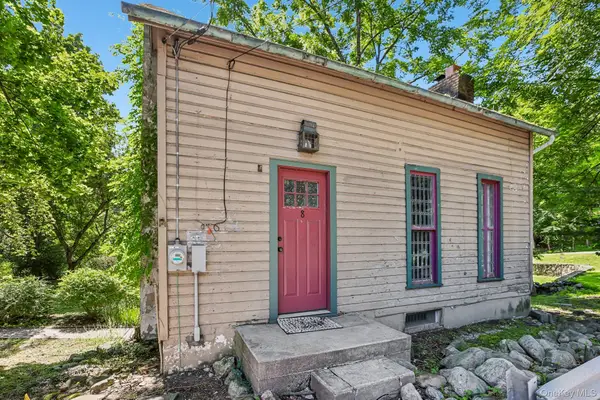 $299,000Active1 beds 1 baths960 sq. ft.
8 Reservoir Road, Stony Point, NY 10980
MLS# 1028950Listed by: CHRISTIE'S INT. REAL ESTATE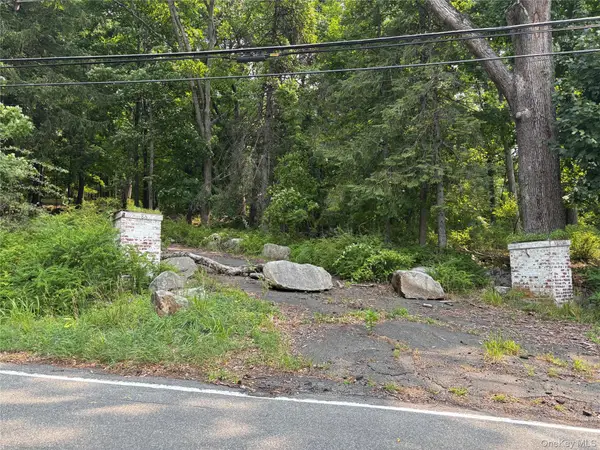 $450,000Active2.6 Acres
86 Buckberg Road, Stony Point, NY 10980
MLS# 1018524Listed by: KELLER WILLIAMS HUDSON VALLEY


Protect your home and budget from life's surprises with an Assurant Home Warranty, backed by a partner that supports you through every step of homeownership. Explore Plans.
© 2026 Better Homes and Gardens Real Estate LLC. An Anywhere Real Estate company. All rights reserved. Better Homes and Gardens® Real Estate is a registered trademark owned by Meredith Operations Corporation, licensed to Better Homes and Gardens Real Estate LLC and used with permission. Better Homes and Gardens Real Estate LLC fully supports the principles of the Fair Housing Act and the Equal Opportunity Act. Listing information is deemed reliable but is not guaranteed accurate.
Each office is independently owned and operated.
Any services or products provided by third parties are not provided by, affiliated with or related to Better Homes and Gardens Real Estate LLC, or its affiliated companies.