
32 Gilmore Drive, Stony Point, NY 10980
Local realty services provided by:Better Homes and Gardens Real Estate Green Team
32 Gilmore Drive,Stony Point, NY 10980
$825,000
- 4 Beds
- 3 Baths
- 2,834 sq. ft.
- Single family
- Active
Listed by: geena glasel
Office: howard hanna rand realty
MLS#:1065696
Source:OneKey MLS
Price summary
- Price:$825,000
- Price per sq. ft.:$291.11
About this home
This bright and spacious 3,000 sq. ft. Mayflower Bi-Level offers four bedrooms, including three on the main level and a private lower-level guest suite with its own bedroom. Set on a level, fully fenced property, the home welcomes you with a bright foyer and an inviting layout.
The main level features a generously sized living room, an updated kitchen with a breakfast peninsula, and a formal dining room that flows into an expansive Great Room with soaring vaulted ceilings and a gas fireplace. Sliding glass doors lead to a sunroom, extending the living space. Three spacious bedrooms and a full bathroom complete this level.
Downstairs, a second family room has sliders leading to the pool and hot tub. This level also includes a half bathroom, laundry room, and a private guest suite with its own living room, summer kitchen, bedroom, full bathroom, and separate entrance. The flexible layout offers room for guests, extended family, or multigenerational living.
Additional features include an oversized one-car garage and two separate driveways with ample parking. The level, fenced backyard offers space for entertaining, gardening, and recreation, with an above-ground pool for summertime fun.
Major updates include a new roof in 2023, a new HVAC system in 2024, and an above-ground pool installed in 2021.
With four bedrooms, generous living space, and a flexible floor plan, this home offers welcoming indoor and outdoor spaces with room to make it your own....
Contact an agent
Home facts
- Year built:1967
- Listing ID #:1065696
- Added:17 day(s) ago
- Updated:November 08, 2026 at 11:47 PM
Rooms and interior
- Bedrooms:4
- Total bathrooms:3
- Full bathrooms:2
- Half bathrooms:1
- Rooms Total:11
- Flooring:Hardwood
- Dining Description:Formal Dining
- Kitchen Description:Dishwasher, Refrigerator
- Basement:Yes
- Basement Description:Finished, Full, Walk-Out Access
- Living area:2,834 sq. ft.
Heating and cooling
- Cooling:Central Air
- Heating:Forced Air, Natural Gas
- Central air:Yes
Structure and exterior
- Year built:1967
- Building area:2,834 sq. ft.
- Lot area:0.35 Acres
- Architectural Style:Raised Ranch
- Construction Materials:Vinyl Siding
- Levels:2 Story
Schools
- High school:North Rockland High School
- Middle school:Fieldstone Middle School
- Elementary school:Stony Point Elementary School
Utilities
- Water:Public
- Sewer:Public Sewer
Finances and disclosures
- Price:$825,000
- Price per sq. ft.:$291.11
- Tax amount:$12,351 (2026)
Features and amenities
- Appliances:Dishwasher, Dryer, Refrigerator, Washer
- Laundry features:Dryer, Washer
- Amenities:Cathedral Ceiling(s), Open Floorplan
- Pool features:Above Ground, Outdoor Pool
Parking
- Parking description:Driveway, Garage
- Garage:Yes
- Garage spaces:1
New listings near 32 Gilmore Drive
- New
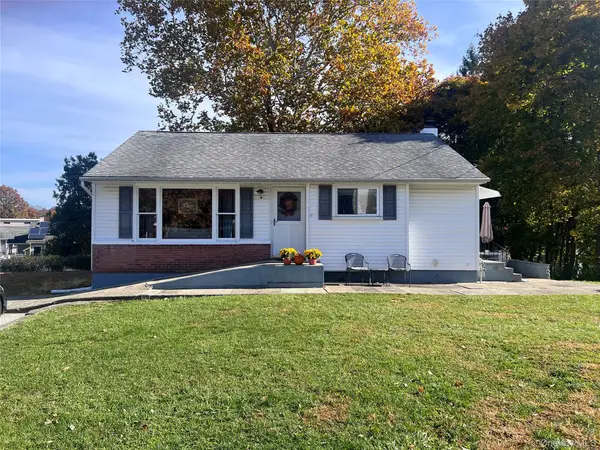 $515,000Active3 beds 1 baths1,008 sq. ft.
33 Brooks Drive, Stony Point, NY 10980
MLS# 1069328Listed by: HBC LANDMARK REALTY LLC - New
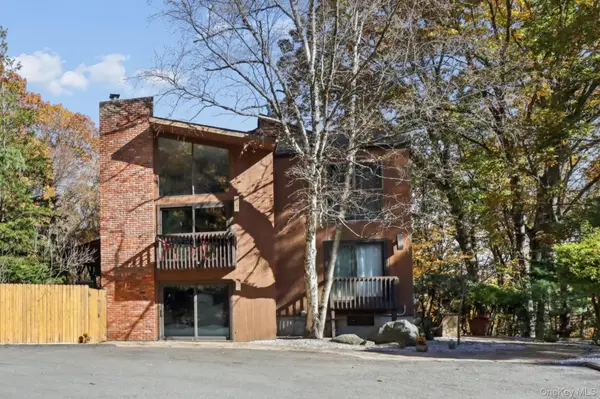 $999,000Active4 beds 4 baths2,581 sq. ft.
343 Call Hollow Road, Stony Point, NY 10980
MLS# 1069598Listed by: JOSEPH BARATTA COMPANY REALTY 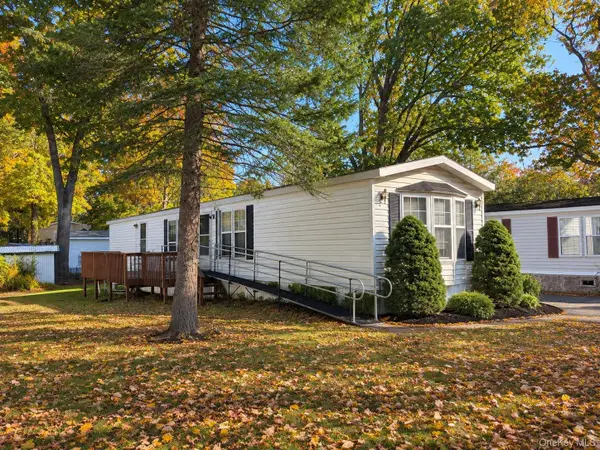 $74,999Active2 beds 1 baths900 sq. ft.
59 Cedar Flats Road, Stony Point, NY 10980
MLS# 1064629Listed by: KELLER WILLIAMS REALTY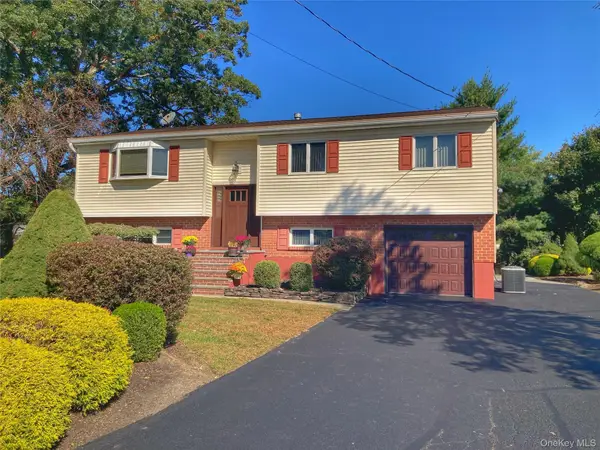 $650,000Active5 beds 2 baths2,259 sq. ft.
5 Gurnee Drive, Stony Point, NY 10980
MLS# 1061066Listed by: COLDWELL BANKER REALTY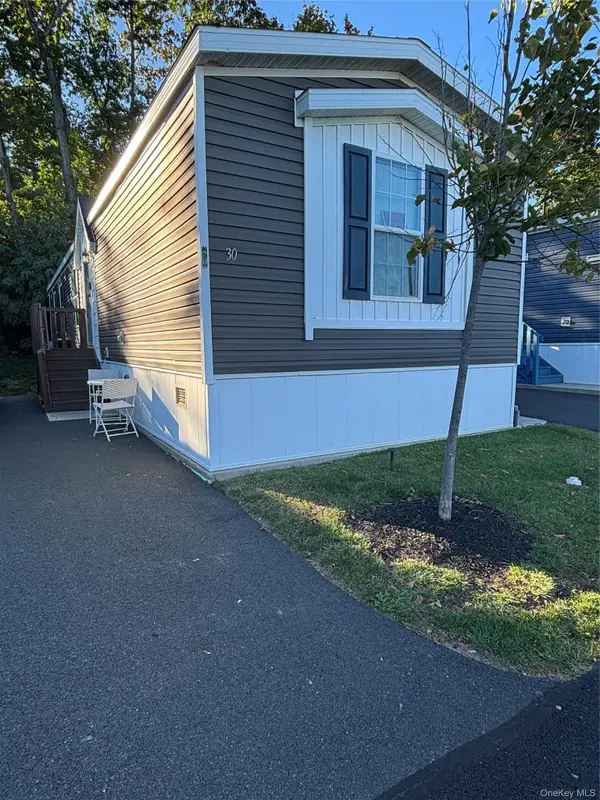 $140,000Active3 beds 2 baths1,056 sq. ft.
30 Windward Way, Stony Point, NY 10980
MLS# 1059441Listed by: KELLER WILLIAMS HUDSON VALLEY $850,000Active5 beds 3 baths3,255 sq. ft.
56 Gilmore Drive, Stony Point, NY 10980
MLS# 1050178Listed by: HOWARD HANNA RAND REALTY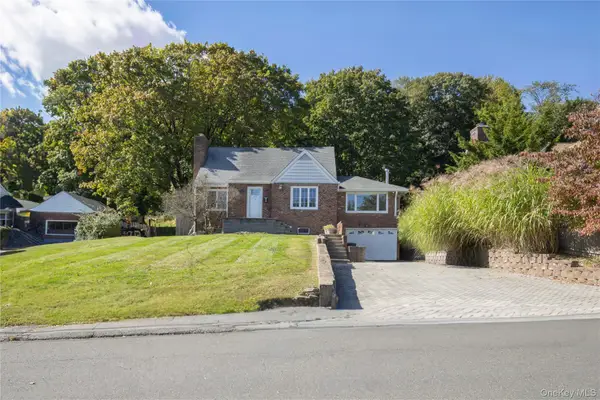 $634,000Active4 beds 2 baths1,830 sq. ft.
117 Jay Street, Stony Point, NY 10980
MLS# 1058628Listed by: COLDWELL BANKER REALTY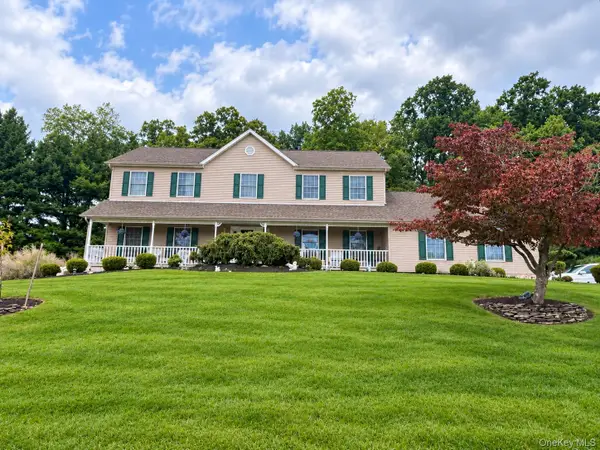 $929,000Pending4 beds 4 baths3,688 sq. ft.
33 John F Kennedy Drive, Stony Point, NY 10980
MLS# 1058800Listed by: HOWARD HANNA RAND REALTY $889,000Active2 beds 3 baths3,100 sq. ft.
64 Captain Esposito Lane #14, Pearl River, NY 10954
MLS# 1055585Listed by: TOLL BROTHERS REAL ESTATE INC.


Protect your home and budget from life's surprises with an Assurant Home Warranty, backed by a partner that supports you through every step of homeownership. Explore Plans.
© 2026 Better Homes and Gardens Real Estate LLC. An Anywhere Real Estate company. All rights reserved. Better Homes and Gardens® Real Estate is a registered trademark owned by Meredith Operations Corporation, licensed to Better Homes and Gardens Real Estate LLC and used with permission. Better Homes and Gardens Real Estate LLC fully supports the principles of the Fair Housing Act and the Equal Opportunity Act. Listing information is deemed reliable but is not guaranteed accurate.
Each office is independently owned and operated.
Any services or products provided by third parties are not provided by, affiliated with or related to Better Homes and Gardens Real Estate LLC, or its affiliated companies.