
233 Devon Farms Road, Stormville, NY 12582
Local realty services provided by:Better Homes and Gardens Real Estate Green Team
233 Devon Farms Road,Stormville, NY 12582
$900,000
- 4 Beds
- 3 Baths
- 3,023 sq. ft.
- Single family
- Active
Listed by: alexandr mashkin, erion tetaj
Office: keller williams realty partner
MLS#:1001649
Source:OneKey MLS
Price summary
- Price:$900,000
- Price per sq. ft.:$297.72
About this home
From the moment you arrive at 233 Devon Farms Road, the atmosphere feels noticeably different. The noise fades, the trees create a natural sense of separation from the outside world, and home begins to feel more like a retreat than a destination.
By the time the weekends arrive, there is a rhythm to life here that feels hard to leave behind.
Mornings begin quietly with coffee on the deck as the trees surrounding the property move with the breeze and the saltwater pool reflects the early light. The landscaping has matured naturally over time, giving the 2.23-acre property a sense of privacy and calm that makes the outside feel just as important as the home itself. Even everyday moments seem to slow down here.
Inside, the home carries the same balance of warmth and thoughtful updates. Recently upgraded hardwood floors add richness throughout the living spaces, while updated interior and exterior doors and a newer garage door give the home a refreshed, cared-for feel. The living room centers around a fireplace that naturally draws everyone together, while the great room with cathedral ceilings and French doors opening to the patio creates an airy, open space that feels connected to the outdoors year-round.
The primary suite offers its own private escape, complete with a whirlpool tub and standing shower, in addition to a spacious walk-in closet. Multiple bedrooms enjoy views of the trees and surrounding area, adding to the home’s peaceful setting. With four bedrooms overall, two full baths, and one half bath, there is room for everyone to spread out while still feeling connected.
Friends inevitably gather outside. Summer afternoons turn into long evenings around the pool, with the fully fenced 15x30 saltwater pool creating a space that feels both relaxed and comfortable for entertaining. The bluestone paver walkway, expansive deck, and open yard all connect effortlessly, making the property feel designed for celebrating birthdays, hosting barbecues, or simply enjoying a quiet night under the stars.
And while the setting feels tucked away from everything, daily life remains remarkably convenient. I-84 and the Taconic State Parkway are both nearby, making travel throughout the Hudson Valley, Westchester, and Connecticut surprisingly easy. Metro-North service from nearby Southeast and Beacon stations offers another connection for trips into New York City, allowing this peaceful corner of Stormville to feel both private and accessible at the same time.
Some homes impress you the first time you see them. Others become part of the life you imagine for yourself long after you leave. This is one of those homes....
Contact an agent
Home facts
- Year built:2001
- Listing ID #:1001649
- Added:89 day(s) ago
- Updated:August 24, 2026 at 11:28 AM
Rooms and interior
- Bedrooms:4
- Total bathrooms:3
- Full bathrooms:2
- Half bathrooms:1
- Rooms Total:11
- Flooring:Hardwood
- Dining Description:Formal Dining
- Bathrooms Description:Double Vanity
- Kitchen Description:Dishwasher, Kitchen Island, Microwave, Pantry, Range, Refrigerator, Stainless Steel Appliance(s)
- Basement:Yes
- Basement Description:Full
- Living area:3,023 sq. ft.
Heating and cooling
- Cooling:Central Air
- Heating:Hot Water, Oil, Steam
- Central air:Yes
Structure and exterior
- Year built:2001
- Building area:3,023 sq. ft.
- Lot area:2.23 Acres
- Lot Features:Near Public Transit
- Architectural Style:Colonial
- Construction Materials:Frame
- Levels:2 Story
Schools
- High school:John Jay Senior High School
- Middle school:Van Wyck Junior High School
- Elementary school:Gayhead
Utilities
- Water:Shared Well, Well
- Sewer:Septic Tank
Finances and disclosures
- Price:$900,000
- Price per sq. ft.:$297.72
- Tax amount:$14,482 (2025)
Features and amenities
- Appliances:Dishwasher, Dryer, Humidifier, Microwave, Refrigerator, Stainless Steel Appliance(s), Washer
- Laundry features:Dryer, Washer, Washer/Dryer Hookup
- Amenities:Cathedral Ceiling(s), Double Vanity, Entrance Foyer, High Ceilings, High Speed Internet, Open Floorplan, Walk-In Closet(s)
- Pool features:In Ground
Parking
- Parking description:Attached, Garage, Off Street, Private
- Garage:Yes
- Garage spaces:2
New listings near 233 Devon Farms Road
- Coming Soon
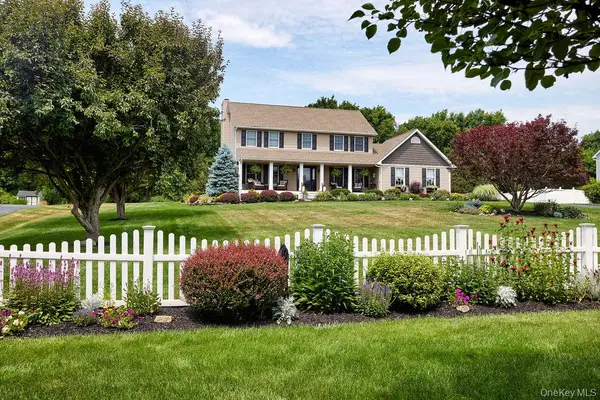 $800,000Coming Soon4 beds 3 baths3,146 sq. ft.
117 Moonlight Drive, Stormville, NY 12582
MLS# 1039039Listed by: HOULIHAN LAWRENCE INC.  $869,000Active4 beds 3 baths4,070 sq. ft.
2 Chestnut Street, Hopewell Junction, NY 12533
MLS# 1027044Listed by: HOULIHAN LAWRENCE INC. $675,000Pending4 beds 3 baths2,282 sq. ft.
189 Judith Drive, Stormville, NY 12582
MLS# 1030321Listed by: SERHANT LLC $529,900Active3 beds 2 baths1,828 sq. ft.
128 Lookout Pass, Stormville, NY 12582
MLS# 1027029Listed by: BHHS HUDSON VALLEY PROPERTIES $699,000Active3 beds 3 baths2,395 sq. ft.
3200 Route 52, Stormville, NY 12582
MLS# 1028860Listed by: EXIT REALTY CONNECTIONS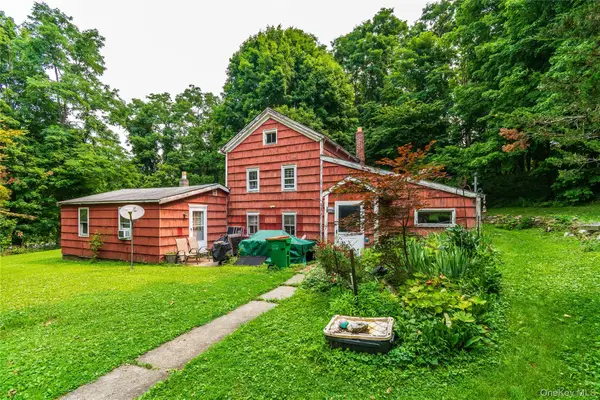 $699,000Active-- beds -- baths
257 S Greenhaven Road, Stormville, NY 12582
MLS# 1027182Listed by: KFORTUNA ALL ASPECTS REALTY $525,000Active3 beds 3 baths2,000 sq. ft.
185 White Pond Road, Stormville, NY 12582
MLS# 1026703Listed by: RE/MAX TOWN & COUNTRY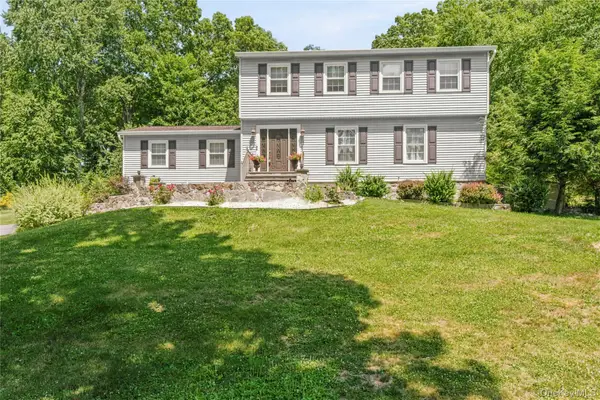 $799,000Pending5 beds 4 baths3,140 sq. ft.
45 Christine Court, Stormville, NY 12582
MLS# 1022554Listed by: BRIANTE REALTY GROUP, LLC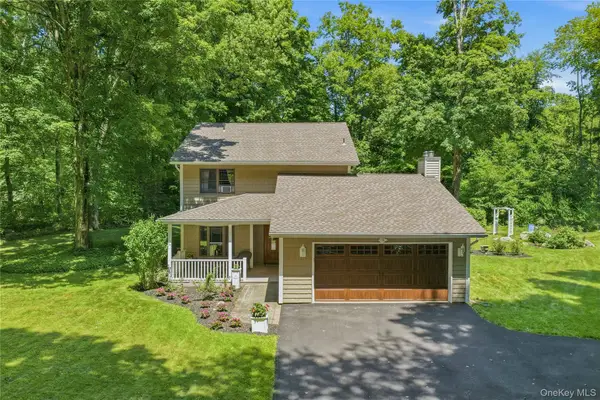 $599,900Active4 beds 3 baths2,268 sq. ft.
43 Nathan Hale Drive, Stormville, NY 12582
MLS# 1021059Listed by: EXP REALTY $4,400,000Active4 beds 5 baths6,800 sq. ft.
180 Dean Road, Stormville, NY 12582
MLS# 1017601Listed by: HOULIHAN LAWRENCE INC.


Protect your home and budget from life's surprises with an Assurant Home Warranty, backed by a partner that supports you through every step of homeownership. Explore Plans.
© 2026 Better Homes and Gardens Real Estate LLC. An Anywhere Real Estate company. All rights reserved. Better Homes and Gardens® Real Estate is a registered trademark owned by Meredith Operations Corporation, licensed to Better Homes and Gardens Real Estate LLC and used with permission. Better Homes and Gardens Real Estate LLC fully supports the principles of the Fair Housing Act and the Equal Opportunity Act. Listing information is deemed reliable but is not guaranteed accurate.
Each office is independently owned and operated.
Any services or products provided by third parties are not provided by, affiliated with or related to Better Homes and Gardens Real Estate LLC, or its affiliated companies.