
238 Rushmore Road, Stormville, NY 12582
Local realty services provided by:Better Homes and Gardens Real Estate Realty Connect
238 Rushmore Road,Stormville, NY 12582
$699,000
- 2 Beds
- 2 Baths
- 1,410 sq. ft.
- Single family
- Pending
Listed by: monica schwerberg
Office: compass greater ny, llc.
MLS#:1031887
Source:OneKey MLS
Price summary
- Price:$699,000
- Price per sq. ft.:$495.74
About this home
Hidden among more than 13 acres of woods and rock outcroppings, this cedar-sided contemporary feels entirely of its setting—private, sunlit and oriented toward the mountain views.
Inside, warm wood, soaring ceilings and windows of nearly every proportion give the house its unmistakable character. Passive solar fills the rooms with shifting light throughout the day, while a substantial stone fireplace and Jøtul wood stove make a persuasive case for staying in when the temperature drops. Custom bookshelves stretch across one wall, and a spiral staircase winds through the center of the open living space.
The kitchen connects naturally to the living and dining areas, with a custom mudroom that brings order to muddy boots, winter coats and everything else that comes with life in the woods. Upstairs are two bedrooms: a private primary with mountain views and an airy open loft overlooking the living room below. The full bath may have the best view in the house, with a clawfoot tub beneath a picture window, alongside a curbless shower and a custom vanity crafted from locally sourced Hudson Valley oak.
The landscape is every bit as compelling. An expanded deck takes in the surrounding woods and mountain vistas, with plenty of room for long dinners and slow mornings. The hot tub occupies its own patio among the rocks, while a small pond, fire pit and fenced garden create more reasons to spend the day outside. Both the barn and separate workshop offer space to build, restore, paint, potter—or finally start the project that needs more room than a kitchen table. The property also shares a boundary with state land, lending another layer of privacy to an already tucked-away setting. A whole-house generator adds peace of mind.
For all its wilderness feel, the house is surprisingly connected: the Taconic is five minutes away, Cold Spring and Beacon—with their Metro-North stations, restaurants, shops and galleries—are both within approximately 15 minutes, and the George Washington Bridge is less than 75 minutes away. Fahnestock State Park, the Hudson Highlands and the Stormville Flea Market offer plenty of reasons to explore, though the woods, deck and hot tub may prove equally convincing reasons to stay home.
Warm, distinctive and quietly inspiring, this is a house that invites you to live differently: closer to the landscape, with more room to think and fewer reasons to rush....
Contact an agent
Home facts
- Year built:1983
- Listing ID #:1031887
- Added:45 day(s) ago
- Updated:October 10, 2026 at 08:33 AM
Rooms and interior
- Bedrooms:2
- Total bathrooms:2
- Full bathrooms:1
- Half bathrooms:1
- Rooms Total:6
- Bathrooms Description:Soaking Tub
- Kitchen Description:Dishwasher, Freezer, Kitchen Island, Microwave, Refrigerator
- Living area:1,410 sq. ft.
Heating and cooling
- Cooling:Ductless
- Heating:Electric, Passive Solar, Wood
Structure and exterior
- Year built:1983
- Building area:1,410 sq. ft.
- Lot area:13.2 Acres
- Lot Features:Borders State Land, Private, Views, Wooded
- Architectural Style:Contemporary
- Construction Materials:Cedar
Schools
- High school:Carmel High School
- Middle school:George Fischer Middle School
- Elementary school:Kent Elementary
Utilities
- Water:Well
- Sewer:Septic Tank
Finances and disclosures
- Price:$699,000
- Price per sq. ft.:$495.74
- Tax amount:$14,010 (2025)
Features and amenities
- Appliances:Dishwasher, Dryer, Freezer, Microwave, Refrigerator, Washer
- Laundry features:Dryer, Washer
- Amenities:High Ceilings, High Speed Internet, Open Floorplan
Parking
- Parking description:Carport, Driveway
- Carport spaces:1
New listings near 238 Rushmore Road
- New
 $695,000Active4 beds 3 baths3,065 sq. ft.
54 Christine Court, Stormville, NY 12582
MLS# 1058654Listed by: BRIANTE REALTY GROUP, LLC - New
 $550,000Active3 beds 2 baths1,824 sq. ft.
21 Meads Lane, Stormville, NY 12582
MLS# 1059447Listed by: KW HUDSON VALLEY UNITED - New
 $875,000Active-- beds -- baths7,596 sq. ft.
553 Hosner Mountain Road, Stormville, NY 12582
MLS# 1056601Listed by: KW MIDHUDSON  $825,000Active4 beds 4 baths4,722 sq. ft.
183 Lookout Pass, Stormville, NY 12582
MLS# 1050999Listed by: BHHS HUDSON VALLEY PROPERTIES $475,000Active3 beds 2 baths1,220 sq. ft.
158 Stagecoach Pass, Stormville, NY 12582
MLS# 1050437Listed by: KELLER WILLIAMS REALTY PARTNER $507,000Active4 beds 3 baths2,418 sq. ft.
41 Christine Court, Stormville, NY 12582
MLS# 1050074Listed by: BRIANTE REALTY GROUP, LLC $539,930Pending3 beds 3 baths3,258 sq. ft.
123 Stagecoach Pass, Stormville, NY 12582
MLS# 1044696Listed by: RE/MAX TOWN & COUNTRY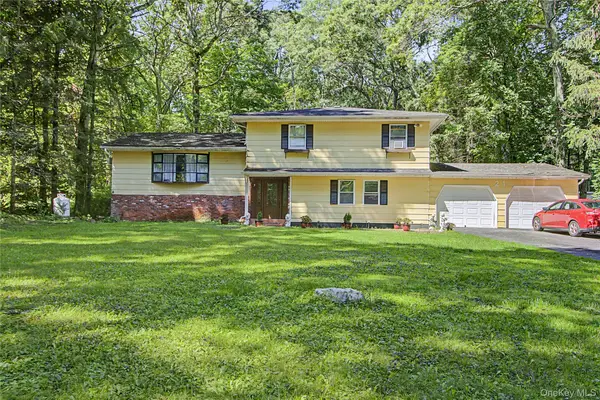 $532,000Active3 beds 2 baths1,900 sq. ft.
21 Blueberry Lane, Stormville, NY 12582
MLS# 1037821Listed by: BHHS HUDSON VALLEY PROPERTIES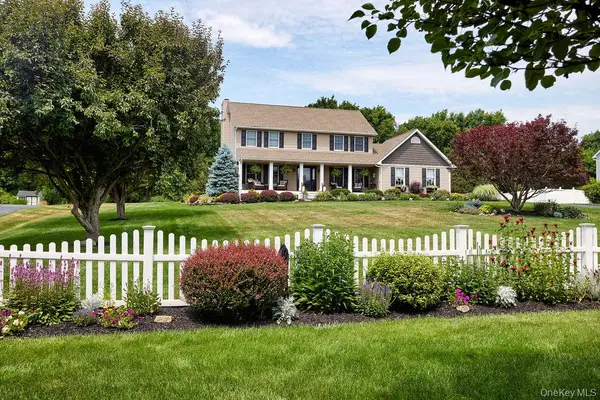 $800,000Pending4 beds 3 baths3,146 sq. ft.
117 Moonlight Drive, Stormville, NY 12582
MLS# 1039039Listed by: HOULIHAN LAWRENCE INC.


Protect your home and budget from life's surprises with an Assurant Home Warranty, backed by a partner that supports you through every step of homeownership. Explore Plans.
© 2026 Better Homes and Gardens Real Estate LLC. An Anywhere Real Estate company. All rights reserved. Better Homes and Gardens® Real Estate is a registered trademark owned by Meredith Operations Corporation, licensed to Better Homes and Gardens Real Estate LLC and used with permission. Better Homes and Gardens Real Estate LLC fully supports the principles of the Fair Housing Act and the Equal Opportunity Act. Listing information is deemed reliable but is not guaranteed accurate.
Each office is independently owned and operated.
Any services or products provided by third parties are not provided by, affiliated with or related to Better Homes and Gardens Real Estate LLC, or its affiliated companies.