
36 Healy Lane, Stormville, NY 12582
Local realty services provided by:Better Homes and Gardens Real Estate Realty Connect
36 Healy Lane,Stormville, NY 12582
$450,000
- 3 Beds
- 2 Baths
- 1,672 sq. ft.
- Single family
- Active
Listed by: kimberly milanesi
Office: houlihan lawrence inc.
MLS#:1072633
Source:OneKey MLS
Price summary
- Price:$450,000
- Price per sq. ft.:$269.14
About this home
With TLC, this diamond in the rough can shine again! Set privately on a 3.8 wooded lot with mountain views, stone walls, a fire pit, custom shutters and multiple decks, this cedar sided home awaits to be renewed. Step inside and appreciate the custom woodwork and hardwood floors throughout - some of which are bamboo. The living room is light and airy with a high ceiling, an oversized bay window with a mountain view and a wood burning fireplace. Off of the spacious living room is the expansive primary suite with a full size bathroom complete with a jetted tub, a walk-in shower with 8 spraying heads, radiant heated flooring and a large walk-in closet. There is also a set of sliding glass doors that lead to the house-length cedar back deck that also connects to the EIK. The eat-in-kitchen has a custom wooden backsplash, dual sinks, a commercial stainless stove, a pantry and sliding doors to the front deck as well as a door to the back deck. Off of the large EIK, is a full bathroom with shower/tub combo and two well appointed bedrooms. Original wood stairs lead to the basement with finishing potential with walk-out to front and an oversized 2-car garage that is tall enough to fit a lift for the auto enthusiast, plentiful storage or workshop space and a laundry/utility room. Tankless Bosch water heater with 8 zones and duct central air. There are Tesla solar panels which are currently leased month to month. *Please note this home is being sold AS-IS and does need some extensive work and much of its condition and its contents conditions are unknown with no guarantee to function properly*...
Contact an agent
Home facts
- Year built:1965
- Listing ID #:1072633
- Added:1 day(s) ago
- Updated:November 13, 2026 at 05:47 PM
Rooms and interior
- Bedrooms:3
- Total bathrooms:2
- Full bathrooms:2
- Rooms Total:8
- Flooring:Hardwood
- Dining Description:Eat-In Kitchen
- Kitchen Description:Chefs Kitchen, Dishwasher, Eat-in Kitchen, Kitchen Island, Pantry, Refrigerator, Stainless Steel Appliance(s)
- Basement:Yes
- Basement Description:Partial, Walk-Out Access
- Living area:1,672 sq. ft.
Heating and cooling
- Cooling:Central Air, ENERGY STAR Qualified Equipment
- Heating:Baseboard, Hot Water, Propane, Wood
- Central air:Yes
Structure and exterior
- Year built:1965
- Building area:1,672 sq. ft.
- Lot area:3.8 Acres
- Lot Features:Near Public Transit, Secluded, Sloped, Stone/Brick Wall, Views, Wooded
- Architectural Style:Ranch
- Construction Materials:Block, Cedar, Frame, Wood Siding
- Levels:2 Story
Schools
- High school:Carmel High School
- Middle school:George Fischer Middle School
- Elementary school:Kent Elementary
Utilities
- Water:Well
- Sewer:Septic Tank
Finances and disclosures
- Price:$450,000
- Price per sq. ft.:$269.14
- Tax amount:$13,471 (2026)
Features and amenities
- Appliances:Dishwasher, Dryer, Refrigerator, Stainless Steel Appliance(s), Tankless Water Heater, Washer
- Laundry features:Dryer, Washer, Washer/Dryer Hookup
- Amenities:Entrance Foyer, Granite Counters, High Ceilings, High Speed Internet, Storage, Walk-In Closet(s)
Parking
- Parking description:Driveway, Garage, Off Street
- Garage:Yes
- Garage spaces:2
New listings near 36 Healy Lane
- Coming SoonOpen Sun, 12 to 2pm
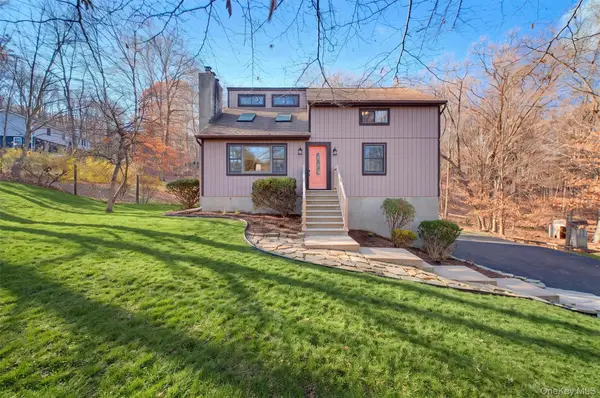 $545,000Coming Soon3 beds 2 baths1,704 sq. ft.
3346 Route 52, Stormville, NY 12582
MLS# 1072880Listed by: K. FORTUNA REALTY, INC. - New
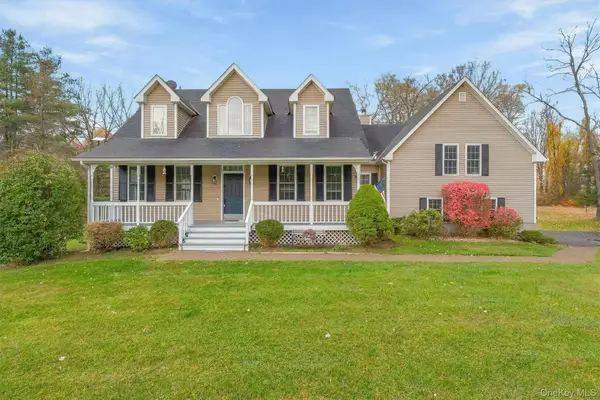 $649,000Active3 beds 4 baths4,026 sq. ft.
33 Stagecoach Pass, Stormville, NY 12582
MLS# 1069670Listed by: K. FORTUNA REALTY, INC. - New
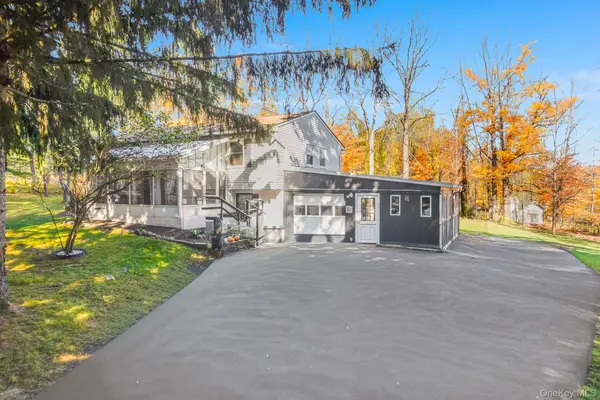 $425,000Active3 beds 2 baths2,044 sq. ft.
20 Stagecoach Pass, Stormville, NY 12582
MLS# 1070033Listed by: KW MIDHUDSON - New
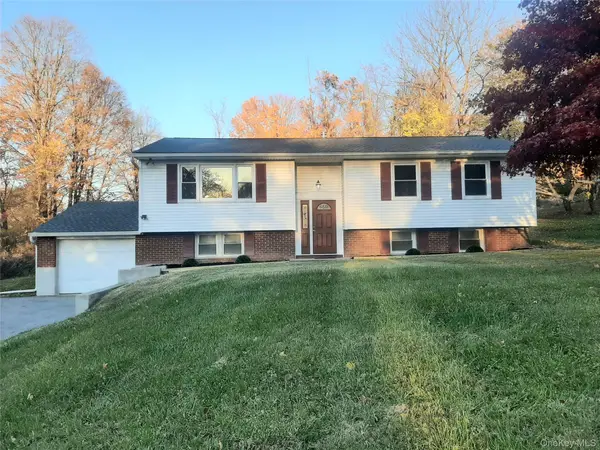 $525,000Active3 beds 2 baths2,215 sq. ft.
17 Indian Pass, Stormville, NY 12582
MLS# 1070408Listed by: JEFF S. COLTON 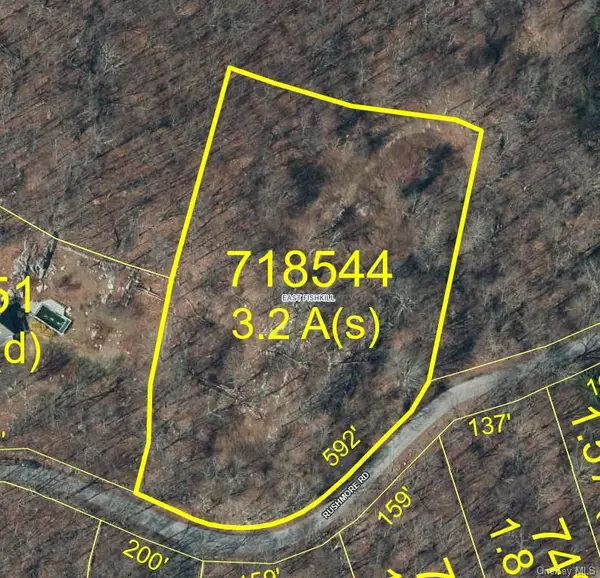 $150,000Active3.16 Acres
292 Rushmore Road, Stormville, NY 12582
MLS# 1067481Listed by: MCGRATH REALTY INC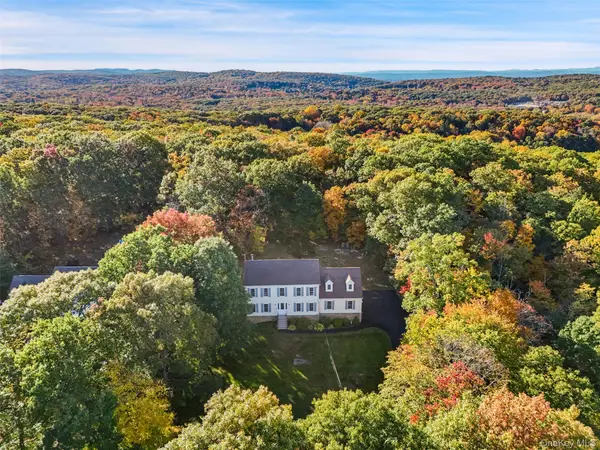 $649,000Active4 beds 3 baths2,600 sq. ft.
54 White Pond Road, Stormville, NY 12582
MLS# 1059796Listed by: COLDWELL BANKER REALTY $665,000Active4 beds 3 baths3,065 sq. ft.
54 Christine Court, Stormville, NY 12582
MLS# 1058654Listed by: BRIANTE REALTY GROUP, LLC $550,000Active3 beds 2 baths1,824 sq. ft.
21 Meads Lane, Stormville, NY 12582
MLS# 1059447Listed by: KW HUDSON VALLEY UNITED $875,000Active-- beds -- baths7,596 sq. ft.
553 Hosner Mountain Road, Stormville, NY 12582
MLS# 1056601Listed by: KW MIDHUDSON


Protect your home and budget from life's surprises with an Assurant Home Warranty, backed by a partner that supports you through every step of homeownership. Explore Plans.
© 2026 Better Homes and Gardens Real Estate LLC. An Anywhere Real Estate company. All rights reserved. Better Homes and Gardens® Real Estate is a registered trademark owned by Meredith Operations Corporation, licensed to Better Homes and Gardens Real Estate LLC and used with permission. Better Homes and Gardens Real Estate LLC fully supports the principles of the Fair Housing Act and the Equal Opportunity Act. Listing information is deemed reliable but is not guaranteed accurate.
Each office is independently owned and operated.
Any services or products provided by third parties are not provided by, affiliated with or related to Better Homes and Gardens Real Estate LLC, or its affiliated companies.