
13 Hillside Avenue, Suffern, NY 10901
Local realty services provided by:Better Homes and Gardens Real Estate Realty Connect
13 Hillside Avenue,Suffern, NY 10901
$725,000
- 3 Beds
- 2 Baths
- 1,703 sq. ft.
- Single family
- Active
Upcoming open houses
- Sun, Nov 0801:00 pm - 03:00 pm
Listed by: mary t. tricano
Office: coldwell banker realty
MLS#:1069309
Source:OneKey MLS
Price summary
- Price:$725,000
- Price per sq. ft.:$425.72
About this home
Built in 1925 and still sitting pretty on a landscaped quarter acre, this lovingly maintained home blends original character with thoughtful updates. Step through the solid oak front door to a field stone fireplace that warms the whole house, with original woodwork and beautiful hardwood floors throughout. The kitchen was tastefully redone in 2021, and the first-floor half bath was updated in 2019. The 2003 family room addition features high ceilings, a cozy pot-belly electric stove, and double doors to a newer patio and steps for enjoying the outdoors. Upstairs are three bedrooms, a full bath, and a walk-up attic (11'6" x 25' plus eaves) with plenty of potential. The dry, well-maintained basement offers a laundry room, storage, and space for a home office. A detached two-car garage with newer doors and a 2018 roof completes the package. Major updates include new siding (1999), roof (2003), boiler (2009), second-floor windows (2017), a new driveway (2023), and a sealed driveway and new back steps (2026). Classic charm, modern comfort, and room to grow. Schedule your showing today! One blink and it’s gone better hurry!...
Contact an agent
Home facts
- Year built:1925
- Listing ID #:1069309
- Added:1 day(s) ago
- Updated:November 05, 2026 at 04:51 AM
Rooms and interior
- Bedrooms:3
- Total bathrooms:2
- Full bathrooms:1
- Half bathrooms:1
- Rooms Total:7
- Flooring:Hardwood
- Dining Description:Eat-In Kitchen, Formal Dining
- Kitchen Description:Dishwasher, Eat-in Kitchen, Microwave, Oven, Refrigerator
- Basement:Yes
- Basement Description:Partially Finished
- Living area:1,703 sq. ft.
Heating and cooling
- Heating:Natural Gas
Structure and exterior
- Year built:1925
- Building area:1,703 sq. ft.
- Lot area:0.31 Acres
- Architectural Style:Colonial
- Construction Materials:Frame
Schools
- High school:Suffern Senior High School
- Middle school:Suffern Middle School
- Elementary school:Richard P Connor Elementary School
Utilities
- Water:Public
- Sewer:Public Sewer
Finances and disclosures
- Price:$725,000
- Price per sq. ft.:$425.72
- Tax amount:$18,393 (2026)
Features and amenities
- Appliances:Dishwasher, Dryer, Microwave, Oven, Refrigerator, Washer
- Laundry features:Dryer, Washer
- Amenities:High Speed Internet, Storage
Parking
- Total parking spaces:6
- Parking description:Garage
- Garage:Yes
- Garage spaces:2
New listings near 13 Hillside Avenue
- Coming Soon
 $399,999Coming Soon2 beds 3 baths1,300 sq. ft.
174 Doxbury Lane, Suffern, NY 10901
MLS# 1069682Listed by: KERALA REALTY, LLC - Coming Soon
 $1,199,000Coming Soon4 beds 3 baths2,204 sq. ft.
5 Marjorie Drive, Suffern, NY 10901
MLS# 1061972Listed by: HOWARD HANNA RAND REALTY - Open Sun, 11am to 1pmNew
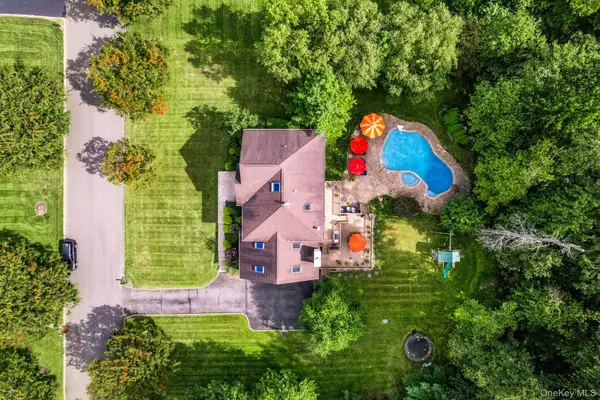 $1,649,000Active5 beds 4 baths3,445 sq. ft.
23 Coe Farm Road, Suffern, NY 10901
MLS# 1052048Listed by: Q HOME SALES - New
 $1,449,000Active5 beds 4 baths3,948 sq. ft.
4 Golden Road, Suffern, NY 10901
MLS# 1062152Listed by: Q HOME SALES - New
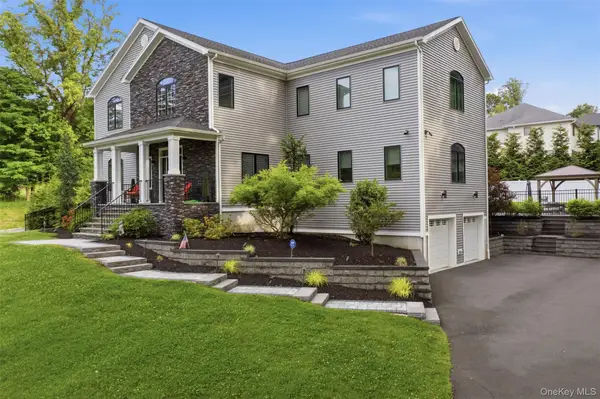 $1,750,000Active5 beds 4 baths3,562 sq. ft.
75 Campbell Avenue, Suffern, NY 10901
MLS# 1069657Listed by: KELLER WILLIAMS HUDSON VALLEY - New
 $529,000Active3 beds 2 baths1,032 sq. ft.
12 Oak Terrace, Suffern, NY 10901
MLS# 1069287Listed by: EREALTY ADVISORS, INC - New
 $319,000Active1 beds 1 baths818 sq. ft.
215 Parkside Drive, Suffern, NY 10901
MLS# 1068850Listed by: AMALIE INDUSTRIES, LLC - New
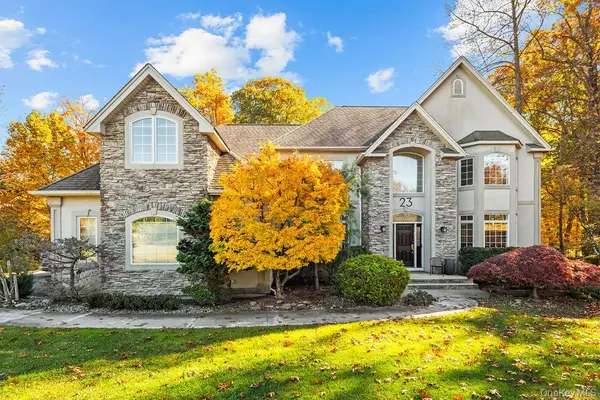 $1,855,000Active6 beds 5 baths5,776 sq. ft.
23 Charnwood Drive, Suffern, NY 10901
MLS# 1067933Listed by: PLATINUM REALTY ASSOCIATES - New
 $989,500Active4 beds 4 baths2,732 sq. ft.
52 Pomona Road, Suffern, NY 10901
MLS# 1067730Listed by: HOWARD HANNA RAND REALTY


Protect your home and budget from life's surprises with an Assurant Home Warranty, backed by a partner that supports you through every step of homeownership. Explore Plans.
© 2026 Better Homes and Gardens Real Estate LLC. An Anywhere Real Estate company. All rights reserved. Better Homes and Gardens® Real Estate is a registered trademark owned by Meredith Operations Corporation, licensed to Better Homes and Gardens Real Estate LLC and used with permission. Better Homes and Gardens Real Estate LLC fully supports the principles of the Fair Housing Act and the Equal Opportunity Act. Listing information is deemed reliable but is not guaranteed accurate.
Each office is independently owned and operated.
Any services or products provided by third parties are not provided by, affiliated with or related to Better Homes and Gardens Real Estate LLC, or its affiliated companies.