
284 Parkside Drive, Suffern, NY 10901
Local realty services provided by:Better Homes and Gardens Real Estate Realty Connect
284 Parkside Drive,Suffern, NY 10901
$309,000
- 1 Beds
- 1 Baths
- 845 sq. ft.
- Condominium
- Active
Upcoming open houses
- Sat, Oct 1002:00 pm - 04:00 pm
Listed by: karen coyle dow
Office: wright bros real estate inc.
MLS#:1056686
Source:OneKey MLS
Price summary
- Price:$309,000
- Price per sq. ft.:$365.68
- Monthly HOA dues:$417
About this home
Easy living with a feature you don’t often find in a one-bedroom condo—a private one-car garage with direct access! Simply pull in, step into your own private basement, and head upstairs to your unit. Especially as the winter months approach, you’ll appreciate coming home, pulling into your garage, and never having to step outside in the cold, rain, or snow. No scraping ice off your car or carrying groceries across a snowy parking lot!
Inside, this spacious one-bedroom condo has been freshly painted and features beautiful flooring, thermal windows, an updated bathroom, and a new washer and dryer. The bedroom offers an exceptionally large walk-in closet with plenty of storage. Sliding glass doors fill the bedroom with natural light and lead to a private balcony where you can relax and enjoy beautiful mountain views.
Comfortable and well-maintained, this condo offers the ease of condo living with the privacy, storage, and convenience of your own garage and basement space.
Contact an agent
Home facts
- Year built:1971
- Listing ID #:1056686
- Added:1 day(s) ago
- Updated:October 09, 2026 at 04:35 PM
Rooms and interior
- Bedrooms:1
- Total bathrooms:1
- Full bathrooms:1
- Rooms Total:3
- Flooring:Hardwood
- Dining Description:Eat-In Kitchen
- Kitchen Description:Dishwasher, Eat-in Kitchen, Refrigerator
- Basement:Yes
- Basement Description:Partial, Unfinished
- Living area:845 sq. ft.
Heating and cooling
- Heating:Baseboard
Structure and exterior
- Year built:1971
- Building area:845 sq. ft.
- Lot area:0.01 Acres
- Construction Materials:Frame
- Exterior Features:Balcony, Courtyard
Schools
- High school:Suffern Senior High School
- Middle school:Suffern Middle School
- Elementary school:Richard P Connor Elementary School
Utilities
- Water:Public
- Sewer:Public Sewer
Finances and disclosures
- Price:$309,000
- Price per sq. ft.:$365.68
- Tax amount:$6,351 (2026)
Features and amenities
- Appliances:Dishwasher, Dryer, Refrigerator, Washer
- Laundry features:Dryer, Washer
- Amenities:Walk-In Closet(s)
Parking
- Parking description:Garage
- Garage:Yes
- Garage spaces:1
New listings near 284 Parkside Drive
- Open Sun, 12 to 2:30pmNew
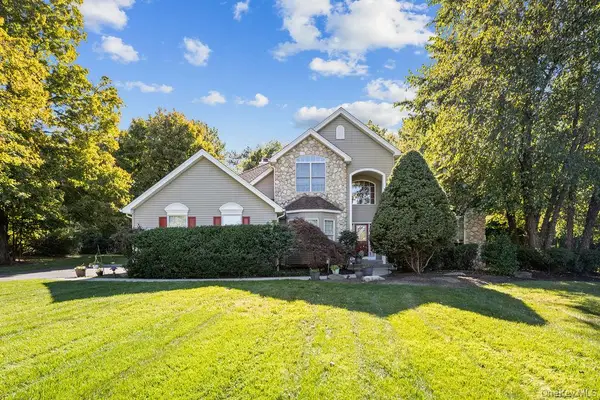 $1,649,000Active5 beds 4 baths3,123 sq. ft.
7 Birdie Drive, Suffern, NY 10901
MLS# 1060352Listed by: Q HOME SALES - Open Sun, 12 to 2pmNew
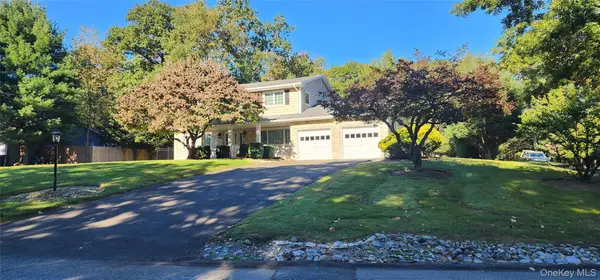 $1,050,000Active4 beds 3 baths2,356 sq. ft.
15 Sterling Forest Lane, Suffern, NY 10901
MLS# 1060681Listed by: WEICHERT REALTORS - Open Sun, 12:30 to 2:30pmNew
 $975,000Active4 beds 3 baths2,381 sq. ft.
106 S Airmont Road, Suffern, NY 10901
MLS# 1060335Listed by: METREX REALTY INC - New
 $1,090,000Active4 beds 3 baths2,100 sq. ft.
6 Scenic Drive, Suffern, NY 10901
MLS# 1050933Listed by: Q HOME SALES - New
 $799,999Active3 beds 2 baths1,152 sq. ft.
61 S Airmont Road, Suffern, NY 10901
MLS# 1037005Listed by: EREALTY ADVISORS, INC - New
 $839,000Active4 beds 3 baths2,795 sq. ft.
32 Bayard Lane N, Suffern, NY 10901
MLS# 1045789Listed by: Q HOME SALES - New
 $950,000Active4 beds 3 baths2,685 sq. ft.
5 Astri Court, Suffern, NY 10901
MLS# 1058773Listed by: KIND REALTY - Open Sat, 3 to 4pmNew
 $185,000Active2 beds 1 baths1,192 sq. ft.
8 Bon Aire Circle #104, Suffern, NY 10901
MLS# 1037692Listed by: WRIGHT BROS REAL ESTATE INC. - Open Sun, 1 to 3pmNew
 $785,000Active5 beds 3 baths2,398 sq. ft.
19 Farview Terrace, Suffern, NY 10901
MLS# 1035646Listed by: Q HOME SALES


Protect your home and budget from life's surprises with an Assurant Home Warranty, backed by a partner that supports you through every step of homeownership. Explore Plans.
© 2026 Better Homes and Gardens Real Estate LLC. An Anywhere Real Estate company. All rights reserved. Better Homes and Gardens® Real Estate is a registered trademark owned by Meredith Operations Corporation, licensed to Better Homes and Gardens Real Estate LLC and used with permission. Better Homes and Gardens Real Estate LLC fully supports the principles of the Fair Housing Act and the Equal Opportunity Act. Listing information is deemed reliable but is not guaranteed accurate.
Each office is independently owned and operated.
Any services or products provided by third parties are not provided by, affiliated with or related to Better Homes and Gardens Real Estate LLC, or its affiliated companies.