
38 Milford Lane, Suffern, NY 10901
Local realty services provided by:Better Homes and Gardens Real Estate Choice Realty
Listed by: jon paul molfetta
Office: keller williams valley realty
MLS#:1037101
Source:OneKey MLS
Price summary
- Price:$365,000
- Price per sq. ft.:$309.32
- Monthly HOA dues:$336
About this home
Beautifully positioned within the sought-after courtyard setting of Bon Aire, this spacious 2-bedroom, 2-bath second-floor condo offers an especially appealing floor plan with a rare and incredibly useful private basement.
The large eat-in kitchen features ceramic tile flooring, white cabinetry, and a generous center island—creating a comfortable space for both everyday living and entertaining. A sliding glass door leads to a private screened-in deck, extending the living space outdoors and overlooking the peaceful courtyard setting.
Just off the entry foyer, the generously sized living room easily accommodates a large sectional, flat-screen TV, and a dedicated desk area. For those working from home, the walk-in closet off the living room offers an opportunity to create a more private workspace or additional storage.
The spacious primary bedroom comfortably accommodates king-size furniture and features a wall of closets along with a beautifully remodeled en-suite bath. The second bedroom enjoys convenient access to the hall bath, complete with a shower-over-tub.
One of the home's standout features is the approximately 565-square-foot unfinished basement. Currently housing the washer, dryer, and HVAC system, the basement provides exceptional storage and tremendous potential for future use—whether as a home gym, playroom, recreation space, or media/theater room, subject to any required approvals.
With its desirable courtyard location, spacious layout, private screened-in deck, and oversized basement, this is a wonderful opportunity to enjoy all that Bon Aire has to offer....
Contact an agent
Home facts
- Year built:1980
- Listing ID #:1037101
- Added:1 day(s) ago
- Updated:August 13, 2026 at 11:09 AM
Rooms and interior
- Bedrooms:2
- Total bathrooms:2
- Full bathrooms:2
- Rooms Total:7
- Dining Description:Eat-In Kitchen
- Kitchen Description:Dishwasher, Eat-in Kitchen, Kitchen Island, Microwave, Refrigerator
- Bedroom Description:First Floor Bedroom, Master Downstairs
- Basement:Yes
- Basement Description:Full, Unfinished, Walk-Out Access
- Living area:1,180 sq. ft.
Heating and cooling
- Cooling:Central Air
- Heating:Forced Air, Natural Gas
- Central air:Yes
Structure and exterior
- Year built:1980
- Building area:1,180 sq. ft.
- Lot area:0.02 Acres
- Construction Materials:Block, Frame
- Exterior Features:Balcony, Basketball Court
- Levels:1 Story
Schools
- High school:Suffern Senior High School
- Middle school:Suffern Middle School
- Elementary school:Richard P Connor Elementary School
Utilities
- Water:Public
- Sewer:Public Sewer
Finances and disclosures
- Price:$365,000
- Price per sq. ft.:$309.32
- Tax amount:$9,311 (2025)
Features and amenities
- Appliances:Dishwasher, Dryer, Microwave, Refrigerator, Washer
- Laundry features:Dryer, Washer
- Amenities:Granite Counters, Pool
Parking
- Total parking spaces:1
- Parking description:Assigned
New listings near 38 Milford Lane
- New
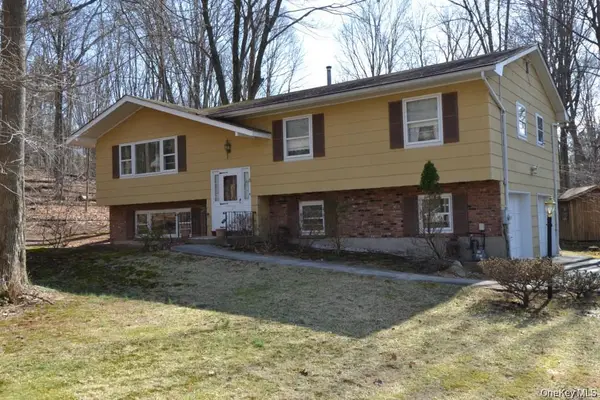 $875,000Active4 beds 3 baths2,796 sq. ft.
6 Kristoffersen Court, Suffern, NY 10901
MLS# 1037590Listed by: KELLER WILLIAMS HUDSON VALLEY - New
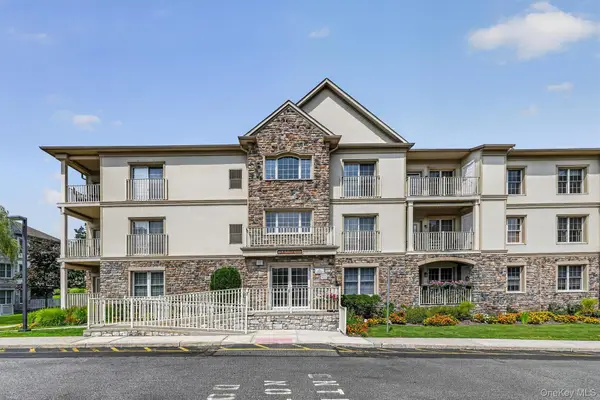 $535,000Active2 beds 2 baths1,726 sq. ft.
28 N De Baun Avenue #308, Suffern, NY 10901
MLS# 1037454Listed by: KELLER WILLIAMS VALLEY REALTY - Open Sun, 11am to 1pmNew
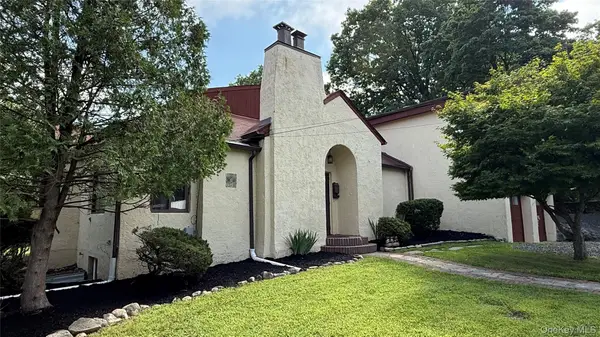 $825,000Active7 beds 4 baths2,941 sq. ft.
1 Sunset Drive, Suffern, NY 10901
MLS# 1036633Listed by: HOWARD HANNA RAND REALTY - New
 $750,000Active5 beds 3 baths2,272 sq. ft.
176 Orange Avenue, Suffern, NY 10901
MLS# 1034825Listed by: HUDSON PREMIUM REALTY - Open Sun, 12 to 2pmNew
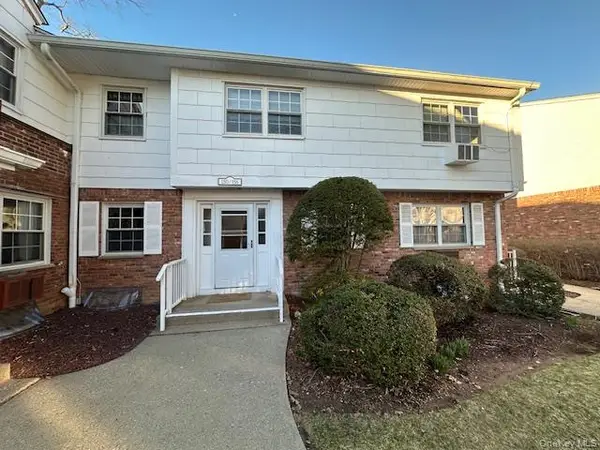 $165,000Active1 beds 1 baths832 sq. ft.
156 Parkside Drive #156, Suffern, NY 10901
MLS# 1035985Listed by: KELLER WILLIAMS HUDSON VALLEY - New
 $939,000Active5 beds 3 baths2,308 sq. ft.
17 Sunset Drive, Suffern, NY 10901
MLS# 1035536Listed by: KELLER WILLIAMS VALLEY REALTY - New
 $425,000Active1.13 Acres
4 Samego Court, Suffern, NY 10901
MLS# 1035472Listed by: EREALTY ADVISORS, INC - New
 $469,000Active3 beds 3 baths1,507 sq. ft.
239 Parkside Drive, Suffern, NY 10901
MLS# 1025833Listed by: HOWARD HANNA RAND REALTY 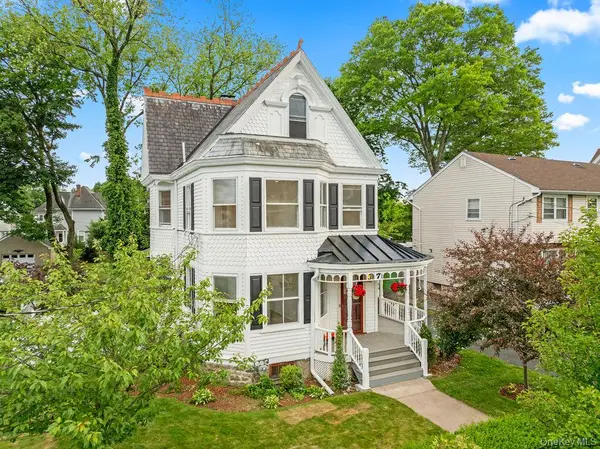 $685,000Active4 beds 3 baths1,940 sq. ft.
7 Clinton Place, Suffern, NY 10901
MLS# 1033122Listed by: FUERST & FUERST INC


Protect your home and budget from life's surprises with an Assurant Home Warranty, backed by a partner that supports you through every step of homeownership. Explore Plans.
© 2026 Better Homes and Gardens Real Estate LLC. An Anywhere Real Estate company. All rights reserved. Better Homes and Gardens® Real Estate is a registered trademark owned by Meredith Operations Corporation, licensed to Better Homes and Gardens Real Estate LLC and used with permission. Better Homes and Gardens Real Estate LLC fully supports the principles of the Fair Housing Act and the Equal Opportunity Act. Listing information is deemed reliable but is not guaranteed accurate.
Each office is independently owned and operated.
Any services or products provided by third parties are not provided by, affiliated with or related to Better Homes and Gardens Real Estate LLC, or its affiliated companies.