
6 Scenic Drive, Suffern, NY 10901
Local realty services provided by:Better Homes and Gardens Real Estate Realty Connect
6 Scenic Drive,Suffern, NY 10901
$1,090,000
- 4 Beds
- 3 Baths
- 2,100 sq. ft.
- Single family
- Active
Listed by: hedva y dahan
Office: q home sales
MLS#:1050933
Source:OneKey MLS
Price summary
- Price:$1,090,000
- Price per sq. ft.:$519.05
About this home
Welcome to this charming and spacious 4 bedroom, 3 full bathroom ranch style home, where classic character meets vibrant color and timeless appeal. Warm hardwood floors, rich wood trim, and distinctive architectural details create a welcoming atmosphere throughout, while colorful interiors add warmth and personality to the living spaces. All four bedrooms are conveniently located on the first floor, offering the ease of one level living.
The inviting living room features a double sided brick fireplace, creating a cozy setting for relaxing or entertaining. The kitchen, fully updated in 2016, offers ample cabinetry, generous workspace, and an impressive appliance package including two refrigerators, two ovens, and two dishwashers. The kitchen opens directly to the back deck, making outdoor dining and entertaining a breeze.
The primary bedroom features walk in closets and a private ensuite bathroom that was fully renovated in 2023, including updated plumbing and fixtures. The main floor bathroom was also updated in 2021 with new plumbing and fixtures.
The fully finished basement provides versatile additional living space, ideal for a family room, home gym, recreation area, or storage. A full bathroom and washer and dryer hookups add convenience and functionality to the lower level.
Additional features include a two car garage, a roof replaced in 2013, and a completely updated air conditioning system installed in 2023, including new vents, ductwork, and compressor system. This home offers a unique blend of character, comfort, and thoughtful updates, with plenty of space to make it your own....
Contact an agent
Home facts
- Year built:1963
- Listing ID #:1050933
- Added:1 day(s) ago
- Updated:October 09, 2026 at 11:32 AM
Rooms and interior
- Bedrooms:4
- Total bathrooms:3
- Full bathrooms:3
- Rooms Total:10
- Flooring:Hardwood
- Kitchen Description:Dishwasher
- Basement:Yes
- Basement Description:Finished, Full
- Living area:2,100 sq. ft.
Heating and cooling
- Cooling:Central Air
- Heating:Baseboard, Natural Gas
- Central air:Yes
Structure and exterior
- Year built:1963
- Building area:2,100 sq. ft.
- Lot area:0.59 Acres
- Architectural Style:Ranch
- Construction Materials:Shake Siding
Schools
- High school:Ramapo High School
- Middle school:Pomona Middle School
- Elementary school:Grandview Elementary School
Utilities
- Water:Public
- Sewer:Public Sewer
Finances and disclosures
- Price:$1,090,000
- Price per sq. ft.:$519.05
- Tax amount:$14,868 (2026)
Features and amenities
- Appliances:Dishwasher, Dryer, Washer
- Laundry features:Dryer, Washer
Parking
- Parking description:Driveway, Off Street
- Garage:Yes
- Garage spaces:2
New listings near 6 Scenic Drive
- Open Sun, 12 to 2:30pmNew
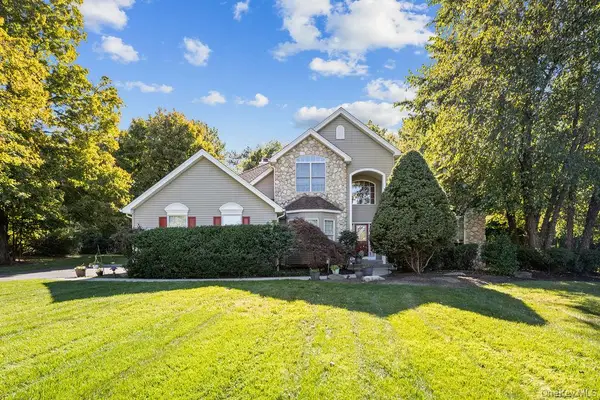 $1,649,000Active5 beds 4 baths3,123 sq. ft.
7 Birdie Drive, Suffern, NY 10901
MLS# 1060352Listed by: Q HOME SALES - Open Sun, 12:30 to 2:30pmNew
 $975,000Active4 beds 3 baths2,381 sq. ft.
106 S Airmont Road, Suffern, NY 10901
MLS# 1060335Listed by: METREX REALTY INC - Open Sat, 2 to 4pmNew
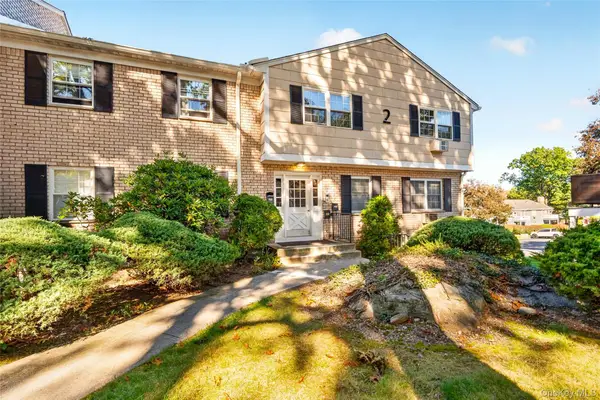 $309,000Active1 beds 1 baths845 sq. ft.
284 Parkside Drive, Suffern, NY 10901
MLS# 1056686Listed by: WRIGHT BROS REAL ESTATE INC. - New
 $799,999Active3 beds 2 baths1,152 sq. ft.
61 S Airmont Road, Suffern, NY 10901
MLS# 1037005Listed by: EREALTY ADVISORS, INC - New
 $839,000Active4 beds 3 baths2,795 sq. ft.
32 Bayard Lane N, Suffern, NY 10901
MLS# 1045789Listed by: Q HOME SALES - New
 $950,000Active4 beds 3 baths2,685 sq. ft.
5 Astri Court, Suffern, NY 10901
MLS# 1058773Listed by: KIND REALTY - Open Sat, 3 to 4pmNew
 $185,000Active2 beds 1 baths1,192 sq. ft.
8 Bon Aire Circle #104, Suffern, NY 10901
MLS# 1037692Listed by: WRIGHT BROS REAL ESTATE INC. - Open Sun, 1 to 3pmNew
 $785,000Active5 beds 3 baths2,398 sq. ft.
19 Farview Terrace, Suffern, NY 10901
MLS# 1035646Listed by: Q HOME SALES - Open Sun, 1 to 3pmNew
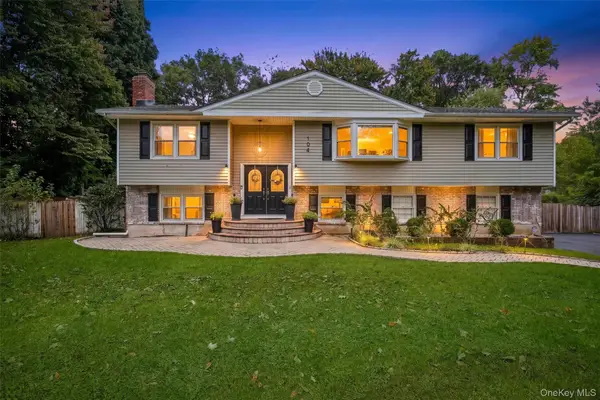 $1,050,000Active4 beds 3 baths2,448 sq. ft.
104 S Airmont Road, Suffern, NY 10901
MLS# 1056813Listed by: KELLER WILLIAMS VALLEY REALTY


Protect your home and budget from life's surprises with an Assurant Home Warranty, backed by a partner that supports you through every step of homeownership. Explore Plans.
© 2026 Better Homes and Gardens Real Estate LLC. An Anywhere Real Estate company. All rights reserved. Better Homes and Gardens® Real Estate is a registered trademark owned by Meredith Operations Corporation, licensed to Better Homes and Gardens Real Estate LLC and used with permission. Better Homes and Gardens Real Estate LLC fully supports the principles of the Fair Housing Act and the Equal Opportunity Act. Listing information is deemed reliable but is not guaranteed accurate.
Each office is independently owned and operated.
Any services or products provided by third parties are not provided by, affiliated with or related to Better Homes and Gardens Real Estate LLC, or its affiliated companies.