
45-08 40th Street #D44, Sunnyside, NY 11104
Local realty services provided by:Better Homes and Gardens Real Estate Green Team
45-08 40th Street #D44,Sunnyside, NY 11104
$575,000
- 2 Beds
- 1 Baths
- - sq. ft.
- Co-op
- Coming Soon
Listed by: claudia looi abr e-pro sfr srs
Office: keller williams landmark ii
MLS#:1060290
Source:OneKey MLS
Price summary
- Price:$575,000
About this home
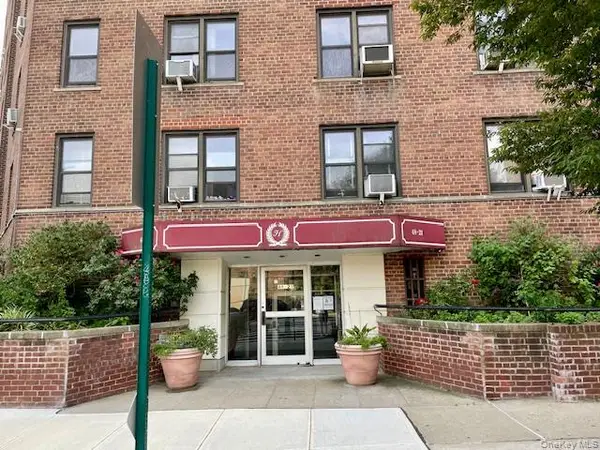
Bright and airy two bedroom, one bath co-op in a classic pre-war Sunnyside building, just steps from the 7 train. The ride into Manhattan is quick and easy, yet the apartment itself is quiet.
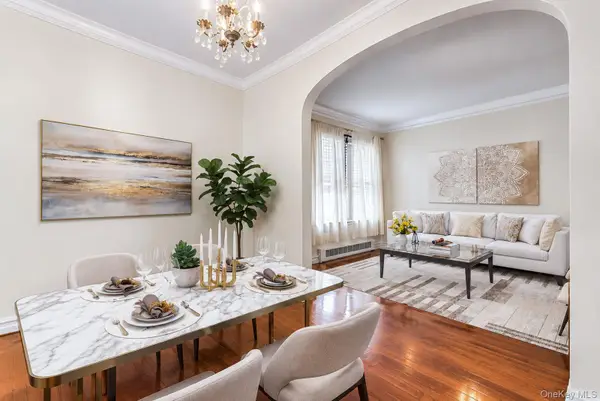
Step inside to a huge, sun-filled living room with plenty of space to relax, dine, and have friends over.
A hallway leads to the rest of the home. The first bedroom sits on your left. Next comes a separate, large eat-in kitchen, then a full bath, and past the bath, the second bedroom. Both bedrooms are large, and the layout keeps the living room apart from the private rooms.
Built in 1922, this pet friendly building offers a common courtyard and a central laundry. Board requirements include a 35% debt-to-income ratio. Gifts are permitted, and guarantors and co-signers are allowed with conditions.
Outside your door, you are close to great restaurants, cafes, shopping, and supermarkets along Queens Boulevard.
Contact an agent
Home facts
- Year built:1922
- Listing ID #:1060290
- Updated:October 09, 2026 at 02:58 AM
Rooms and interior
- Bedrooms:2
- Total bathrooms:1
- Full bathrooms:1
- Rooms Total:5
- Dining Description:Eat-In Kitchen
- Kitchen Description:Eat-in Kitchen, Oven, Refrigerator
Heating and cooling
- Heating:Steam
Structure and exterior
- Year built:1922
- Architectural Style:Mid Rise
- Construction Materials:Brick
- Levels:1 Story
Schools
- High school:Queens Technical High School
- Middle school:Is 125 Thomas J Mccann Woodside
- Elementary school:Ps 199 Maurice A Fitzgerald
Utilities
- Water:Public
- Sewer:Public Sewer
Finances and disclosures
- Price:$575,000
Features and amenities
- Appliances:Oven, Refrigerator
Parking
- Parking description:On Street
New listings near 45-08 40th Street #D44
- New
 $310,000Active1 beds 1 baths700 sq. ft.
48-21 40 Street #2C, Sunnyside, NY 11104
MLS# 1058186Listed by: RE/MAX TEAM - New
 $458,000Active1 beds 1 baths900 sq. ft.
43-01 46th St #4-A, Sunnyside, NY 11104
MLS# 1058073Listed by: C21/SUNNY GARDENS REALTY INC - Open Sat, 11am to 1pmNew
 $1,960,000Active5 beds 3 baths2,125 sq. ft.
3904 49th Street, Sunnyside, NY 11104
MLS# 1045718Listed by: WELCOME HOME R E SUNNYSIDE  $539,000Active2 beds 1 baths768 sq. ft.
45-14 43rd Street #1E, Sunnyside, NY 11104
MLS# 1053163Listed by: REALTEGRITY NY LLC $549,999Active1 beds 1 baths725 sq. ft.
4333 48th Street #2H, Sunnyside, NY 11104
MLS# 1052889Listed by: NUVIA REALTY LLC $259,000Active-- beds 1 baths374 sq. ft.
4601 39th Avenue #311, Sunnyside, NY 11104
MLS# 1051450Listed by: CHARLES RUTENBERG REALTY INC $639,000Active2 beds 2 baths950 sq. ft.
45-08 40th #C44, Sunnyside, NY 11104
MLS# 1051866Listed by: COMPASS GREATER NY LLC $499,999Active2 beds 1 baths850 sq. ft.
52-02 39th Avenue #1A, Woodside, NY 11377
MLS# 1046870Listed by: KELLER WILLIAMS RTY GOLD COAST $299,000Active1 beds 1 baths700 sq. ft.
48-23 42nd Street #5F, Sunnyside, NY 11104
MLS# 1047413Listed by: REALTY EXECUTIVES TODAY


Protect your home and budget from life's surprises with an Assurant Home Warranty, backed by a partner that supports you through every step of homeownership. Explore Plans.
© 2026 Better Homes and Gardens Real Estate LLC. An Anywhere Real Estate company. All rights reserved. Better Homes and Gardens® Real Estate is a registered trademark owned by Meredith Operations Corporation, licensed to Better Homes and Gardens Real Estate LLC and used with permission. Better Homes and Gardens Real Estate LLC fully supports the principles of the Fair Housing Act and the Equal Opportunity Act. Listing information is deemed reliable but is not guaranteed accurate.
Each office is independently owned and operated.
Any services or products provided by third parties are not provided by, affiliated with or related to Better Homes and Gardens Real Estate LLC, or its affiliated companies.