
135 Hickman Street, Syosset, NY 11791
Local realty services provided by:Better Homes and Gardens Real Estate Realty Connect
135 Hickman Street,Syosset, NY 11791
$2,295,000
- 5 Beds
- 3 Baths
- 2,836 sq. ft.
- Single family
- Active
Listed by: linda h. freedman
Office: douglas elliman real estate
MLS#:1052143
Source:OneKey MLS
Price summary
- Price:$2,295,000
- Price per sq. ft.:$809.24
About this home
Set on a spectacular flat acre in North Syosset’s desirable Sagamore Estates, this sprawling 5-bedroom, 3-full-bath Expanded Ranch offers exceptional space, easy one-floor living, and an incredible country club-style backyard. Designed for easy one-floor living, the home features generously sized rooms and wonderful natural light throughout featuring an oversized formal dining room, living room, and inviting den with fireplace leading into a sunroom. The eat-in kitchen includes granite countertops, cathedral ceilings, abundant cabinetry, full pantry and direct outdoor access—ideal for entertaining. The generous primary suite includes a sitting area, two closets, and full bath, while four additional bedrooms offer plenty of flexibility. The finished basement provides additional space for recreation, a home gym, office, or more. Outdoors, the beautifully landscaped level acre features a heated in-ground pool with new liner, sport area, an expansive stone patio and an incredible backyard. An attached two-car garage is heated with great storage. Additional highlights include gas heat, central air, updated roof and siding. Conveniently located near shopping, dining, transportation, and the LIRR, with Berry Hill Elementary, South Woods Middle School, and Syosset High School. A rare opportunity for space, privacy, and resort-style outdoor living in one of North Syosset’s most desirable neighborhoods....
Contact an agent
Home facts
- Year built:1965
- Listing ID #:1052143
- Added:1 day(s) ago
- Updated:October 09, 2026 at 04:41 AM
Rooms and interior
- Bedrooms:5
- Total bathrooms:3
- Full bathrooms:3
- Rooms Total:9
- Flooring:Hardwood
- Dining Description:Eat-In Kitchen, Formal Dining
- Kitchen Description:Dishwasher, Eat-in Kitchen, Kitchen Island, Microwave, Pantry, Refrigerator, Stainless Steel Appliance(s)
- Bedroom Description:First Floor Bedroom, Master Downstairs
- Basement:Yes
- Basement Description:Finished, Partial
- Living area:2,836 sq. ft.
Heating and cooling
- Cooling:Central Air
- Heating:Natural Gas
- Central air:Yes
Structure and exterior
- Year built:1965
- Building area:2,836 sq. ft.
- Lot area:1.01 Acres
- Architectural Style:Ranch
- Construction Materials:Brick, Frame, Vinyl Siding
Schools
- High school:Syosset Senior High School
- Middle school:South Woods Middle School
- Elementary school:Berry Hill Elementary School
Utilities
- Water:Public
- Sewer:Public Sewer
Finances and disclosures
- Price:$2,295,000
- Price per sq. ft.:$809.24
- Tax amount:$35,850 (2025)
Features and amenities
- Appliances:Dishwasher, Dryer, Microwave, Refrigerator, Stainless Steel Appliance(s), Washer
- Laundry features:Dryer, Washer
- Amenities:Cathedral Ceiling(s), Entrance Foyer
- Pool features:In Ground
Parking
- Parking description:Driveway, Garage, Heated Garage
- Garage:Yes
- Garage spaces:2
New listings near 135 Hickman Street
- Coming Soon
 Listed by BHGRE$1,379,999Coming Soon3 beds 3 baths2,402 sq. ft.
29 Hillside Lane, Syosset, NY 11791
MLS# 1060247Listed by: BH&G R E REALTY CONNECT - Open Sun, 12am to 2pmNew
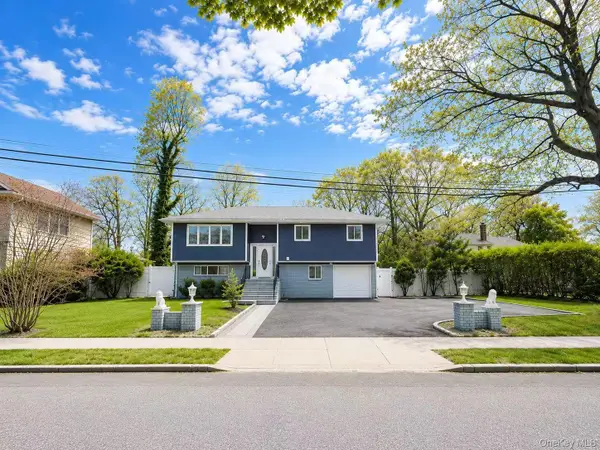 $1,288,000Active5 beds 4 baths2,150 sq. ft.
18 Park Drive E, Syosset, NY 11791
MLS# 1060591Listed by: SWEET KEY REALTY GROUP INC - Open Sat, 11:30am to 1:30pmNew
 $1,998,000Active4 beds 4 baths2,937 sq. ft.
4 Corin Court, Syosset, NY 11791
MLS# 1058662Listed by: COMPASS GREATER NY LLC - Open Sun, 11am to 2pmNew
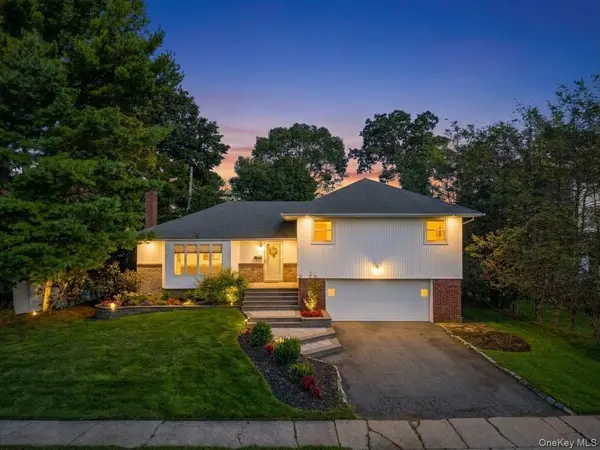 $1,275,000Active3 beds 3 baths2,141 sq. ft.
84 Melanie Lane, Syosset, NY 11791
MLS# 1058901Listed by: KELLER WILLIAMS RLTY LANDMARK - Open Sat, 1 to 2:30pmNew
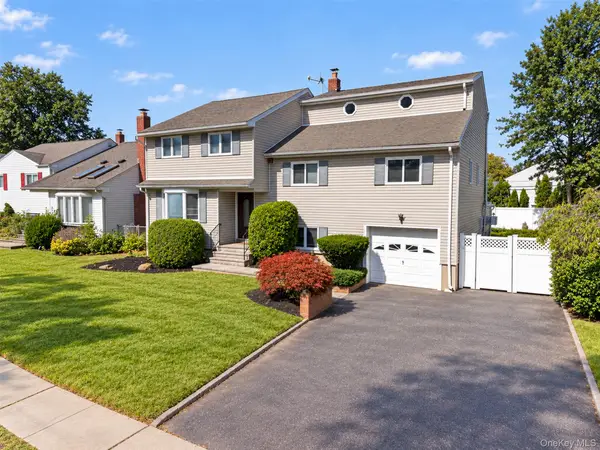 $1,299,000Active5 beds 3 baths2,563 sq. ft.
11 Lincrest Street, Syosset, NY 11791
MLS# 1051121Listed by: COMPASS GREATER NY LLC - New
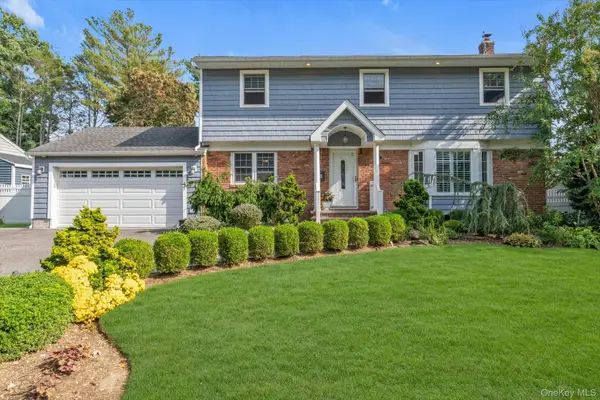 $1,388,888Active5 beds 3 baths2,077 sq. ft.
3 Lesley Drive, Syosset, NY 11791
MLS# 1058348Listed by: DOUGLAS ELLIMAN REAL ESTATE - New
 $1,899,999Active4 beds 5 baths3,100 sq. ft.
29 Melanie Lane, Syosset, NY 11791
MLS# 1056312Listed by: ZI REALTY LLC - New
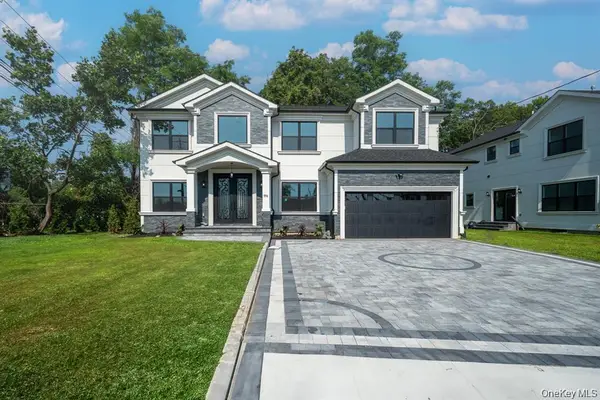 $1,699,000Active5 beds 4 baths3,400 sq. ft.
770 Cedar Street, Syosset, NY 11791
MLS# 1057504Listed by: ZI REALTY LLC - New
 $1,250,000Active6 beds 3 baths2,110 sq. ft.
10 Belmont Circle, Syosset, NY 11791
MLS# 1056122Listed by: KEY IMPACT REALTY GROUP INC - New
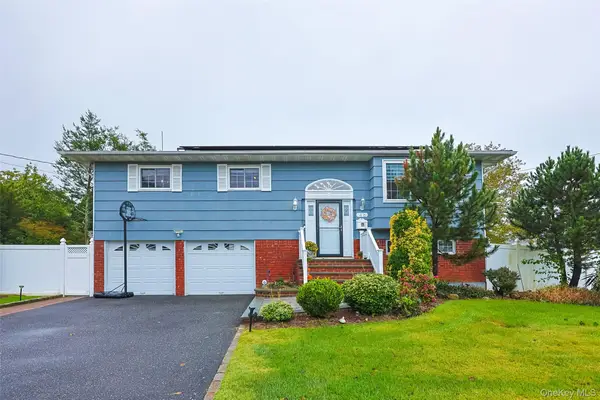 $1,288,000Active4 beds 3 baths2,223 sq. ft.
46 Convent Road, Syosset, NY 11791
MLS# 1057302Listed by: ROYALUX REALTY LLC


Protect your home and budget from life's surprises with an Assurant Home Warranty, backed by a partner that supports you through every step of homeownership. Explore Plans.
© 2026 Better Homes and Gardens Real Estate LLC. An Anywhere Real Estate company. All rights reserved. Better Homes and Gardens® Real Estate is a registered trademark owned by Meredith Operations Corporation, licensed to Better Homes and Gardens Real Estate LLC and used with permission. Better Homes and Gardens Real Estate LLC fully supports the principles of the Fair Housing Act and the Equal Opportunity Act. Listing information is deemed reliable but is not guaranteed accurate.
Each office is independently owned and operated.
Any services or products provided by third parties are not provided by, affiliated with or related to Better Homes and Gardens Real Estate LLC, or its affiliated companies.