
19 Evon Drive, Syosset, NY 11791
Local realty services provided by:Better Homes and Gardens Real Estate Choice Realty
19 Evon Drive,Syosset, NY 11791
$1,348,000
- 4 Beds
- 3 Baths
- 1,772 sq. ft.
- Single family
- Pending
Listed by: lara r. raifman
Office: compass greater ny llc.
MLS#:1023692
Source:OneKey MLS
Price summary
- Price:$1,348,000
- Price per sq. ft.:$742.29
About this home
Welcome to this beautifully renovated 4-bedroom, 2.5-bath Colonial that perfectly blends timeless charm with modern updates. The heart of the home is the stunning white renovated eat-in kitchen, featuring a large center island, stylish finishes, and plenty of space for cooking, gathering, and entertaining. The main level offers a spacious and functional layout with a welcoming family room, formal living room, and elegant dining room, providing the perfect setting for both everyday living and special occasions. Upstairs, you’ll find four generously sized bedrooms, including a comfortable primary suite with full bathroom and an additional full hallway bathroom. The fully finished basement adds valuable living space ideal for a recreation room, home office, gym, or playroom. Additional highlights include a one-car garage, double-wide driveway for ample parking, and a nicely sized backyard with plenty of room to relax, entertain, or play. Move right in and enjoy all this beautifully updated home has to offer!...
Contact an agent
Home facts
- Year built:1958
- Listing ID #:1023692
- Added:72 day(s) ago
- Updated:September 21, 2026 at 10:23 AM
Rooms and interior
- Bedrooms:4
- Total bathrooms:3
- Full bathrooms:2
- Half bathrooms:1
- Rooms Total:8
- Dining Description:Formal Dining
- Kitchen Description:Dishwasher, Kitchen Island, Microwave, Refrigerator, Stainless Steel Appliance(s)
- Basement:Yes
- Basement Description:Finished, Full
- Living area:1,772 sq. ft.
Heating and cooling
- Cooling:Central Air
- Heating:Natural Gas
- Central air:Yes
Structure and exterior
- Year built:1958
- Building area:1,772 sq. ft.
- Lot area:0.23 Acres
- Architectural Style:Colonial
- Construction Materials:Vinyl Siding, Wood Siding
Schools
- High school:Syosset Senior High School
- Middle school:H B Thompson Middle School
- Elementary school:Baylis Elementary School
Utilities
- Water:Public
- Sewer:Public Sewer
Finances and disclosures
- Price:$1,348,000
- Price per sq. ft.:$742.29
- Tax amount:$21,787 (2026)
Features and amenities
- Appliances:Dishwasher, Dryer, Microwave, Refrigerator, Stainless Steel Appliance(s), Washer
- Laundry features:Dryer, Washer
- Amenities:Storage, Walk-In Closet(s)
Parking
- Parking description:Attached, Garage
- Garage:Yes
- Garage spaces:1
New listings near 19 Evon Drive
- Coming Soon
 $1,388,000Coming Soon5 beds 3 baths2,396 sq. ft.
31 Colony Lane, Syosset, NY 11791
MLS# 1052202Listed by: CHASE GLOBAL REALTY CORP - Open Sat, 11:30am to 12:30pmNew
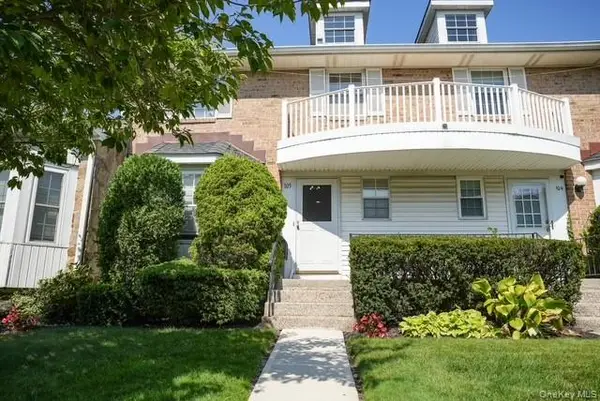 $999,999Active3 beds 4 baths1,926 sq. ft.
105 Glen Way, Syosset, NY 11791
MLS# 1051753Listed by: SIGNATURE PREMIER PROPERTIES - New
 $3,200,000Active5 beds 6 baths4,166 sq. ft.
86 Horton Place, Syosset, NY 11791
MLS# 1050699Listed by: SIGNATURE PREMIER PROPERTIES - New
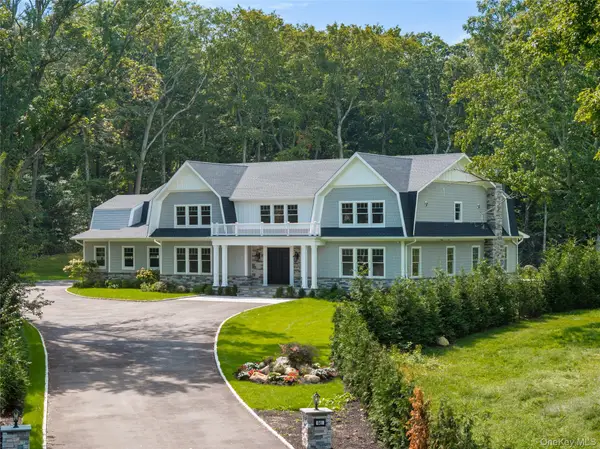 $4,585,000Active6 beds 7 baths7,800 sq. ft.
541 Split Rock Road, Syosset, NY 11791
MLS# 1050132Listed by: DANIEL GALE SOTHEBYS INTL RLTY - New
 $1,999,000Active4 beds 3 baths3,258 sq. ft.
59 Meadowbrook Road, Syosset, NY 11791
MLS# 1042523Listed by: SIGNATURE PREMIER PROPERTIES  $899,000Active3 beds 3 baths1,357 sq. ft.
5 Willets Drive, Syosset, NY 11791
MLS# 1048009Listed by: COMPASS GREATER NY LLC $1,180,000Active3 beds 2 baths1,683 sq. ft.
7 5th Place, Syosset, NY 11791
MLS# 1044687Listed by: CHARLES RUTENBERG REALTY INC $1,549,000Active3 beds 3 baths2,900 sq. ft.
29 Hillside Lane, Syosset, NY 11791
MLS# 1046295Listed by: DEEPAK HEMRAJANI INC $899,000Pending3 beds 3 baths1,978 sq. ft.
151 The Knoll, Syosset, NY 11791
MLS# 1044141Listed by: GOOD CHOICE REALTY & MGMT CORP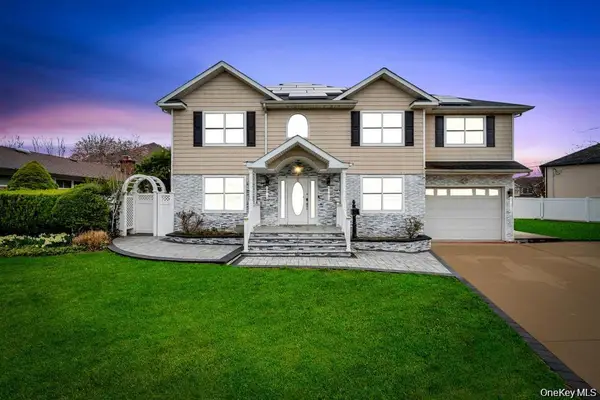 Listed by BHGRE$1,699,999Active6 beds 5 baths3,400 sq. ft.
6 Garden Circle, Syosset, NY 11791
MLS# 1043257Listed by: BH&G R E REALTY CONNECT


Protect your home and budget from life's surprises with an Assurant Home Warranty, backed by a partner that supports you through every step of homeownership. Explore Plans.
© 2026 Better Homes and Gardens Real Estate LLC. An Anywhere Real Estate company. All rights reserved. Better Homes and Gardens® Real Estate is a registered trademark owned by Meredith Operations Corporation, licensed to Better Homes and Gardens Real Estate LLC and used with permission. Better Homes and Gardens Real Estate LLC fully supports the principles of the Fair Housing Act and the Equal Opportunity Act. Listing information is deemed reliable but is not guaranteed accurate.
Each office is independently owned and operated.
Any services or products provided by third parties are not provided by, affiliated with or related to Better Homes and Gardens Real Estate LLC, or its affiliated companies.