
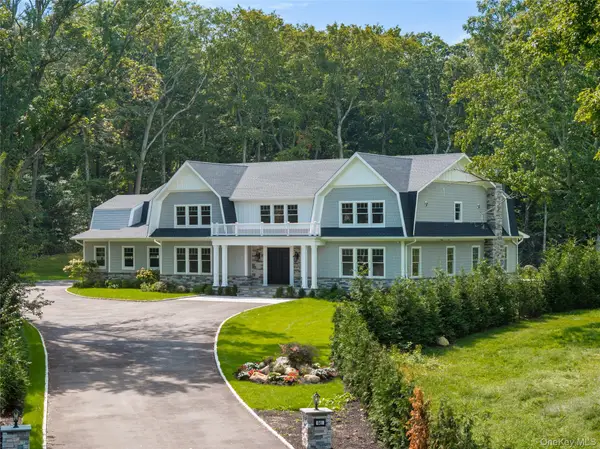
9 Robert Circle, Syosset, NY 11791
Local realty services provided by:Better Homes and Gardens Real Estate Green Team
9 Robert Circle,Syosset, NY 11791
$1,529,900
- 3 Beds
- 4 Baths
- 3,304 sq. ft.
- Single family
- Pending
Listed by: jessica y. liu cbr
Office: compass greater ny llc.
MLS#:1005605
Source:OneKey MLS
Price summary
- Price:$1,529,900
- Price per sq. ft.:$463.04
About this home
Welcome to 9 Robert Circle, Syosset. An elegantly designed & custom rebuilt raised ranch done in 2006. This exceptional home features an ultra-high 20-foot entry foyer, Brazilian cherry hardwood floors, and supreme custom millwork throughout. The custom-built chef’s kitchen is equipped with high-end appliances and designed for both elegance and functionality. Offering 3 bedrooms, including 2 luxurious ensuite bedrooms with full baths, fully finished basement has outside access through garage , the home also boasts a bright three-season room. Outdoors, enjoy a fully fenced backyard complete with a brick patio, outdoor kitchen, and charming gazebo — perfect for entertaining and relaxation. **A permit is pending for the additional spaces.**
Contact an agent
Home facts
- Year built:2006
- Listing ID #:1005605
- Added:118 day(s) ago
- Updated:September 24, 2026 at 09:00 AM
Rooms and interior
- Bedrooms:3
- Total bathrooms:4
- Full bathrooms:4
- Rooms Total:8
- Dining Description:Formal Dining
- Kitchen Description:Chefs Kitchen, Dishwasher, Kitchen Island, Microwave, Oven, Pantry, Range, Refrigerator, Stainless Steel Appliance(s), Trash Compactor
- Bedroom Description:First Floor Bedroom
- Basement:Yes
- Basement Description:Finished, Full, Walk-Out Access
- Living area:3,304 sq. ft.
Heating and cooling
- Cooling:Central Air
- Heating:Baseboard, Forced Air
- Central air:Yes
Structure and exterior
- Year built:2006
- Building area:3,304 sq. ft.
- Lot area:0.24 Acres
- Architectural Style:Raised Ranch
- Construction Materials:Frame
Schools
- High school:Syosset Senior High School
- Middle school:South Woods Middle School
- Elementary school:Village Elementary School
Utilities
- Water:Public
- Sewer:Public Sewer
Finances and disclosures
- Price:$1,529,900
- Price per sq. ft.:$463.04
- Tax amount:$24,014 (2026)
Features and amenities
- Appliances:Dishwasher, Dryer, Microwave, Oven, Refrigerator, Stainless Steel Appliance(s), Trash Compactor, Washer
- Laundry features:Dryer, Washer
- Amenities:Cathedral Ceiling(s), Entrance Foyer, Granite Counters, High Ceilings, Open Floorplan
Parking
- Parking description:Driveway
- Garage:Yes
- Garage spaces:1
New listings near 9 Robert Circle
- Coming Soon
 $1,388,888Coming Soon4 beds 4 baths2,030 sq. ft.
58 Willets Drive, Syosset, NY 11791
MLS# 1054213Listed by: COMPASS GREATER NY LLC - New
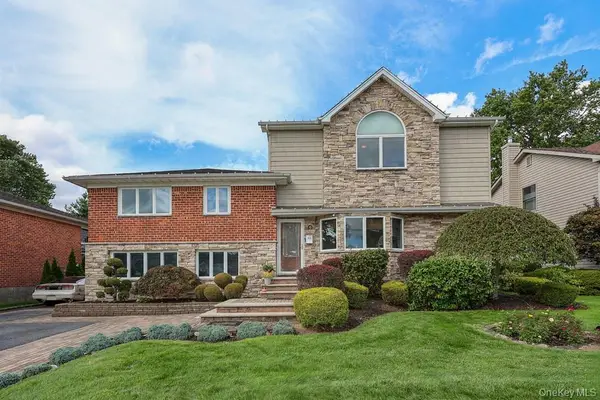 $1,499,999Active4 beds 4 baths2,730 sq. ft.
21 Kathleen E, Syosset, NY 11791
MLS# 1054579Listed by: BERKSHIRE HATHAWAY - New
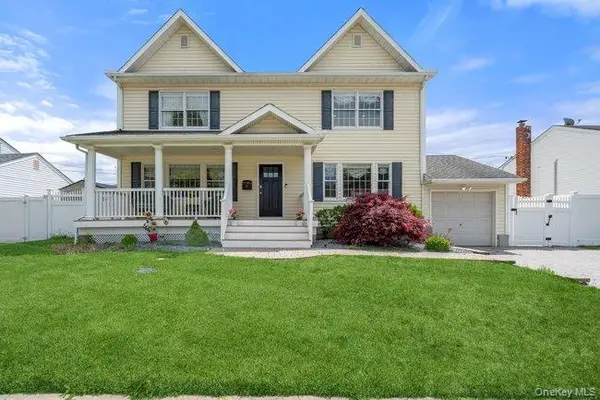 $1,399,000Active4 beds 3 baths2,736 sq. ft.
47 Syosset Circle, Syosset, NY 11791
MLS# 1053613Listed by: ROYALUX REALTY LLC - New
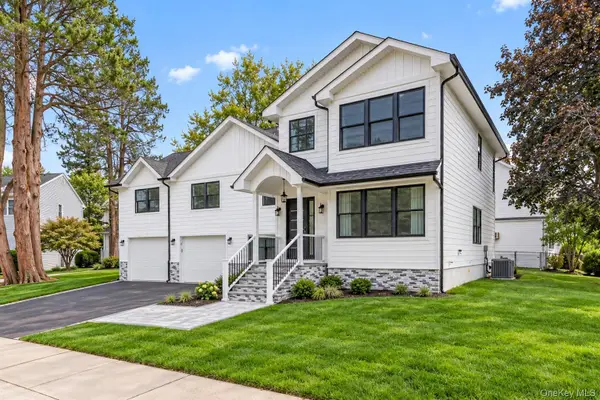 $1,788,000Active4 beds 5 baths3,310 sq. ft.
2 Circle Drive, Syosset, NY 11791
MLS# 1053329Listed by: COMPASS GREATER NY LLC - New
 $1,388,000Active5 beds 3 baths2,396 sq. ft.
31 Colony Lane, Syosset, NY 11791
MLS# 1052202Listed by: CHASE GLOBAL REALTY CORP - Open Sat, 11:30am to 12:30pmNew
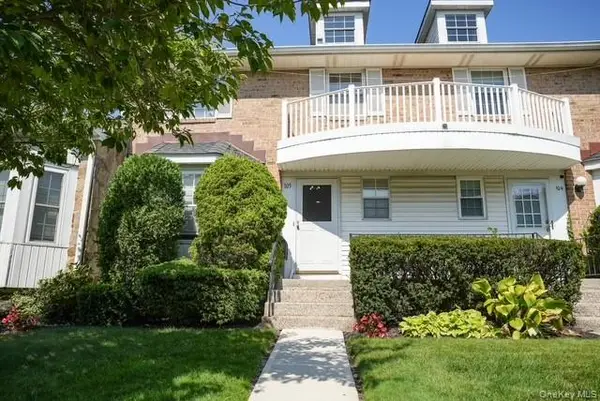 $999,999Active3 beds 4 baths1,926 sq. ft.
105 Glen Way, Syosset, NY 11791
MLS# 1053575Listed by: SIGNATURE PREMIER PROPERTIES - New
 $3,200,000Active5 beds 6 baths4,166 sq. ft.
86 Horton Place, Syosset, NY 11791
MLS# 1050699Listed by: SIGNATURE PREMIER PROPERTIES - New
 $4,585,000Active6 beds 7 baths7,800 sq. ft.
541 Split Rock Road, Syosset, NY 11791
MLS# 1050132Listed by: DANIEL GALE SOTHEBYS INTL RLTY  $1,999,000Active4 beds 3 baths3,258 sq. ft.
59 Meadowbrook Road, Syosset, NY 11791
MLS# 1042523Listed by: SIGNATURE PREMIER PROPERTIES- Open Sat, 2 to 3:30pm
 $899,000Active3 beds 3 baths1,357 sq. ft.
5 Willets Drive, Syosset, NY 11791
MLS# 1048009Listed by: COMPASS GREATER NY LLC


Protect your home and budget from life's surprises with an Assurant Home Warranty, backed by a partner that supports you through every step of homeownership. Explore Plans.
© 2026 Better Homes and Gardens Real Estate LLC. An Anywhere Real Estate company. All rights reserved. Better Homes and Gardens® Real Estate is a registered trademark owned by Meredith Operations Corporation, licensed to Better Homes and Gardens Real Estate LLC and used with permission. Better Homes and Gardens Real Estate LLC fully supports the principles of the Fair Housing Act and the Equal Opportunity Act. Listing information is deemed reliable but is not guaranteed accurate.
Each office is independently owned and operated.
Any services or products provided by third parties are not provided by, affiliated with or related to Better Homes and Gardens Real Estate LLC, or its affiliated companies.