
20 Avenue C, Tappan, NY 10983
Local realty services provided by:Better Homes and Gardens Real Estate Choice Realty
20 Avenue C,Tappan, NY 10983
$729,000
- 3 Beds
- 2 Baths
- 1,520 sq. ft.
- Single family
- Pending
Listed by: martin gjelaj, regina clark
Office: real estate circuit inc
MLS#:1029253
Source:OneKey MLS
Price summary
- Price:$729,000
- Price per sq. ft.:$479.61
About this home
Picture-perfect home at the end of a cul-de-sac with beautiful mountain views! Perched on one of the highest points in the neighborhood, this meticulously maintained home is truly move-in ready. Updated kitchen features a Wolf 5-burner gas cooktop, Frigidaire double ovens, and Samsung dishwasher (2026). Major updates include roof (2014), central air (2017), hardwood floors (2021), generator hook-up (2022), fenced yard (2022), 7' x 7' shed (2022), retaining walls and seepage tank (2020), deck (2024), and hot water heater (2024). Culligan-owned whole-house water softener and reverse osmosis drinking water system included. The private backyard is perfect for relaxing or entertaining. Full walkout basement offers a spacious recreation room with a half bath, sliding glass doors to a covered patio, plus a mudroom with laundry, mechanicals, and garage access. This lovingly maintained home is a must-see—schedule your private showing today!
Contact an agent
Home facts
- Year built:1969
- Listing ID #:1029253
- Added:47 day(s) ago
- Updated:September 08, 2026 at 07:43 AM
Rooms and interior
- Bedrooms:3
- Total bathrooms:2
- Full bathrooms:1
- Half bathrooms:1
- Rooms Total:8
- Dining Description:Eat-In Kitchen, Formal Dining
- Kitchen Description:Chefs Kitchen, Cooktop, Dishwasher, Eat-in Kitchen, Kitchen Island, Microwave, Refrigerator, Stainless Steel Appliance(s), Water Purifier Owned
- Basement:Yes
- Basement Description:Finished, Full, Walk-Out Access
- Living area:1,520 sq. ft.
Heating and cooling
- Cooling:Central Air
- Heating:Baseboard, Hot Water, Natural Gas
- Central air:Yes
Structure and exterior
- Year built:1969
- Building area:1,520 sq. ft.
- Lot area:0.17 Acres
- Lot Features:Level, Views
- Architectural Style:Hi Ranch
- Construction Materials:Frame
Schools
- High school:Tappan Zee High School
- Middle school:South Orangetown Middle School
- Elementary school:Cottage Lane Elementary School
Utilities
- Water:Public
- Sewer:Public Sewer
Finances and disclosures
- Price:$729,000
- Price per sq. ft.:$479.61
- Tax amount:$13,714 (2025)
Features and amenities
- Appliances:Cooktop, Dishwasher, Dryer, Microwave, Refrigerator, Stainless Steel Appliance(s), Washer, Water Purifier Owned
- Laundry features:Dryer, Washer
- Amenities:Granite Counters, Open Floorplan
Parking
- Total parking spaces:1
- Parking description:Driveway, Garage
- Garage:Yes
- Garage spaces:1
New listings near 20 Avenue C
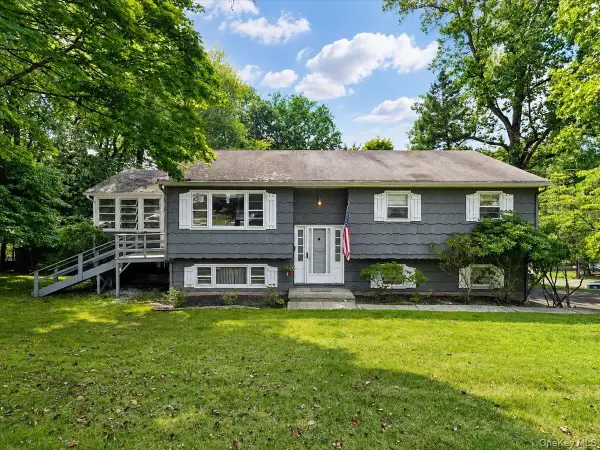 $615,000Active3 beds 2 baths1,497 sq. ft.
157 Washington Avenue, Tappan, NY 10983
MLS# 1043889Listed by: WEICHERT REALTORS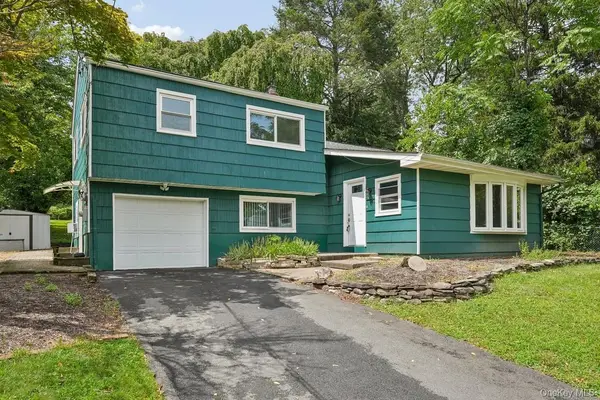 $679,000Active3 beds 2 baths1,392 sq. ft.
82 Stephens Road, Tappan, NY 10983
MLS# 944349Listed by: CENTURY 21 FULL SERVICE REALTY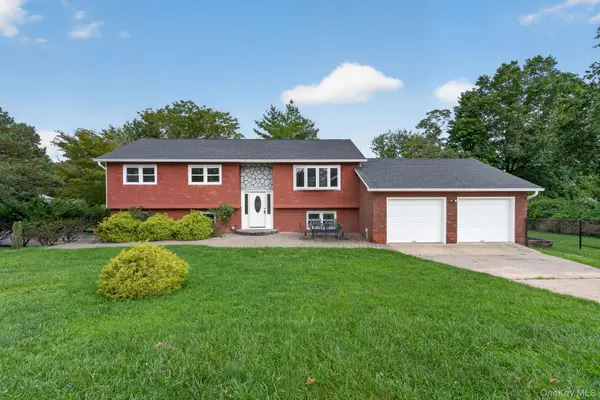 $749,000Active3 beds 2 baths1,710 sq. ft.
123 Lester Drive, Tappan, NY 10983
MLS# 1039607Listed by: HOMESMART HOMES & ESTATES $849,000Active4 beds 4 baths2,706 sq. ft.
251 Kings Highway, Tappan, NY 10983
MLS# 1026968Listed by: HOWARD HANNA RAND REALTY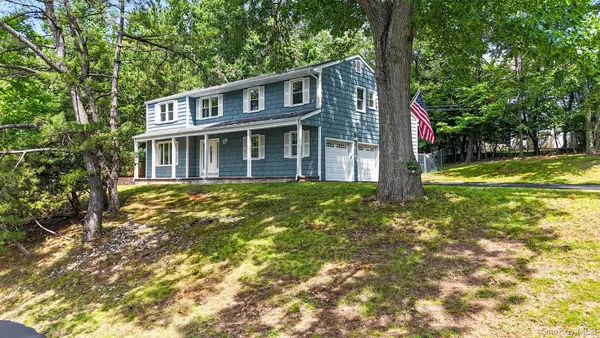 $779,000Active4 beds 3 baths2,633 sq. ft.
1 Gates Place, Tappan, NY 10983
MLS# 1032583Listed by: CHRISTIE'S INT. REAL ESTATE $949,999Pending4 beds 3 baths2,861 sq. ft.
38 Hale Place, Tappan, NY 10983
MLS# 1028060Listed by: EXP REALTY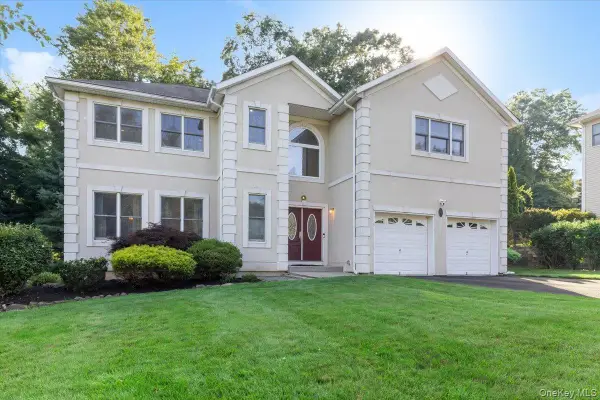 $915,000Pending4 beds 3 baths2,337 sq. ft.
5 Dennis Mchugh Court, Tappan, NY 10983
MLS# 1028912Listed by: NB ELITE REALTY LLC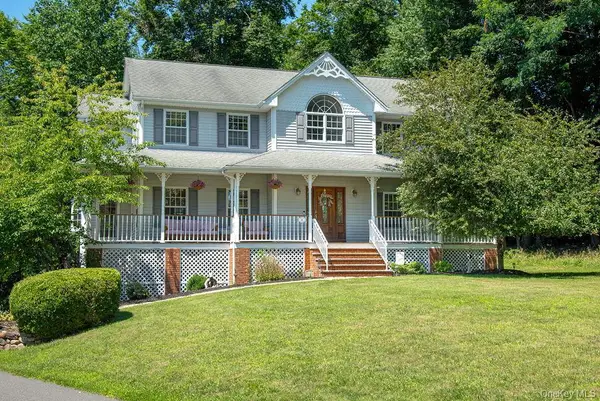 $1,050,000Active5 beds 3 baths2,848 sq. ft.
4 Hauser Terrace, Tappan, NY 10983
MLS# 1028064Listed by: EXP REALTY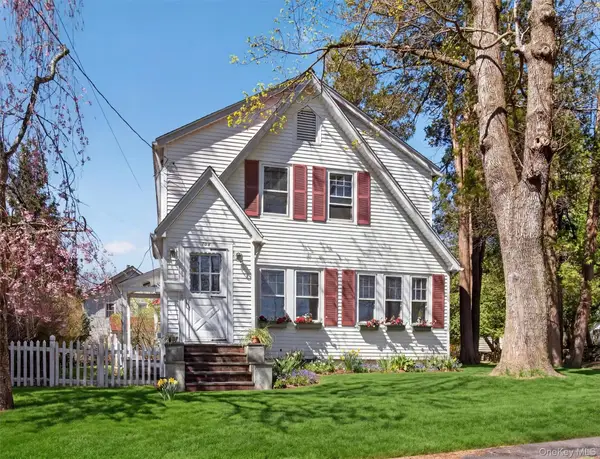 $650,000Active3 beds 2 baths1,717 sq. ft.
108 Summit Avenue, Tappan, NY 10983
MLS# 1028094Listed by: JULIA B FEE SOTHEBYS INT. RLTY


Protect your home and budget from life's surprises with an Assurant Home Warranty, backed by a partner that supports you through every step of homeownership. Explore Plans.
© 2026 Better Homes and Gardens Real Estate LLC. An Anywhere Real Estate company. All rights reserved. Better Homes and Gardens® Real Estate is a registered trademark owned by Meredith Operations Corporation, licensed to Better Homes and Gardens Real Estate LLC and used with permission. Better Homes and Gardens Real Estate LLC fully supports the principles of the Fair Housing Act and the Equal Opportunity Act. Listing information is deemed reliable but is not guaranteed accurate.
Each office is independently owned and operated.
Any services or products provided by third parties are not provided by, affiliated with or related to Better Homes and Gardens Real Estate LLC, or its affiliated companies.