
26 King Street, Terryville, NY 11776
Local realty services provided by:Better Homes and Gardens Real Estate Green Team
26 King Street,Port Jefferson, NY 11776
$774,999
- 4 Beds
- 3 Baths
- 2,340 sq. ft.
- Single family
- Active
Upcoming open houses
- Sun, Jul 1212:00 pm - 02:00 pm
Listed by: nancy r. gaska
Office: coldwell banker american homes
MLS#:1022946
Source:OneKey MLS
Price summary
- Price:$774,999
- Price per sq. ft.:$331.2
About this home
Professional photos coming soon..!
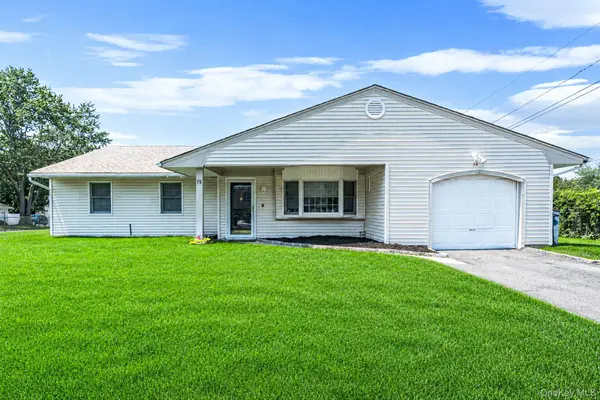
Step into a home where space, character, and opportunity converge in the heart of Port Jefferson Station. This expansive 4-bedroom, 2.5-bath residence offers approximately 2,800 square feet of thoughtfully designed living space set on a beautifully maintained quarter-acre property.
The main level welcomes you with timeless architectural details, including graceful arched entryways, warm wood accents, and a charming fireplace that anchors the living space. Beneath the carpeting, gorgeous hardwood floors await, ready to be revealed and restored to their original beauty. A generously sized eat-in kitchen features granite countertops, an stainless steel electric range/refrigerator, and a walk-in pantry, offering both function and the perfect canvas for gatherings. This main level has a conveniently located half bath. Everyday living is made easy with a dedicated mudroom with washer and dryer with entry into the garage, and backyard with ample storage throughout. Designed with entertaining in mind, the home boasts a distinctive indoor wet tiki bar complete with hot and cold water creating a one-of-a-kind gathering space. Sliding glass doors lead seamlessly to a paved patio, a storage shed, and private landscaped backyard ideal for indoor-outdoor living. Upstairs, beautifully polished original hardwood flooring continues throughout hallway and all five rooms. The large primary suite offers custom furnishings, two deep double closets, and a private full bath. Three additional bedrooms and another full bathroom provide flexibility for guests. A unique large bonus cedar room—featuring three cedar closets—offers versatile space for storage and/or a private office. Additional, attic crawl space, and a partial unfinished basement and mechanicals including oil heat with a two-zone system and central A/C. A 200-amp electrical service supports this home. The exterior is equally well-maintained, showcasing vinyl siding, double-pane replacement windows, a roof approximately seven years young, a six zone in ground sprinkler system, and a triple-wide driveway with a two-car garage.
Conveniently located near local shopping and dining, this home is just a short drive to Port Jefferson Harbor, known for its charming waterfront, boutique shops, and vibrant restaurants. The nearby ferry offers easy access to Connecticut—perfect for commuting or enjoying a scenic day trip.
Rich in character and generously sized, this home presents a rare opportunity to personalize a distinctive property in a sought-after location....
Contact an agent
Home facts
- Year built:1969
- Listing ID #:1022946
- Added:3 day(s) ago
- Updated:July 11, 2026 at 01:06 PM
Rooms and interior
- Bedrooms:4
- Total bathrooms:3
- Full bathrooms:2
- Half bathrooms:1
- Rooms Total:9
- Flooring:Hardwood
- Dining Description:Eat-In Kitchen
- Kitchen Description:Dishwasher, Eat-in Kitchen, Kitchen Island, Microwave, Pantry, Refrigerator, Stainless Steel Appliance(s)
- Basement:Yes
- Basement Description:Partial, Unfinished
- Living area:2,340 sq. ft.
Heating and cooling
- Cooling:Central Air, ENERGY STAR Qualified Equipment
- Heating:Baseboard, Hot Water
- Central air:Yes
Structure and exterior
- Year built:1969
- Building area:2,340 sq. ft.
- Lot area:0.21 Acres
- Lot Features:Level
- Architectural Style:Colonial
- Construction Materials:Vinyl Siding
Schools
- High school:Comsewogue High School
- Middle school:John F Kennedy Middle School - Suffolk
- Elementary school:Boyle Road Elementary School
Utilities
- Water:Public, Water Available
- Sewer:Cesspool
Finances and disclosures
- Price:$774,999
- Price per sq. ft.:$331.2
- Tax amount:$12,855 (2026)
Features and amenities
- Appliances:Dishwasher, Dryer, Microwave, Refrigerator, Stainless Steel Appliance(s), Washer
- Laundry features:Dryer, Washer, Washer/Dryer Hookup
- Amenities:Granite Counters, Storage, Walk-In Closet(s)
Parking
- Total parking spaces:3
- Parking description:Driveway, Garage, Storage
- Garage:Yes
- Garage spaces:2
New listings near 26 King Street
- Open Sat, 12 to 2pmNew
 $699,999Active3 beds 2 baths9,586 sq. ft.
9 Starr Street, Port Jefferson Station, NY 11776
MLS# 1022825Listed by: SIGNATURE PREMIER PROPERTIES - Open Sat, 12 to 2pmNew
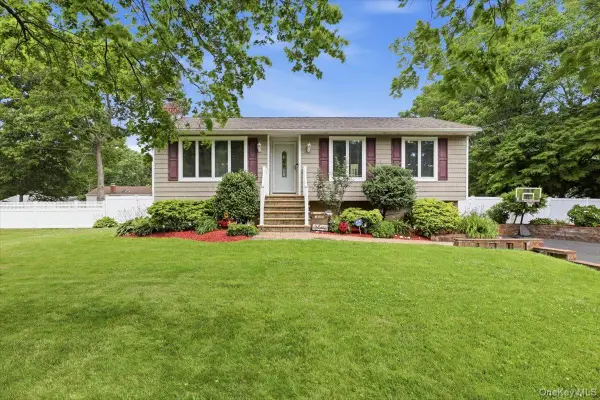 $599,000Active3 beds 2 baths1,785 sq. ft.
105 Greenhaven Drive, Port Jefferson Station, NY 11776
MLS# 1021156Listed by: EXIT REALTY ACHIEVE - Open Sat, 11am to 1pmNew
 $565,000Active3 beds 2 baths1,200 sq. ft.
39 Superior Street, Port Jefferson Station, NY 11776
MLS# 1022892Listed by: OVERSOUTH LLC - New
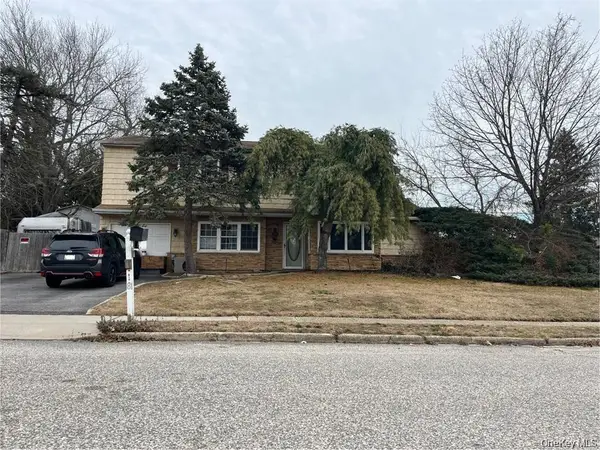 $625,000Active4 beds 3 baths2,588 sq. ft.
81 Miller Avenue, Port Jefferson Station, NY 11776
MLS# 1020078Listed by: OVERSOUTH LLC - New
 $585,000Active3 beds 2 baths1,685 sq. ft.
23 Champlain Street, Port Jefferson, NY 11776
MLS# 1021103Listed by: SPECIALTY HOME REALTY LLC - Open Sat, 12 to 2pmNew
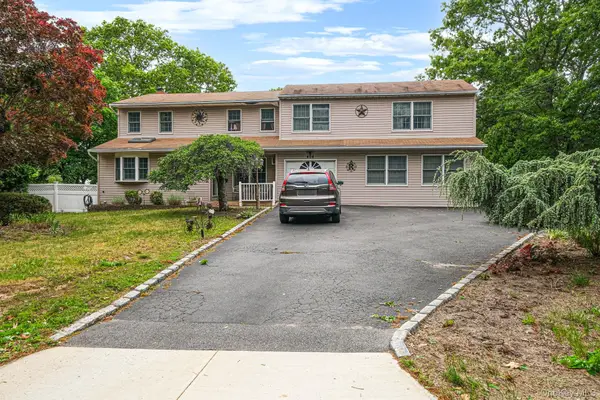 $599,000Active6 beds 4 baths1,822 sq. ft.
404 Bicycle Path, Port Jefferson Station, NY 11776
MLS# 1017623Listed by: EXIT REALTY ISLAND ELITE - New
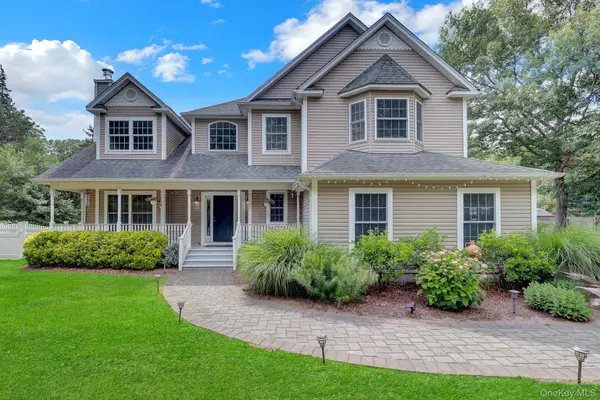 $949,995Active4 beds 4 baths3,242 sq. ft.
116 Washington Avenue, Port Jefferson Station, NY 11776
MLS# 1019606Listed by: SIGNATURE PREMIER PROPERTIES - New
 $675,000Active5 beds 2 baths1,584 sq. ft.
19 Church Street, Port Jefferson Station, NY 11776
MLS# 1019934Listed by: PREMIUM GROUP REALTY CORP - Coming Soon
 $599,888Coming Soon3 beds 3 baths
78 Miller Avenue, Port Jefferson, NY 11776
MLS# 959798Listed by: SIGNATURE PREMIER PROPERTIES


Protect your home and budget from life's surprises with an Assurant Home Warranty, backed by a partner that supports you through every step of homeownership. Explore Plans.
© 2026 Better Homes and Gardens Real Estate LLC. An Anywhere Real Estate company. All rights reserved. Better Homes and Gardens® Real Estate is a registered trademark owned by Meredith Operations Corporation, licensed to Better Homes and Gardens Real Estate LLC and used with permission. Better Homes and Gardens Real Estate LLC fully supports the principles of the Fair Housing Act and the Equal Opportunity Act. Listing information is deemed reliable but is not guaranteed accurate.
Each office is independently owned and operated.
Any services or products provided by third parties are not provided by, affiliated with or related to Better Homes and Gardens Real Estate LLC, or its affiliated companies.