
251 Bainbridge Avenue, Thornwood, NY 10594
Local realty services provided by:Better Homes and Gardens Real Estate Dream Properties
251 Bainbridge Avenue,Thornwood, NY 10594
$999,000
- 3 Beds
- 3 Baths
- 2,274 sq. ft.
- Single family
- Pending
Listed by: nicholas torsiello, kevin d. fortuna
Office: k. fortuna realty, inc.
MLS#:1005167
Source:OneKey MLS
Price summary
- Price:$999,000
- Price per sq. ft.:$439.31
About this home
Welcome to 251 Bainbridge Avenue in Thornwood — a spacious 3-bedroom, 3-bath residence offering comfort, functionality, and exceptional outdoor living. The home features a versatile layout with generously sized living spaces, abundant natural light, and seamless flow for everyday living and entertaining. Step outside to your private backyard retreat complete with an above ground pool, patio space, and room to relax or host gatherings all season long. Conveniently located near local shops, dining, parks, and major parkways, this property combines suburban living with everyday convenience in the heart of Thornwood.
Contact an agent
Home facts
- Year built:1970
- Listing ID #:1005167
- Added:71 day(s) ago
- Updated:August 07, 2026 at 10:23 AM
Rooms and interior
- Bedrooms:3
- Total bathrooms:3
- Full bathrooms:3
- Rooms Total:7
- Kitchen Description:Range, Refrigerator
- Basement:Yes
- Basement Description:Walk-Out Access
- Living area:2,274 sq. ft.
Heating and cooling
- Cooling:Central Air
- Heating:Hot Water, Oil
- Central air:Yes
Structure and exterior
- Year built:1970
- Building area:2,274 sq. ft.
- Lot area:0.31 Acres
- Architectural Style:Ranch
Schools
- High school:Westlake High School
- Middle school:Westlake Middle School
- Elementary school:Hawthorne Elementary School
Utilities
- Water:Public
- Sewer:Public Sewer
Finances and disclosures
- Price:$999,000
- Price per sq. ft.:$439.31
- Tax amount:$17,022 (2025)
Features and amenities
- Appliances:Refrigerator
- Pool features:Above Ground
Parking
- Parking description:Driveway
- Garage:Yes
- Garage spaces:2
New listings near 251 Bainbridge Avenue
- New
 $899,999Active4 beds 2 baths2,216 sq. ft.
162 Florence Avenue, Thornwood, NY 10594
MLS# 1030715Listed by: KELLER WILLIAMS NY REALTY  $1,095,000Active5 beds 4 baths3,775 sq. ft.
75 Glen Forest Street, Thornwood, NY 10594
MLS# 1025703Listed by: COLDWELL BANKER REALTY $699,000Active3 beds 1 baths1,040 sq. ft.
849 Warren Avenue, Thornwood, NY 10594
MLS# 1023960Listed by: HOWARD HANNA RAND REALTY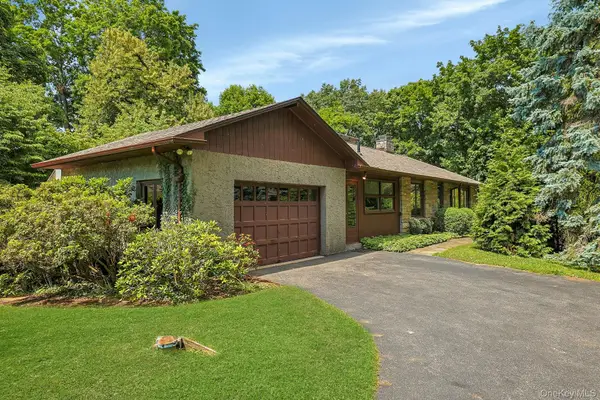 $850,000Pending2 beds 1 baths1,360 sq. ft.
15 Grandview Lane, Thornwood, NY 10594
MLS# 996516Listed by: HOWARD HANNA RAND REALTY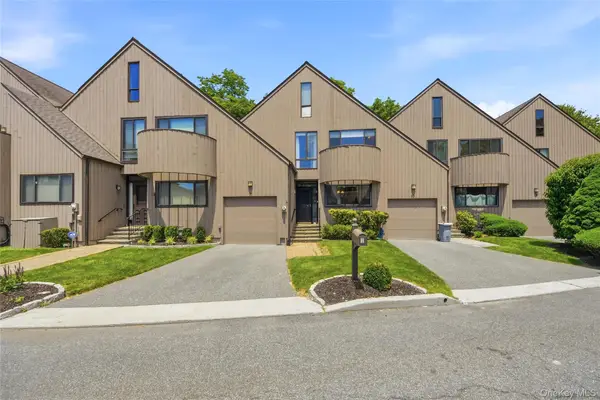 $659,000Pending2 beds 3 baths1,700 sq. ft.
11 Rockhagen Road, Thornwood, NY 10594
MLS# 1012745Listed by: DEMARSH PROPERTIES INC. $939,000Pending4 beds 3 baths1,920 sq. ft.
70 Orchard Place, Thornwood, NY 10594
MLS# H6241195Listed by: ERA INSITE REALTY SERVICES $1,098,000Pending4 beds 3 baths2,231 sq. ft.
59 Chester Place, Thornwood, NY 10594
MLS# 1011038Listed by: BERKSHIRE HATHAWAY HS NY PROP $645,000Pending2 beds 1 baths1,100 sq. ft.
910 Linda Avenue, Thornwood, NY 10594
MLS# 1008383Listed by: COLDWELL BANKER REALTY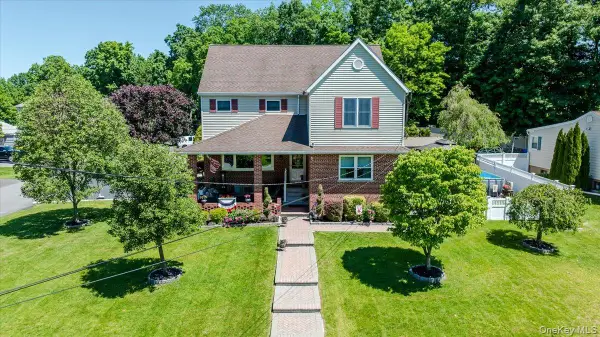 $1,320,000Active4 beds 4 baths3,100 sq. ft.
185 Jefferson Avenue, Thornwood, NY 10594
MLS# 1008632Listed by: WESTCHESTER REALTY CONSULTANTS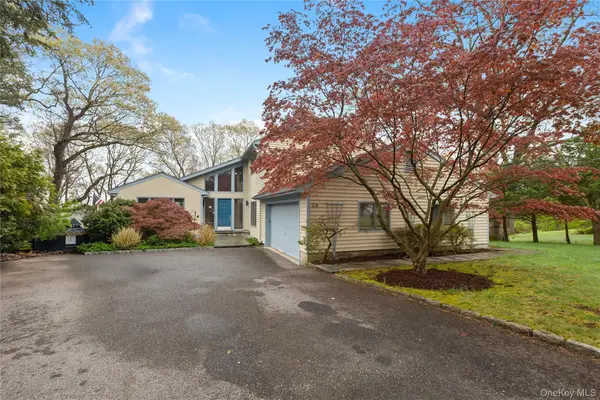 $1,199,000Active3 beds 4 baths2,900 sq. ft.
38 Westerly Lane, Thornwood, NY 10594
MLS# 1008267Listed by: EXP REALTY


Protect your home and budget from life's surprises with an Assurant Home Warranty, backed by a partner that supports you through every step of homeownership. Explore Plans.
© 2026 Better Homes and Gardens Real Estate LLC. An Anywhere Real Estate company. All rights reserved. Better Homes and Gardens® Real Estate is a registered trademark owned by Meredith Operations Corporation, licensed to Better Homes and Gardens Real Estate LLC and used with permission. Better Homes and Gardens Real Estate LLC fully supports the principles of the Fair Housing Act and the Equal Opportunity Act. Listing information is deemed reliable but is not guaranteed accurate.
Each office is independently owned and operated.
Any services or products provided by third parties are not provided by, affiliated with or related to Better Homes and Gardens Real Estate LLC, or its affiliated companies.