
60 Kensico Road #6, Thornwood, NY 10594
Local realty services provided by:Better Homes and Gardens Real Estate Green Team
60 Kensico Road #6,Thornwood, NY 10594
$320,000
- 1 Beds
- 1 Baths
- 663 sq. ft.
- Condominium
- Active
Listed by: anthony naraine
Office: champion realty associate inc.
MLS#:1004560
Source:OneKey MLS
Price summary
- Price:$320,000
- Price per sq. ft.:$482.65
- Monthly HOA dues:$547
About this home
Come visit this cozy 1 bedroom in Mount Pleasant, nestled conveniently by shops, restaurants and highways. It is an easy-access first floor unit with a private entrance through the large patio. Other features include a built-out walk-in closet, central A/C and in-unit laundry. A new kitchen, bathroom and vinyl floors were installed in 2021. Heat, hot water and water are included in the monthly maintenance fee. Dogs are not allowed, unless they are certified service animals. Parking is also easy with their unassigned parking lot and street parking available. A shared laundry room and a common area room for gatherings are available in the building. This unit has everything you need in a great location! Schedule your viewing today.
Contact an agent
Home facts
- Year built:1930
- Subdivision & Development:Kensico Arms
- Listing ID #:1004560
- Added:91 day(s) ago
- Updated:August 27, 2026 at 11:04 AM
Rooms and interior
- Bedrooms:1
- Total bathrooms:1
- Full bathrooms:1
- Rooms Total:3
- Kitchen Description:Range, Refrigerator
- Basement:Yes
- Living area:663 sq. ft.
Heating and cooling
- Cooling:Central Air
- Heating:Baseboard
- Central air:Yes
Structure and exterior
- Year built:1930
- Building area:663 sq. ft.
- Construction Materials:Brick
- Levels:1 Story
Schools
- High school:Westlake High School
- Middle school:Westlake Middle School
- Elementary school:Hawthorne Elementary School
Utilities
- Water:Public
- Sewer:Public Sewer
Finances and disclosures
- Price:$320,000
- Price per sq. ft.:$482.65
- Tax amount:$4,700 (2025)
Features and amenities
- Appliances:Refrigerator
- Laundry features:In Unit
Parking
- Parking description:Parking Lot, Unassigned
New listings near 60 Kensico Road #6
- Open Sat, 12 to 2pmNew
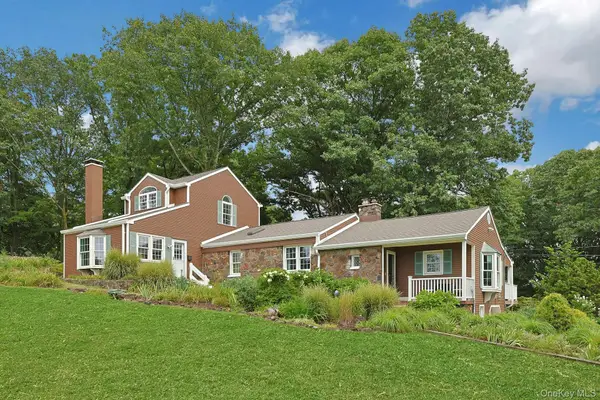 $1,295,000Active5 beds 4 baths3,500 sq. ft.
24 Westerly Lane, Thornwood, NY 10594
MLS# 1037423Listed by: HOWARD HANNA RAND REALTY 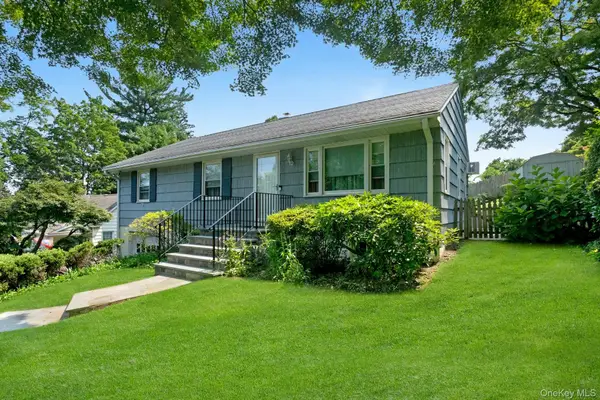 $725,000Active3 beds 1 baths1,100 sq. ft.
874 Linda Avenue, Thornwood, NY 10594
MLS# 1038830Listed by: THE FOXES REAL ESTATE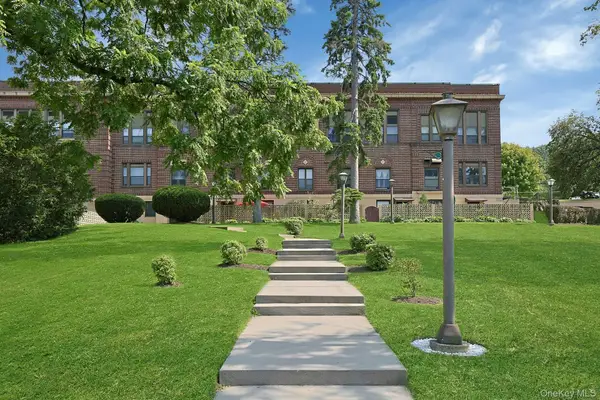 $299,900Active1 beds 1 baths660 sq. ft.
60 Kensico Road #13, Thornwood, NY 10594
MLS# 1035191Listed by: HOWARD HANNA RAND REALTY $899,999Pending4 beds 2 baths2,216 sq. ft.
162 Florence Avenue, Thornwood, NY 10594
MLS# 1030715Listed by: KELLER WILLIAMS NY REALTY $1,095,000Active5 beds 4 baths3,775 sq. ft.
75 Glen Forest Street, Thornwood, NY 10594
MLS# 1025703Listed by: COLDWELL BANKER REALTY $699,000Active3 beds 1 baths1,040 sq. ft.
849 Warren Avenue, Thornwood, NY 10594
MLS# 1023960Listed by: HOWARD HANNA RAND REALTY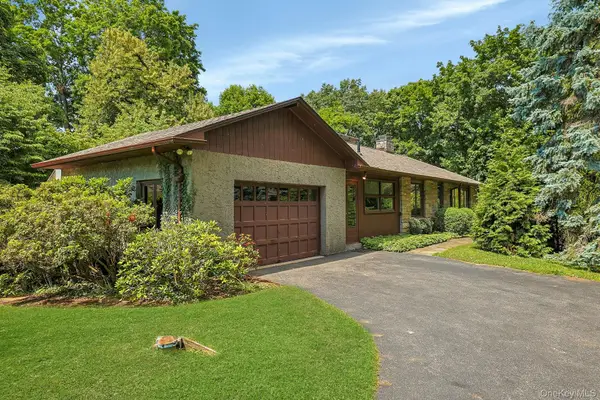 $850,000Pending2 beds 1 baths1,360 sq. ft.
15 Grandview Lane, Thornwood, NY 10594
MLS# 996516Listed by: HOWARD HANNA RAND REALTY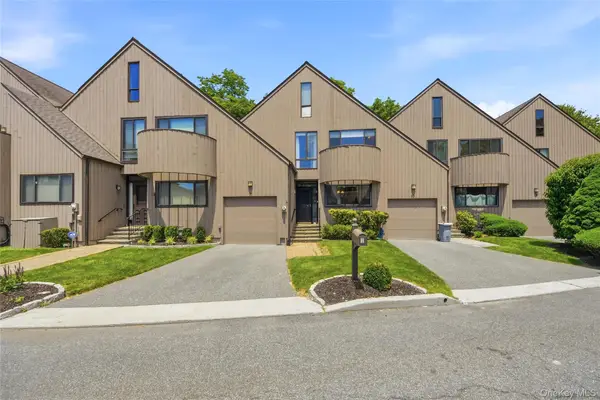 $659,000Pending2 beds 3 baths1,700 sq. ft.
11 Rockhagen Road, Thornwood, NY 10594
MLS# 1012745Listed by: DEMARSH PROPERTIES INC. $939,000Pending4 beds 3 baths1,920 sq. ft.
70 Orchard Place, Thornwood, NY 10594
MLS# H6241195Listed by: ERA INSITE REALTY SERVICES $645,000Pending2 beds 1 baths1,100 sq. ft.
910 Linda Avenue, Thornwood, NY 10594
MLS# 1008383Listed by: COLDWELL BANKER REALTY


Protect your home and budget from life's surprises with an Assurant Home Warranty, backed by a partner that supports you through every step of homeownership. Explore Plans.
© 2026 Better Homes and Gardens Real Estate LLC. An Anywhere Real Estate company. All rights reserved. Better Homes and Gardens® Real Estate is a registered trademark owned by Meredith Operations Corporation, licensed to Better Homes and Gardens Real Estate LLC and used with permission. Better Homes and Gardens Real Estate LLC fully supports the principles of the Fair Housing Act and the Equal Opportunity Act. Listing information is deemed reliable but is not guaranteed accurate.
Each office is independently owned and operated.
Any services or products provided by third parties are not provided by, affiliated with or related to Better Homes and Gardens Real Estate LLC, or its affiliated companies.