
827 Sherman Avenue, Thornwood, NY 10594
Local realty services provided by:Better Homes and Gardens Real Estate Realty Connect
827 Sherman Avenue,Thornwood, NY 10594
$999,500
- 4 Beds
- 2 Baths
- 2,346 sq. ft.
- Single family
- Active
Listed by: enid pinto
Office: houlihan lawrence inc.
MLS#:1069162
Source:OneKey MLS
Price summary
- Price:$999,500
- Price per sq. ft.:$426.04
About this home
Opportunity, space, and endless possibilities await at 827 Sherman Avenue! This spacious 4-bedroom, 2-bath ranch offers a surprisingly versatile layout with two separate kitchens and a full walk-out basement. Whether you’re looking for room to spread out, flexible living arrangements, or the opportunity to customize a home to suit your needs, this property offers tremendous potential. The generous layout provides possibilities that go well beyond what you might expect. Please note: Although the layout may resemble a two-family configuration, this is a single-family residence and is not being represented as a legal two-family dwelling. A property with this much space and versatility deserves a closer look. Come inside and discover the possibilities!
Contact an agent
Home facts
- Year built:1959
- Listing ID #:1069162
- Added:3 day(s) ago
- Updated:November 09, 2026 at 12:16 PM
Rooms and interior
- Bedrooms:4
- Total bathrooms:2
- Full bathrooms:2
- Rooms Total:8
- Dining Description:Eat-In Kitchen
- Kitchen Description:Dishwasher, Eat-in Kitchen, Microwave
- Bedroom Description:First Floor Bedroom
- Basement:Yes
- Basement Description:Full, Unfinished, Walk-Out Access
- Living area:2,346 sq. ft.
Heating and cooling
- Heating:Hot Water, Steam
Structure and exterior
- Year built:1959
- Building area:2,346 sq. ft.
- Lot area:0.23 Acres
- Architectural Style:Ranch
- Construction Materials:Frame
- Levels:1 Story
Schools
- High school:Westlake High School
- Middle school:Westlake Middle School
- Elementary school:Hawthorne Elementary School
Utilities
- Water:Public
- Sewer:Public Sewer
Finances and disclosures
- Price:$999,500
- Price per sq. ft.:$426.04
- Tax amount:$21,441 (2026)
Features and amenities
- Appliances:Dishwasher, Dryer, Microwave, Washer
- Laundry features:Dryer, Washer
- Amenities:Entrance Foyer, Open Floorplan
Parking
- Parking description:Driveway
New listings near 827 Sherman Avenue
 $979,000Active3 beds 2 baths1,980 sq. ft.
43 Bainbridge Avenue, Thornwood, NY 10594
MLS# 1061919Listed by: HOWARD HANNA RAND REALTY $629,000Active3 beds 2 baths1,397 sq. ft.
118 Circular Street, Thornwood, NY 10594
MLS# 1062611Listed by: HOWARD HANNA RAND REALTY $985,000Active3 beds 2 baths2,030 sq. ft.
33 Virginia Lane, Thornwood, NY 10594
MLS# 1058851Listed by: HOWARD HANNA RAND REALTY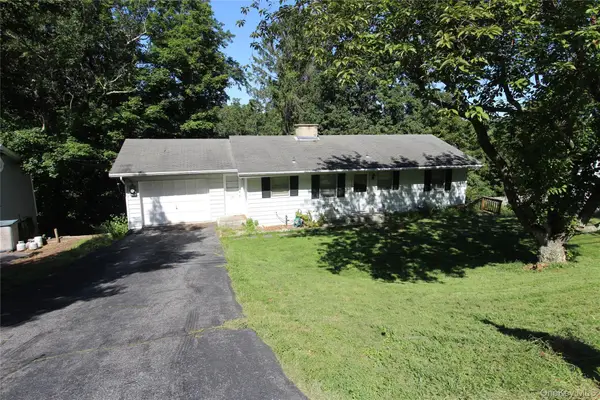 $579,000Pending3 beds 1 baths2,105 sq. ft.
661 Warren Avenue, Thornwood, NY 10594
MLS# 1049588Listed by: COLDWELL BANKER REALTY $775,000Active0.92 Acres
4 Davidson Drive, Thornwood, NY 10594
MLS# 1043768Listed by: KELLER WILLIAMS REALTY PARTNER $1,199,000Pending-- beds -- baths
145 Arthur Avenue, Thornwood, NY 10594
MLS# 1046397Listed by: SUNBELT SALES & DEVELOPMENT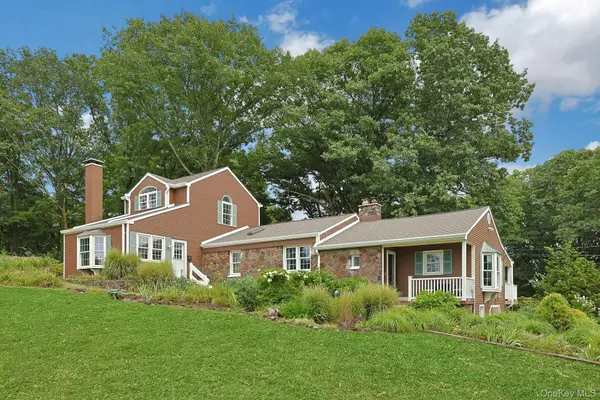 $1,295,000Pending5 beds 4 baths3,500 sq. ft.
24 Westerly Lane, Thornwood, NY 10594
MLS# 1037423Listed by: HOWARD HANNA RAND REALTY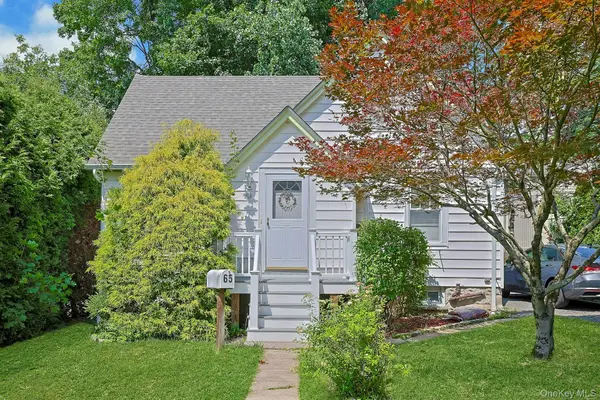 $579,900Pending2 beds 2 baths1,100 sq. ft.
65 Laurel Place, Thornwood, NY 10594
MLS# 1020207Listed by: HOWARD HANNA RAND REALTY $1,095,000Pending5 beds 4 baths3,775 sq. ft.
75 Glen Forest Street, Thornwood, NY 10594
MLS# 1025703Listed by: COLDWELL BANKER REALTY


Protect your home and budget from life's surprises with an Assurant Home Warranty, backed by a partner that supports you through every step of homeownership. Explore Plans.
© 2026 Better Homes and Gardens Real Estate LLC. An Anywhere Real Estate company. All rights reserved. Better Homes and Gardens® Real Estate is a registered trademark owned by Meredith Operations Corporation, licensed to Better Homes and Gardens Real Estate LLC and used with permission. Better Homes and Gardens Real Estate LLC fully supports the principles of the Fair Housing Act and the Equal Opportunity Act. Listing information is deemed reliable but is not guaranteed accurate.
Each office is independently owned and operated.
Any services or products provided by third parties are not provided by, affiliated with or related to Better Homes and Gardens Real Estate LLC, or its affiliated companies.