
5 Orchard Place, Tillson, NY 12486
Local realty services provided by:Better Homes and Gardens Real Estate Realty Connect
5 Orchard Place,Tillson, NY 12486
$449,900
- 3 Beds
- 2 Baths
- 1,404 sq. ft.
- Single family
- Active
Listed by: patricia j. hohmann
Office: k. fortuna realty, inc.
MLS#:1059980
Source:OneKey MLS
Price summary
- Price:$449,900
- Price per sq. ft.:$297.55
About this home
BEAUTIFULLY RENOVATED Cape Cod in Desirable Tillson Estates! Charm, character, and thoughtful updates come together in this beautifully renovated 3-bedroom, 1.5-bath Cape Cod in Tillson Estates, Rosendale, NY! Tastefully decorated and filled with natural light, this inviting home features custom built-ins, beautiful wood and tile flooring, a stylish kitchen backsplash to the ceiling! And a custom pantry offering plenty of storage. Enjoy the convenience of main-level living with two bedrooms and a full bath on the first floor. The finished lower level offers a cozy family room accented by natural wooden beams and a charming bar area-perfect for relaxing or entertaining. An unfinished section of the basement provides additional workshop and storage space. Step outside and discover even more to love! A delightful patio connects the house to an oversized garage complete with workshop space and built-in shelving. The covered outdoor patio featuring generous built-in patio seating is ideal for gatherings with family and friends. A fully fenced backyard and additional storage shed complete this wonderful property. Beautifully updated, full of personality, and offering versatile indoor and outdoor living spaces, this charming Cape Cod is ready to welcome you home!
A small community with a nostalgic feel!
Tillson City Guide describes, "Surrounded by winding creeks, rugged hiking trails and world-class rock climbing, Tillson is tucked within the foothills of the Catskill Mountains. Located in the heart of the Hudson Valley and 2 miles south of Rosendale's quaint Main Street, Tillson is among the many small valley communities that attract residents drawn to dreamy landscapes, affordable prices and a small-town lifestyle with artistic quirks. " Just 2 hours North of NYC, enjoy a scenic Hudson River drive through vibrant autumn colors. A hidden gem well worth visiting!...
Contact an agent
Home facts
- Year built:1953
- Subdivision & Development:Tillson Estates
- Listing ID #:1059980
- Added:1 day(s) ago
- Updated:October 10, 2026 at 11:18 AM
Rooms and interior
- Bedrooms:3
- Total bathrooms:2
- Full bathrooms:1
- Half bathrooms:1
- Rooms Total:6
- Dining Description:Eat-In Kitchen
- Kitchen Description:Dishwasher, Eat-in Kitchen, Microwave, Pantry, Refrigerator, Stainless Steel Appliance(s)
- Bedroom Description:First Floor Bedroom
- Basement:Yes
- Basement Description:Full, Partially Finished
- Living area:1,404 sq. ft.
Heating and cooling
- Heating:Baseboard, Electric, Oil
Structure and exterior
- Year built:1953
- Building area:1,404 sq. ft.
- Lot area:0.2 Acres
- Lot Features:Level
- Architectural Style:Cape Cod
- Construction Materials:Frame, Vinyl Siding
Schools
- High school:Kingston High School
- Middle school:J Watson Bailey Middle School
- Elementary school:Robert R Graves School
Utilities
- Water:Public
- Sewer:Septic Tank, Sewer Available
Finances and disclosures
- Price:$449,900
- Price per sq. ft.:$297.55
- Tax amount:$5,965 (2026)
Features and amenities
- Appliances:Dishwasher, Dryer, Microwave, Refrigerator, Stainless Steel Appliance(s), Washer
- Laundry features:Dryer, Washer
- Amenities:Storage
Parking
- Total parking spaces:4
- Parking description:Detached, Driveway, Garage
- Garage:Yes
- Garage spaces:1
New listings near 5 Orchard Place
- New
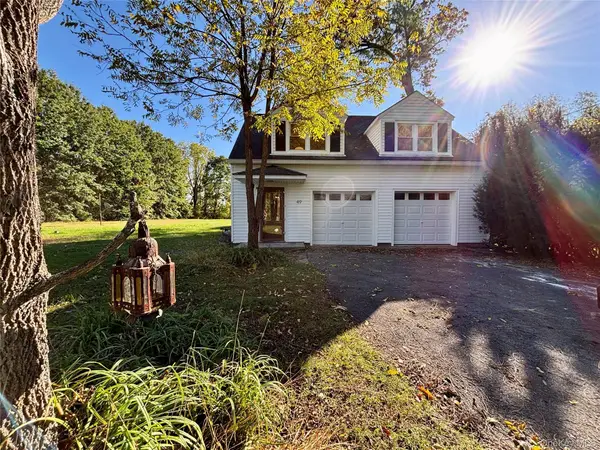 $349,000Active1 beds 2 baths852 sq. ft.
Address Withheld By Seller, New Paltz, NY 12561
MLS# 1060986Listed by: CAVESTONE REALTY INC - Open Sat, 12 to 2pmNew
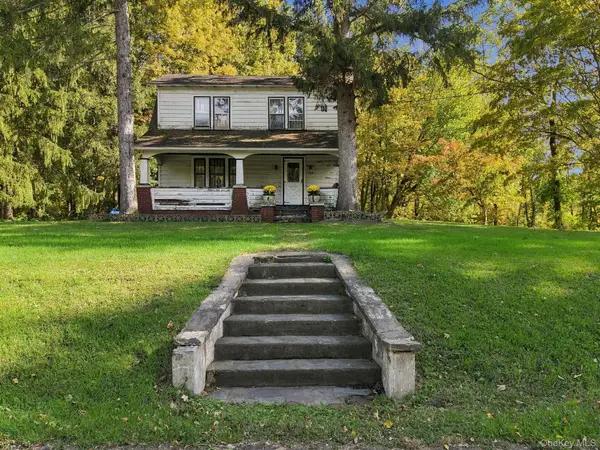 $350,000Active3 beds 1 baths1,248 sq. ft.
696 Springtown Road, Tillson, NY 12486
MLS# 1056412Listed by: EXP REALTY  $499,900Pending4 beds 3 baths2,410 sq. ft.
17 Rose Avenue, Tillson, NY 12486
MLS# 1049494Listed by: HOULIHAN LAWRENCE INC.- Open Sat, 11am to 12:30pm
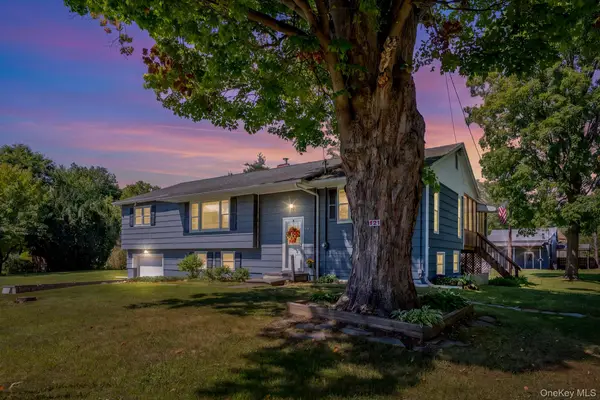 $525,000Active4 beds 2 baths2,010 sq. ft.
105 Orchard Street, Tillson, NY 12486
MLS# 1046928Listed by: HOWARD HANNA RAND REALTY 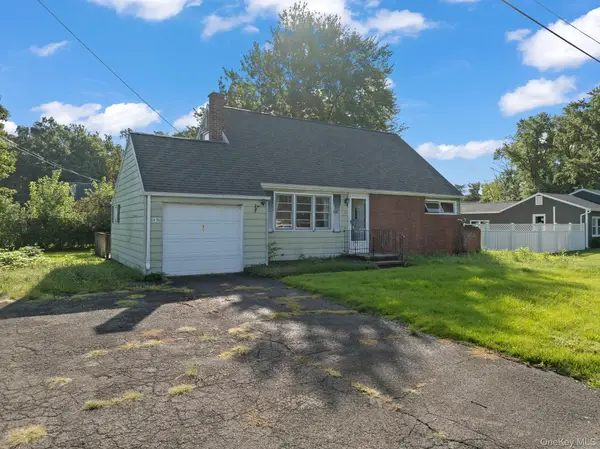 $340,000Active4 beds 2 baths1,356 sq. ft.
39 Wallkill Avenue, Tillson, NY 12486
MLS# 1045314Listed by: DIXON SMITH REALTY $445,000Active3 beds 2 baths1,368 sq. ft.
34 Tillson Road, Rosendale, NY 12486
MLS# 1045149Listed by: COLDWELL BANKER VILLAGE GREEN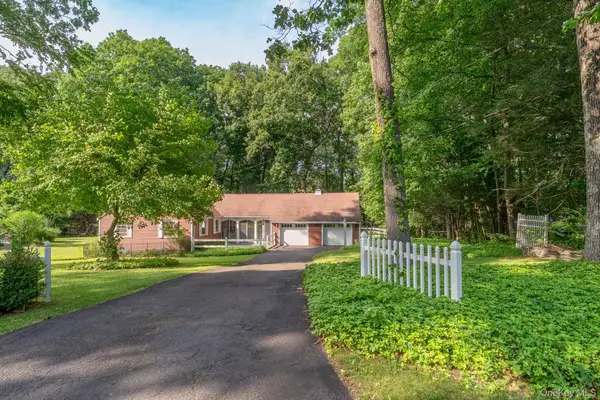 $329,900Active3 beds 2 baths1,968 sq. ft.
8 Carroll Street, Tillson, NY 12486
MLS# 1020354Listed by: HOWARD HANNA RAND REALTY


Protect your home and budget from life's surprises with an Assurant Home Warranty, backed by a partner that supports you through every step of homeownership. Explore Plans.
© 2026 Better Homes and Gardens Real Estate LLC. An Anywhere Real Estate company. All rights reserved. Better Homes and Gardens® Real Estate is a registered trademark owned by Meredith Operations Corporation, licensed to Better Homes and Gardens Real Estate LLC and used with permission. Better Homes and Gardens Real Estate LLC fully supports the principles of the Fair Housing Act and the Equal Opportunity Act. Listing information is deemed reliable but is not guaranteed accurate.
Each office is independently owned and operated.
Any services or products provided by third parties are not provided by, affiliated with or related to Better Homes and Gardens Real Estate LLC, or its affiliated companies.