
14 Tomkins Ridge Road, Tomkins Cove, NY 10986
Local realty services provided by:Better Homes and Gardens Real Estate Realty Connect
14 Tomkins Ridge Road,Tomkins Cove, NY 10986
$1,199,000
- 4 Beds
- 4 Baths
- 3,134 sq. ft.
- Single family
- Active
Listed by: emilin arias-gil
Office: exp realty
MLS#:1070367
Source:OneKey MLS
Price summary
- Price:$1,199,000
- Price per sq. ft.:$382.58
About this home
Private Retreat with Resort-Style Outdoor Living & Seasonal Hudson River Views
Welcome to 14 Tomkins Ridge Road, a meticulously maintained Colonial set on 1.38 acres in desirable Tomkins Cove. Offering 4 bedrooms, 3.5 bathrooms, approximately 3,134 square feet of above-grade living space, and a 3-car garage, this home combines elegance, comfort, and privacy.
A dramatic two-story foyer, soaring ceilings, and oversized windows fill the home with natural light. The spacious layout features formal living and dining rooms, a beautifully appointed kitchen with granite countertops and generous cabinetry, and an inviting family room with a wood-burning fireplace. The primary suite offers a private retreat with an en-suite bathroom featuring a jetted tub.
The true highlight is the resort-style backyard. Extensive professional landscaping creates a private oasis featuring a newer in-ground swimming pool, outdoor hot tub, and multiple areas for entertaining or relaxing. Enjoy the peaceful surroundings and seasonal Hudson River views from your own backyard.
The finished walk-out lower level offers high ceilings, a spacious recreation and entertainment area with a wet bar, a full bathroom, and an additional bonus room—ideal for a home office, fitness room, or hobby space.
Additional features include central air conditioning, natural gas heat, a whole-house water filtration system, ample storage, and a location within the North Rockland School District.
From its sun-filled interiors to its beautifully designed outdoor setting, this home offers an exceptional combination of space, privacy, and an outdoor lifestyle.
Schedule your private showing today!...
Contact an agent
Home facts
- Year built:1995
- Listing ID #:1070367
- Added:2 day(s) ago
- Updated:November 09, 2026 at 12:17 PM
Rooms and interior
- Bedrooms:4
- Total bathrooms:4
- Full bathrooms:3
- Half bathrooms:1
- Rooms Total:10
- Dining Description:Eat-In Kitchen, Formal Dining
- Bathrooms Description:Double Vanity
- Kitchen Description:Cooktop, Dishwasher, Eat-in Kitchen, Kitchen Island, Microwave, Oven, Refrigerator, Walk Through Kitchen
- Basement:Yes
- Basement Description:Finished, Full, Walk-Out Access
- Living area:3,134 sq. ft.
Heating and cooling
- Cooling:Central Air
- Heating:Baseboard, Natural Gas
- Central air:Yes
Structure and exterior
- Year built:1995
- Building area:3,134 sq. ft.
- Lot area:1.38 Acres
- Lot Features:Views
- Architectural Style:Colonial
- Construction Materials:Brick, Frame, Vinyl Siding
Schools
- High school:North Rockland High School
- Middle school:Fieldstone Middle School
- Elementary school:James A Farley Elementary School
Utilities
- Water:Well
- Sewer:Septic Tank
Finances and disclosures
- Price:$1,199,000
- Price per sq. ft.:$382.58
- Tax amount:$19,053 (2025)
Features and amenities
- Appliances:Cooktop, Dishwasher, Microwave, Oven, Refrigerator
- Amenities:Double Vanity, Storage
Parking
- Parking description:Attached, Driveway, Garage, Private
- Garage:Yes
- Garage spaces:3
New listings near 14 Tomkins Ridge Road
- New
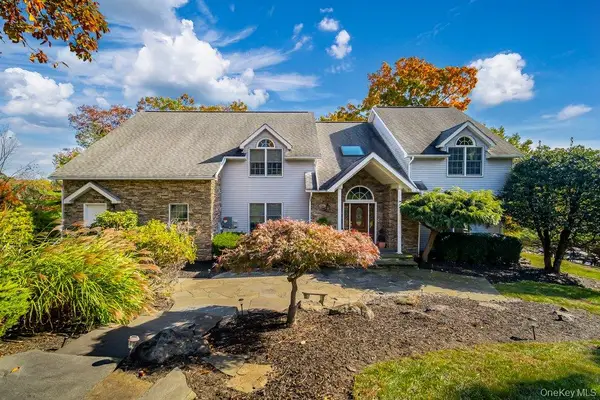 $999,999Active4 beds 3 baths3,840 sq. ft.
16 Hawk Nest Road, Tomkins Cove, NY 10986
MLS# 1069344Listed by: RESORT REALTY - New
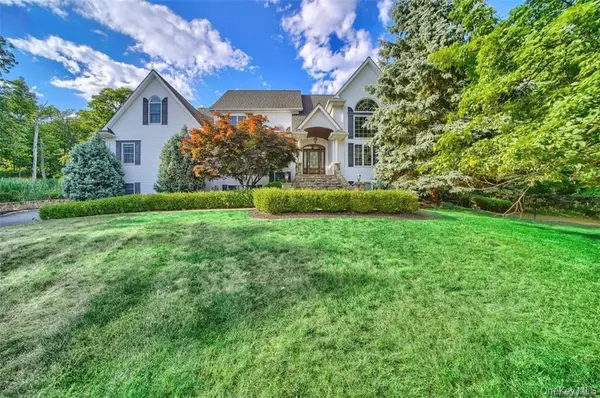 $1,200,000Active5 beds 4 baths3,750 sq. ft.
5 Dunderberg Road, Tomkins Cove, NY 10986
MLS# 1068429Listed by: KIND REALTY  $1,149,000Active9 beds 5 baths3,740 sq. ft.
42-46 Buckberg Road, Tomkins Cove, NY 10986
MLS# 1061927Listed by: MS REALTY GROUP USA, INC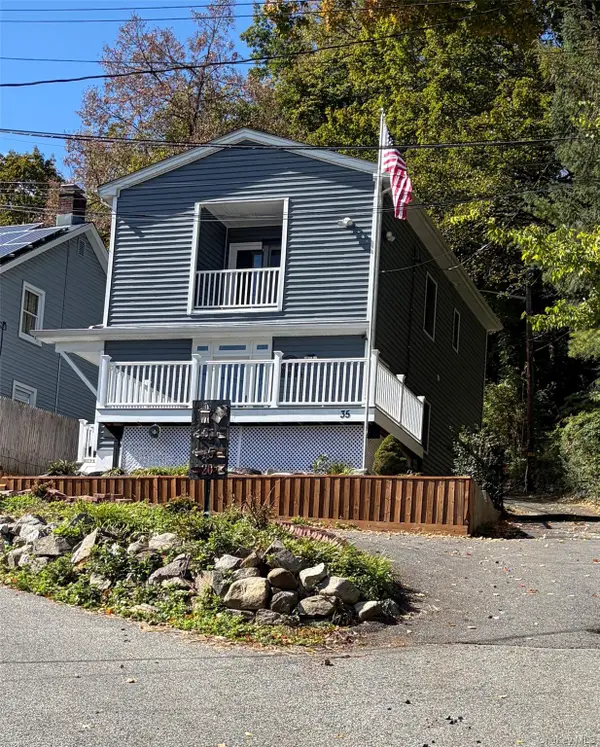 $485,000Active2 beds 2 baths1,650 sq. ft.
35 James Street, Tomkins Cove, NY 10986
MLS# 1060257Listed by: IBNA REAL ESTATE GROUP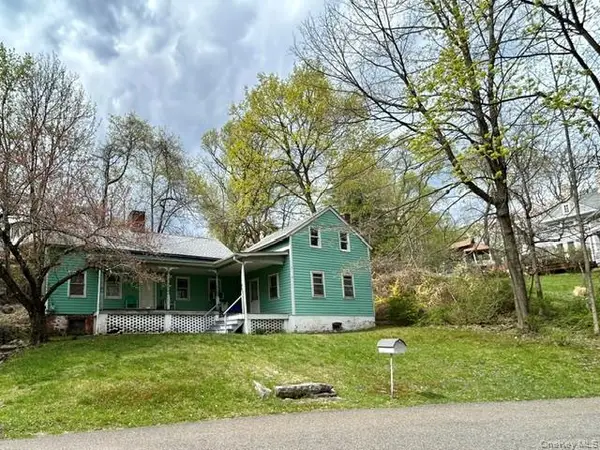 $469,000Active3 beds 1 baths1,935 sq. ft.
1 Boulderberg Road, Tomkins Cove, NY 10986
MLS# 986195Listed by: IBNA REAL ESTATE GROUP $1,200,000Active5 beds 4 baths4,000 sq. ft.
11 Hawk Nest Road, Tomkins Cove, NY 10986
MLS# 1044541Listed by: COLDWELL BANKER REALTY $399,000Active3 beds 2 baths1,097 sq. ft.
39 Buckberg Mountain Road, Tomkins Cove, NY 10986
MLS# 1043637Listed by: STONEHAVEN PROPERTIES $950,000Active5 beds 3 baths2,482 sq. ft.
87 Mott Farm Road, Tomkins Cove, NY 10986
MLS# 1033771Listed by: HOWARD HANNA RAND REALTY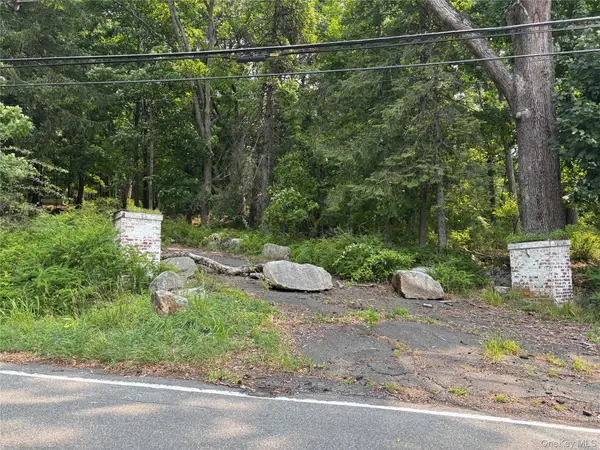 $450,000Active2.6 Acres
86 Buckberg Road, Stony Point, NY 10980
MLS# 1018524Listed by: KELLER WILLIAMS HUDSON VALLEY


Protect your home and budget from life's surprises with an Assurant Home Warranty, backed by a partner that supports you through every step of homeownership. Explore Plans.
© 2026 Better Homes and Gardens Real Estate LLC. An Anywhere Real Estate company. All rights reserved. Better Homes and Gardens® Real Estate is a registered trademark owned by Meredith Operations Corporation, licensed to Better Homes and Gardens Real Estate LLC and used with permission. Better Homes and Gardens Real Estate LLC fully supports the principles of the Fair Housing Act and the Equal Opportunity Act. Listing information is deemed reliable but is not guaranteed accurate.
Each office is independently owned and operated.
Any services or products provided by third parties are not provided by, affiliated with or related to Better Homes and Gardens Real Estate LLC, or its affiliated companies.