
103 Manhattan Avenue, Tuckahoe, NY 10707
Local realty services provided by:Better Homes and Gardens Real Estate Choice Realty
103 Manhattan Avenue,Tuckahoe, NY 10707
$925,000
- 3 Beds
- 3 Baths
- 1,885 sq. ft.
- Single family
- Pending
Listed by: michele k. lasich-pagnotta
Office: houlihan & o'malley r. e. serv
MLS#:1004352
Source:OneKey MLS
Price summary
- Price:$925,000
- Price per sq. ft.:$369.41
About this home
Crestwood welcomes you! Just 3 minutes (1/2 mile) to the Crestwood Metro-North Station with express service to GCT. Convenience and charm are offered in this lovingly maintained Tudor home with great curb appeal. The main level features a formal living room with a wood-burning fireplace, a spacious formal dining room with French doors to the enclosed sunroom with access to the backyard, back patio, and heated garage, a renovated eat-in kitchen with a pantry closet, side patio access, and a powder room. The second level offers a primary bedroom with en-suite bathroom and two additional bedrooms, a hall bathroom, and access to the attic. The BONUS 385 sf finished lower level offers a recreation room, a laundry room, storage/utilities, and an easy walkout to the backyard. Shultz Park playground, ball field, and tennis courts are neighborhood favorites! The Crestwood Library is only blocks away. Enjoy bicycle Sundays on the Bronx River Parkway and the Bronx River bike and walking/jogging trails every day of the week. Basic STAR deduction of $862 is not reflected in the listed taxes. 2026 Improvements: interior painting, lower level: new floors/paint/refrigerator, new driveway, side patio, hot water heater, attic insulation. Also: new rear entry door (2025), kitchen renovated (2024), rear patio/stairs (2023). Tax records show 2284 SF....
Contact an agent
Home facts
- Year built:1929
- Listing ID #:1004352
- Added:45 day(s) ago
- Updated:August 25, 2026 at 08:29 AM
Rooms and interior
- Bedrooms:3
- Total bathrooms:3
- Full bathrooms:2
- Half bathrooms:1
- Rooms Total:8
- Dining Description:Eat-In Kitchen, Formal Dining
- Kitchen Description:Dishwasher, Disposal, Eat-in Kitchen, Microwave, Pantry, Refrigerator, Stainless Steel Appliance(s)
- Basement:Yes
- Basement Description:Finished, Walk-Out Access
- Living area:1,885 sq. ft.
Heating and cooling
- Heating:Hot Water, Steam
Structure and exterior
- Year built:1929
- Building area:1,885 sq. ft.
- Lot area:0.12 Acres
- Lot Features:Level, Near Public Transit, Private
- Architectural Style:Tudor
- Construction Materials:Brick, Stucco
- Levels:3 Story
Schools
- High school:Yonkers (School Choice)
- Middle school:Yonkers (School Choice)
- Elementary school:Yonkers (School Choice)
Utilities
- Water:Public
- Sewer:Public Sewer
Finances and disclosures
- Price:$925,000
- Price per sq. ft.:$369.41
- Tax amount:$17,925 (2026)
Features and amenities
- Appliances:Dishwasher, Disposal, Dryer, Microwave, Refrigerator, Stainless Steel Appliance(s), Washer
- Laundry features:Dryer, Washer
- Amenities:Granite Counters, Storage
Parking
- Total parking spaces:3
- Parking description:Driveway, Garage
- Garage:Yes
- Garage spaces:1
New listings near 103 Manhattan Avenue
- New
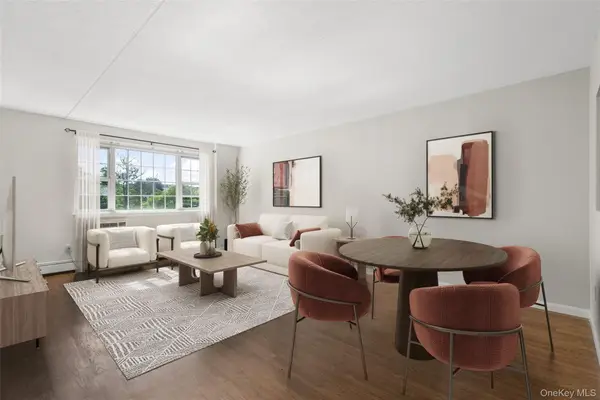 $370,000Active1 beds 1 baths700 sq. ft.
1 Consulate Drive #3F, Tuckahoe, NY 10707
MLS# 1041523Listed by: RE/MAX DISTINGUISHED HMS.&PROP - New
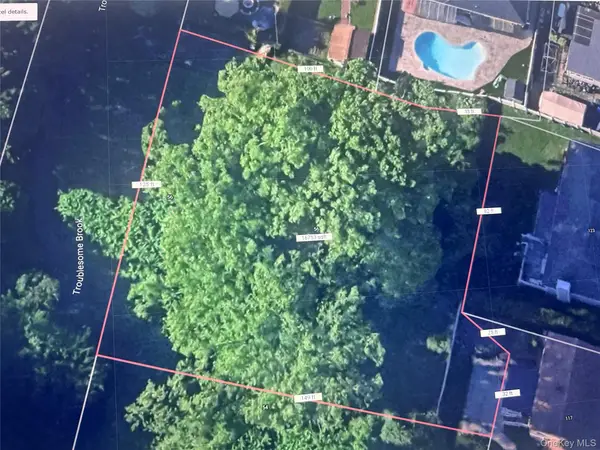 $350,000Active0.38 Acres
56 Triangle Place, Yonkers, NY 10710
MLS# 1040709Listed by: HOULIHAN LAWRENCE INC. - New
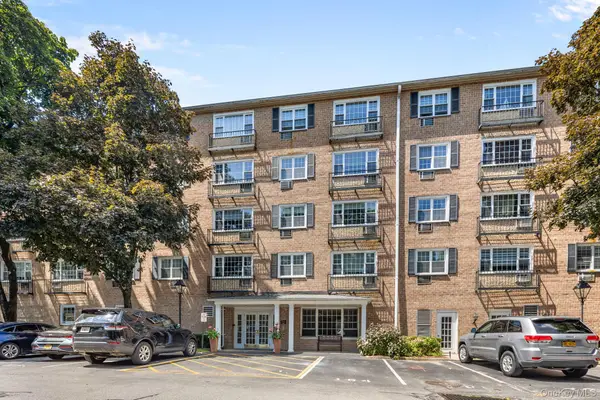 $489,000Active2 beds 1 baths1,020 sq. ft.
2 Consulate Drive #3G, Tuckahoe, NY 10707
MLS# 1039272Listed by: KELLER WILLIAMS REALTY GROUP - New
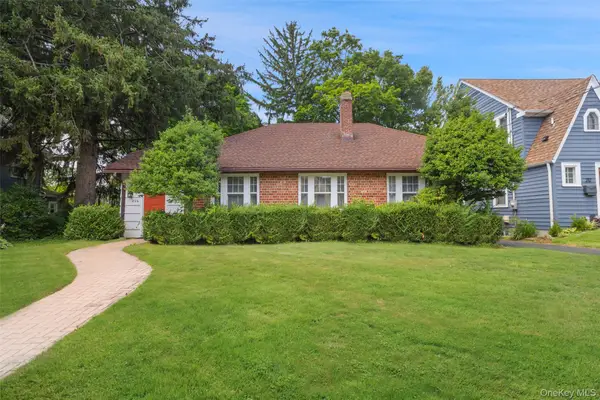 $798,000Active4 beds 2 baths1,874 sq. ft.
210 aka 206 Hollywood Avenue, Tuckahoe, NY 10707
MLS# 1034450Listed by: ROMANO DACOSTA REAL ESTATE LLC  $225,000Active1 beds 1 baths800 sq. ft.
21 Fairview Avenue #518, Tuckahoe, NY 10707
MLS# 1013764Listed by: COLDWELL BANKER REALTY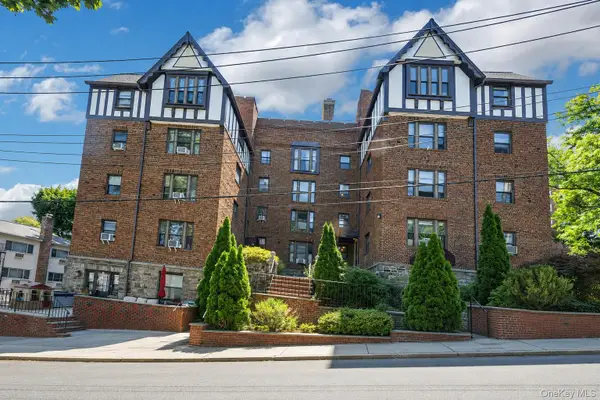 $225,000Active1 beds 1 baths667 sq. ft.
36 Westview Avenue #1B, Tuckahoe, NY 10707
MLS# 1018556Listed by: BERKSHIRE HATHAWAY HS NY PROP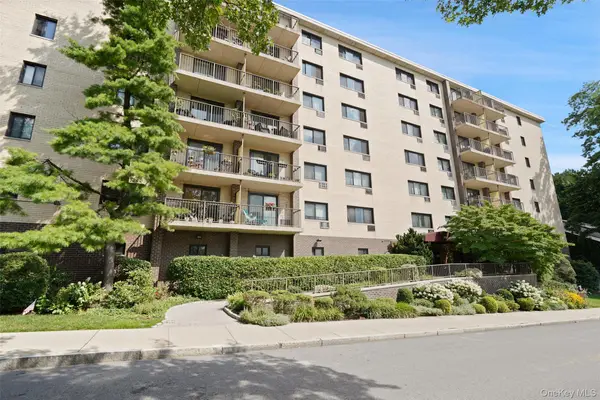 $295,000Pending1 beds 1 baths850 sq. ft.
108 Sagamore Road #3M, Tuckahoe, NY 10707
MLS# 1025664Listed by: COLDWELL BANKER REALTY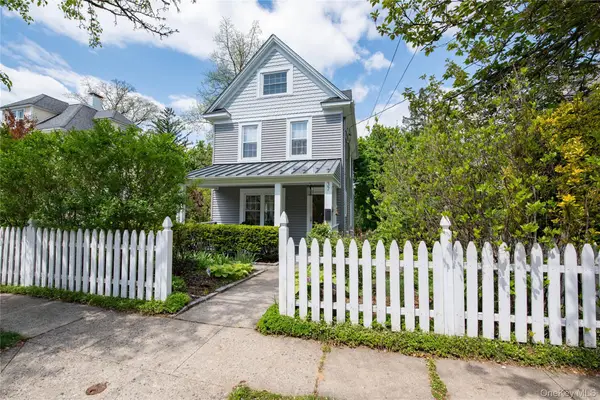 $1,150,000Pending3 beds 2 baths2,300 sq. ft.
37 Warren Avenue, Tuckahoe, NY 10707
MLS# 1027161Listed by: KELLER WILLIAMS REALTY GROUP $899,000Pending2 beds 2 baths1,763 sq. ft.
1 Scarsdale Road #202, Tuckahoe, NY 10707
MLS# 1027419Listed by: KELLER WILLIAMS NY REALTY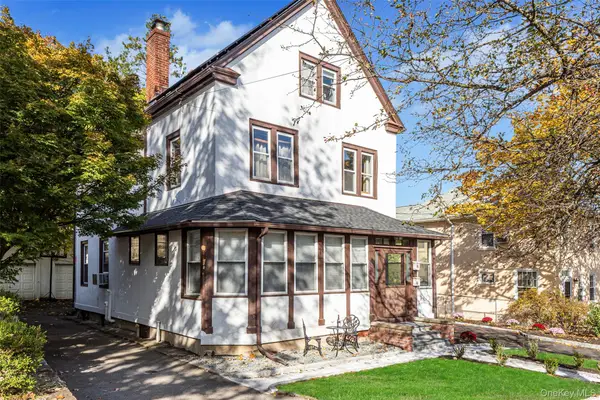 $879,000Active4 beds 2 baths2,198 sq. ft.
63 Wallace Street, Tuckahoe, NY 10707
MLS# 1007771Listed by: HOULIHAN & O'MALLEY R. E. SERV


Protect your home and budget from life's surprises with an Assurant Home Warranty, backed by a partner that supports you through every step of homeownership. Explore Plans.
© 2026 Better Homes and Gardens Real Estate LLC. An Anywhere Real Estate company. All rights reserved. Better Homes and Gardens® Real Estate is a registered trademark owned by Meredith Operations Corporation, licensed to Better Homes and Gardens Real Estate LLC and used with permission. Better Homes and Gardens Real Estate LLC fully supports the principles of the Fair Housing Act and the Equal Opportunity Act. Listing information is deemed reliable but is not guaranteed accurate.
Each office is independently owned and operated.
Any services or products provided by third parties are not provided by, affiliated with or related to Better Homes and Gardens Real Estate LLC, or its affiliated companies.