
26 Cambridge Avenue, Tuckahoe, NY 10707
Local realty services provided by:Better Homes and Gardens Real Estate Green Team
26 Cambridge Avenue,Tuckahoe, NY 10707
$829,000
- 5 Beds
- 4 Baths
- 2,482 sq. ft.
- Single family
- Active
Upcoming open houses
- Sun, Sep 2711:30 am - 02:00 pm
Listed by: roseanna tedone
Office: houlihan lawrence inc.
MLS#:1048791
Source:OneKey MLS
Price summary
- Price:$829,000
- Price per sq. ft.:$334
About this home
Exceptional fixer upper opportunity with "in-law" apartment in desirable Crestwood. Ideally situated in one of Yonkers’ most sought-after residential neighborhoods, 26 Cambridge Avenue offers the space, location, and potential to create something truly special. This spacious 5-bedroom, 4-bath home is an inviting canvas for a buyer looking to bring a fresh perspective and make a home their own. With generous rooms, a versatile floor plan, and an established residential setting, the property offers a solid foundation for thoughtful renovations and modern updates while retaining the character and proportions of a classic Westchester home. The location is equally compelling: set in the Crestwood section of Yonkers, the home is conveniently positioned near Scarsdale, Eastchester and Tuckahoe, offering the best of lower Westchester at your doorstep. Commuters will appreciate easy access to both the Crestwood and Scarsdale Metro-North stations, providing convenient options for travel to Manhattan and throughout Westchester. Beyond the commute, enjoy an abundance of nearby shopping, restaurants, parks and recreational amenities. Central Park Avenue, White Plains Road and the surrounding Scarsdale, Eastchester, and Tuckahoe Villages provide an extensive selection of everyday conveniences and dining options, while nearby parks and recreation offer plenty of opportunities to enjoy the outdoors. Several area golf clubs and courses are also within easy reach. Whether you're looking to thoughtfully renovate an existing home or create a more personalized vision from the ground up, 26 Cambridge Avenue presents a rare opportunity to invest in a desirable neighborhood with exceptional access to the very best of lower Westchester. Bring your vision and make this well-located Crestwood home your own!...
Contact an agent
Home facts
- Year built:1971
- Listing ID #:1048791
- Added:2 day(s) ago
- Updated:September 25, 2026 at 12:28 PM
Rooms and interior
- Bedrooms:5
- Total bathrooms:4
- Full bathrooms:4
- Rooms Total:9
- Basement:Yes
- Living area:2,482 sq. ft.
Heating and cooling
- Heating:Natural Gas
Structure and exterior
- Year built:1971
- Building area:2,482 sq. ft.
- Lot area:0.17 Acres
- Architectural Style:Colonial
- Construction Materials:Frame
Schools
- High school:Yonkers (School Choice)
- Middle school:Yonkers (School Choice)
- Elementary school:Yonkers (School Choice)
Utilities
- Water:Public
- Sewer:Public Sewer
Finances and disclosures
- Price:$829,000
- Price per sq. ft.:$334
- Tax amount:$17,042 (2026)
Parking
- Parking description:Garage
- Garage:Yes
- Garage spaces:2
New listings near 26 Cambridge Avenue
- New
 $1,299,000Active6 beds 2 baths2,365 sq. ft.
52 Fisher Avenue, Tuckahoe, NY 10707
MLS# 1053330Listed by: BERKSHIRE HATHAWAY HS NY PROP 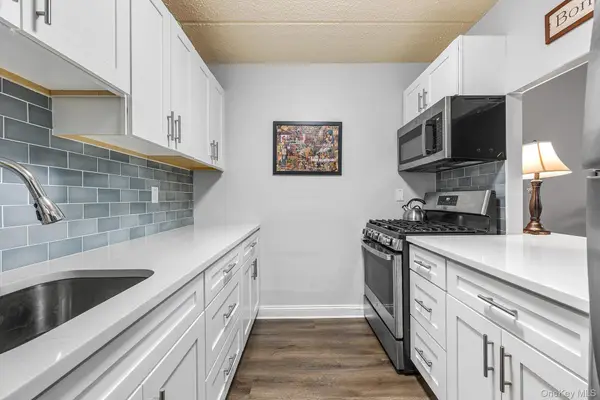 $395,000Active1 beds 1 baths725 sq. ft.
1 Consulate Drive #2H, Tuckahoe, NY 10707
MLS# 1049512Listed by: REDFIN REAL ESTATE $1,225,000Active3 beds 3 baths2,000 sq. ft.
1 Scarsdale Road #321, Tuckahoe, NY 10707
MLS# 1047741Listed by: HOULIHAN LAWRENCE INC.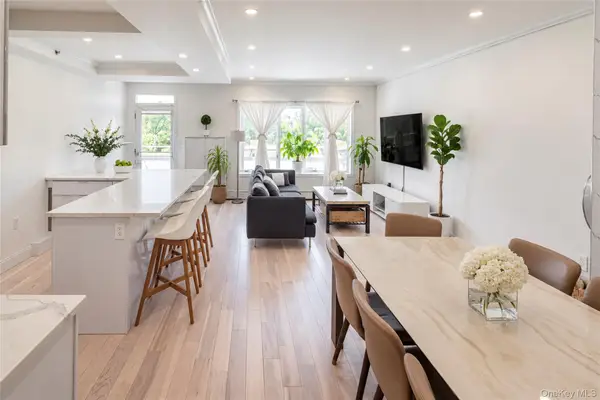 $699,000Active2 beds 2 baths1,250 sq. ft.
50 Columbus Avenue #F10, Tuckahoe, NY 10707
MLS# 1048629Listed by: HOULIHAN LAWRENCE INC. $599,999Active2 beds 2 baths1,105 sq. ft.
50 Columbus Avenue #610, Tuckahoe, NY 10707
MLS# 1047658Listed by: CENTURY 21 DAWNS GOLD REALTY- Open Sat, 12 to 2pm
 $649,000Active1 beds 2 baths1,239 sq. ft.
1 Scarsdale Road #403, Tuckahoe, NY 10707
MLS# 1044451Listed by: COMPASS GREATER NY, LLC 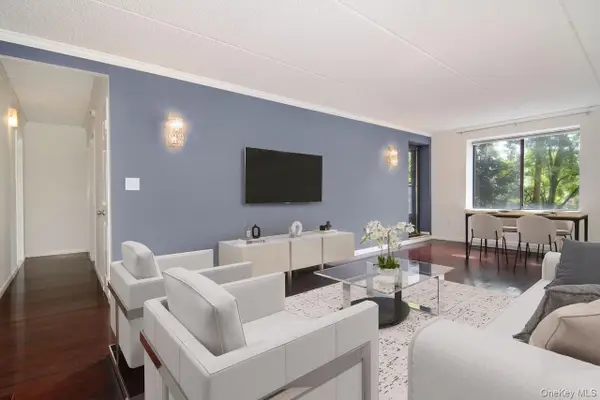 $565,000Pending2 beds 2 baths1,006 sq. ft.
50 Columbus Avenue #507, Tuckahoe, NY 10707
MLS# 1030313Listed by: HOULIHAN LAWRENCE INC.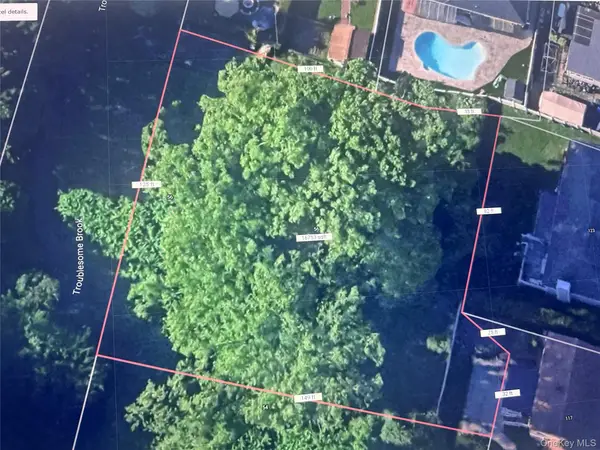 $350,000Active0.38 Acres
56 Triangle Place, Yonkers, NY 10710
MLS# 1040709Listed by: HOULIHAN LAWRENCE INC.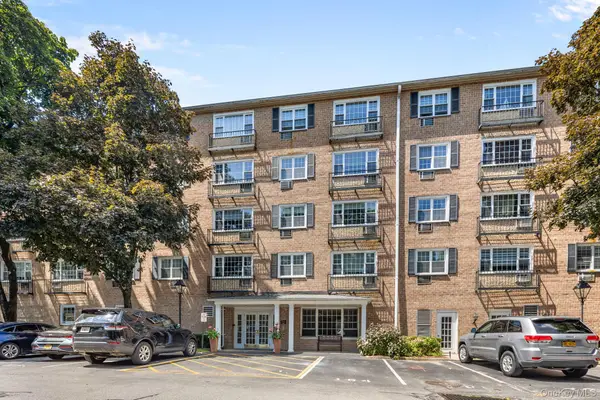 $489,000Active2 beds 1 baths1,020 sq. ft.
2 Consulate Drive #3G, Tuckahoe, NY 10707
MLS# 1039272Listed by: KELLER WILLIAMS REALTY GROUP


Protect your home and budget from life's surprises with an Assurant Home Warranty, backed by a partner that supports you through every step of homeownership. Explore Plans.
© 2026 Better Homes and Gardens Real Estate LLC. An Anywhere Real Estate company. All rights reserved. Better Homes and Gardens® Real Estate is a registered trademark owned by Meredith Operations Corporation, licensed to Better Homes and Gardens Real Estate LLC and used with permission. Better Homes and Gardens Real Estate LLC fully supports the principles of the Fair Housing Act and the Equal Opportunity Act. Listing information is deemed reliable but is not guaranteed accurate.
Each office is independently owned and operated.
Any services or products provided by third parties are not provided by, affiliated with or related to Better Homes and Gardens Real Estate LLC, or its affiliated companies.