
674 Eagle Valley Road, Tuxedo Park, NY 10987
Local realty services provided by:Better Homes and Gardens Real Estate Green Team
674 Eagle Valley Road,Tuxedo Park, NY 10987
$565,000
- 3 Beds
- 2 Baths
- 1,849 sq. ft.
- Single family
- Active
Upcoming open houses
- Sun, Sep 2702:30 pm - 04:00 pm
Listed by: gwen weiss
Office: keller williams hudson valley
MLS#:1052580
Source:OneKey MLS
Price summary
- Price:$565,000
- Price per sq. ft.:$305.57
About this home
Splendid ranch nestled in a highly desirable, quiet Tuxedo neighborhood, offering picturesque backyard views toward The Tuxedo Club golf course and a resident park directly across the street. A charming covered front porch surrounded by lush landscaping welcomes you into this beautifully maintained home featuring gleaming hardwood floors throughout. The spacious living room showcases a lovely bay window and propane fireplace and flows seamlessly into the dining room, also enhanced by a bay window. The generously sized bright kitchen offers abundant cabinetry, ample storage, stainless steel appliances and direct access to an expansive Trex deck spanning nearly the entire width of the home—The deck overlooks a pristine, fully fenced and exceptionally private backyard featuring an extensive paver patio and picturesque views toward The Tuxedo Club golf course. A large laundry room adjacent to the kitchen provides additional storage and space for an extra freezer. The home features three bedrooms, including a grand primary suite with a vaulted ceiling, private entrance to the expansive deck, large walk-in closet and beautiful en-suite bath with Jacuzzi tub. A second full bath has been completely renovated with a stylish frameless glass barn-door shower and new vanity. Another spacious bedroom features custom built-in closets. The finished walkout lower level provides wonderful additional living space with a recreation area plus a versatile bonus room ideal for a fitness area/home office with direct access to the backyard and patio. Enjoy exceptional indoor-outdoor living with an expansive deck, extensive patio, lush private grounds and scenic golf course views, all in a peaceful neighborhood setting. A wonderful opportunity with tremendous possibilities to make this special Tuxedo property your own....
Contact an agent
Home facts
- Year built:1928
- Listing ID #:1052580
- Added:2 day(s) ago
- Updated:September 25, 2026 at 11:28 AM
Rooms and interior
- Bedrooms:3
- Total bathrooms:2
- Full bathrooms:2
- Rooms Total:10
- Flooring:Hardwood
- Dining Description:Formal Dining
- Bathrooms Description:Soaking Tub
- Kitchen Description:Oven, Refrigerator
- Bedroom Description:First Floor Bedroom
- Basement:Yes
- Basement Description:Partially Finished, Walk-Out Access
- Living area:1,849 sq. ft.
Heating and cooling
- Cooling:Central Air
- Heating:Oil, Propane
- Central air:Yes
Structure and exterior
- Year built:1928
- Building area:1,849 sq. ft.
- Lot area:0.67 Acres
- Lot Features:Cleared, Level, Near Public Transit, Private
- Architectural Style:Ranch
- Construction Materials:Frame
- Levels:2 Story
Schools
- High school:George F Baker High Sch
- Middle school:George F Baker High Sch
- Elementary school:George Grant Mason Elementary School
Utilities
- Water:Well
- Sewer:Septic Tank
Finances and disclosures
- Price:$565,000
- Price per sq. ft.:$305.57
- Tax amount:$6,958 (2026)
Features and amenities
- Appliances:Oven, Refrigerator, Washer
- Laundry features:Washer
- Amenities:Cathedral Ceiling(s), Storage, Walk-In Closet(s)
Parking
- Parking description:Driveway
New listings near 674 Eagle Valley Road
 $744,990Pending3 beds 4 baths2,400 sq. ft.
154 Pine Ridge Road, Tuxedo Park, NY 10987
MLS# 1051190Listed by: US HOME, LLC- Open Sat, 12 to 4pm
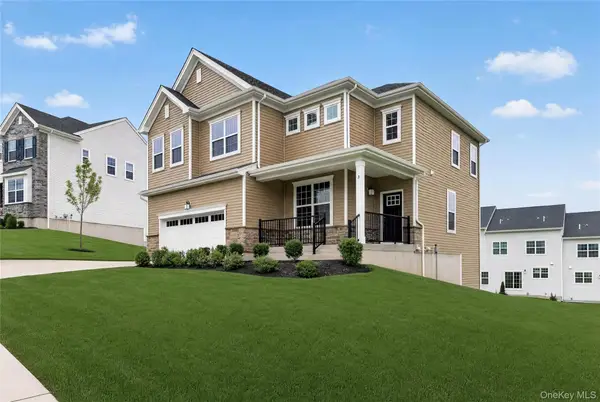 $944,990Active4 beds 3 baths2,419 sq. ft.
3 Aurora Terrace, Tuxedo Park, NY 10987
MLS# 1049923Listed by: US HOME, LLC 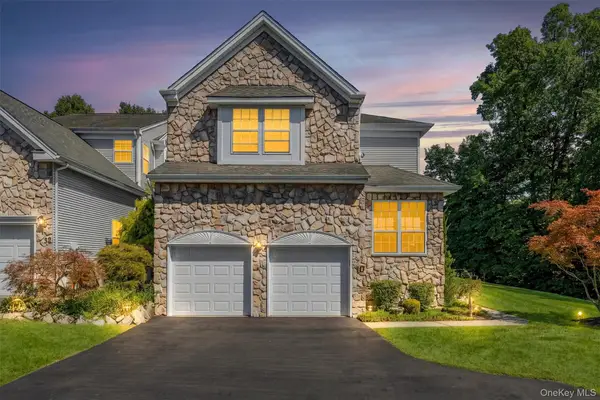 $699,999Active2 beds 4 baths2,140 sq. ft.
10 Willow Court, Tuxedo Park, NY 10987
MLS# 1046891Listed by: ELLIS SOTHEBY'S INTL REALTY $2,250,000Active5 beds 7 baths3,232 sq. ft.
12 Lorillard Road, Tuxedo Park, NY 10987
MLS# 1042061Listed by: COMPASS GREATER NY, LLC $7,000,000Active19 beds 22 baths22,400 sq. ft.
120 Ridge Road, Tuxedo Park, NY 10987
MLS# 1040853Listed by: ELLIS SOTHEBY'S INTL REALTY- Open Sat, 10:30am to 2:30pm
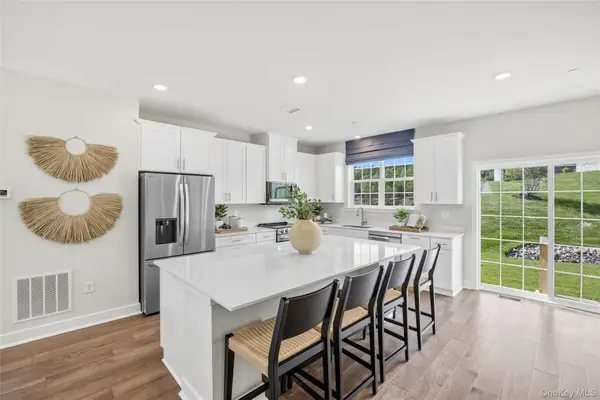 $719,990Active3 beds 4 baths2,383 sq. ft.
142 Pine Ridge Road, Tuxedo Park, NY 10987
MLS# 1043485Listed by: US HOME, LLC 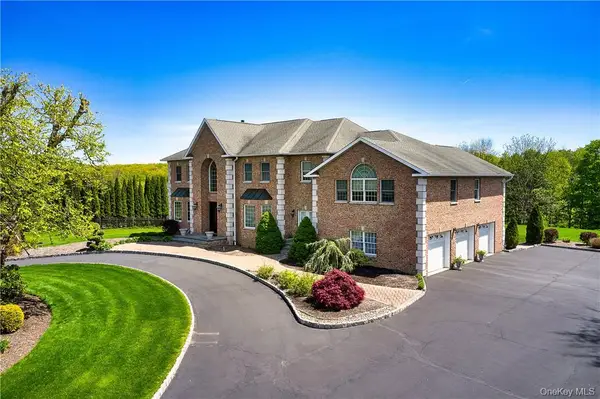 $1,645,000Active5 beds 5 baths6,182 sq. ft.
17 Constitution Court, Tuxedo Park, NY 10987
MLS# 1041395Listed by: TUXEDO HUDSON REALTY CORP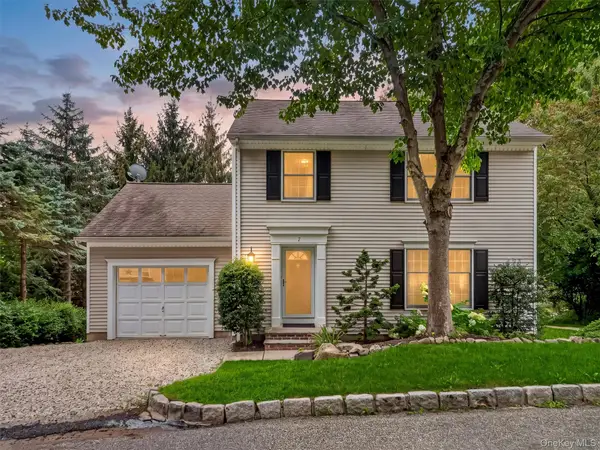 $550,000Pending4 beds 3 baths2,307 sq. ft.
7 East Place, Tuxedo Park, NY 10987
MLS# 1030684Listed by: STONEHAVEN PROPERTIES $803,640Pending3 beds 3 baths2,405 sq. ft.
145 Pine Ridge Road, Tuxedo Park, NY 10987
MLS# 1038730Listed by: US HOME, LLC


Protect your home and budget from life's surprises with an Assurant Home Warranty, backed by a partner that supports you through every step of homeownership. Explore Plans.
© 2026 Better Homes and Gardens Real Estate LLC. An Anywhere Real Estate company. All rights reserved. Better Homes and Gardens® Real Estate is a registered trademark owned by Meredith Operations Corporation, licensed to Better Homes and Gardens Real Estate LLC and used with permission. Better Homes and Gardens Real Estate LLC fully supports the principles of the Fair Housing Act and the Equal Opportunity Act. Listing information is deemed reliable but is not guaranteed accurate.
Each office is independently owned and operated.
Any services or products provided by third parties are not provided by, affiliated with or related to Better Homes and Gardens Real Estate LLC, or its affiliated companies.