
59 Carney Road, Ulster Park, NY 12487
Local realty services provided by:Better Homes and Gardens Real Estate Realty Connect
59 Carney Road,Ulster Park, NY 12487
$620,000
- 3 Beds
- 3 Baths
- 3,072 sq. ft.
- Single family
- Active
Listed by: emily daniels, laurel sweeney
Office: bhhs nutshell realty
MLS#:1055099
Source:OneKey MLS
Price summary
- Price:$620,000
- Price per sq. ft.:$201.82
About this home
Tucked into nearly two wooded acres in Ulster Park, 59 Carney Road offers the breathing room of a peaceful country setting with the convenience of being within easy reach of both Kingston and New Paltz. The more than 3,000-square-foot interior is generous and adaptable, with spaces that can easily shift between everyday living, work, guests and recreation.
The bright, open main level has been refreshed with new flooring and paint throughout. A stone fireplace anchors the generous living space, while two sets of French doors create an easy connection to the outdoors. The spacious kitchen sits at the heart of the house, and the main-floor primary suite feels like a retreat of its own, with vaulted ceilings, two walk-in closets and a renovated bath with jetted tub and stone-tiled walk-in shower.
Upstairs, two bedrooms, a full bath and den provide plenty of flexibility for guests, work or everyday life. Downstairs, the full basement has gained a finished extra room for movies, games, exercise or hobbies, while still leaving abundant room for laundry, storage and access to the oversized two-car garage.
The current owners have invested well beyond what meets the eye. A new septic tank and leach field were installed in 2024, along with upgrades to the well system, basement improvements and automatic garage doors. Leased Tesla solar panels provide an additional source of energy for the home. A whole-house generator provides peace of mind and seamless comfort. Outside, mature woods, rock outcroppings, stonework, gardens and open lawn give the property both privacy and character. A custom woodshed and a separately leveled area ready for a greenhouse, garden or other future plans add to the property's possibilities.
Private without being remote, 59 Carney Road makes it easy to enjoy the full range of Hudson Valley life: space, woods and a sense of calm at home, with restaurants, shopping, trails, the Hudson River and easy access to the Thruway all close at hand....
Contact an agent
Home facts
- Year built:2007
- Listing ID #:1055099
- Added:1 day(s) ago
- Updated:September 25, 2026 at 02:13 PM
Rooms and interior
- Bedrooms:3
- Total bathrooms:3
- Full bathrooms:2
- Half bathrooms:1
- Rooms Total:11
- Kitchen Description:Dishwasher, Kitchen Island, Microwave, Refrigerator, Stainless Steel Appliance(s)
- Bedroom Description:First Floor Bedroom
- Basement:Yes
- Basement Description:Partially Finished
- Living area:3,072 sq. ft.
Heating and cooling
- Cooling:Central Air
- Heating:Forced Air, Propane
- Central air:Yes
Structure and exterior
- Year built:2007
- Building area:3,072 sq. ft.
- Lot area:1.9 Acres
- Lot Features:Part Wooded
- Architectural Style:Cape Cod
Schools
- High school:Kingston High School
- Middle school:J Watson Bailey Middle School
- Elementary school:Robert R Graves School
Utilities
- Water:Well
- Sewer:Septic Tank
Finances and disclosures
- Price:$620,000
- Price per sq. ft.:$201.82
- Tax amount:$10,837 (2026)
Features and amenities
- Appliances:Dishwasher, Microwave, Refrigerator, Stainless Steel Appliance(s)
Parking
- Parking description:Garage, Off Street
- Garage:Yes
- Garage spaces:2
New listings near 59 Carney Road
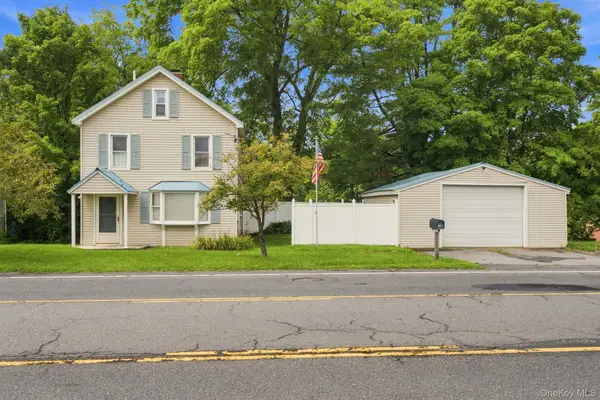 $319,000Active3 beds 2 baths1,302 sq. ft.
344 Broadway, Ulster Park, NY 12487
MLS# 1040145Listed by: CORCORAN COUNTRY LIVING- New
 $209,000Active2.36 Acres
105 Carney, Ulster Park, NY 12487
MLS# 1050781Listed by: KW HUDSON VALLEY NORTH 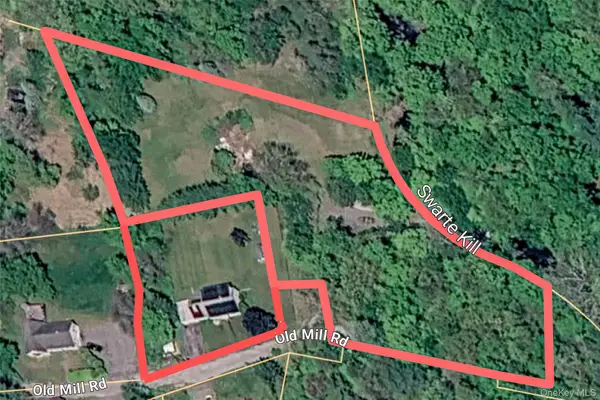 $450,000Active1.4 Acres
15 Old Mill Road, Esopus, NY 12429
MLS# 1045203Listed by: KW HUDSON VALLEY UNITED $449,999Active4 beds 2 baths1,545 sq. ft.
27 Old Mill Road, Esopus, NY 12429
MLS# 1044825Listed by: KW HUDSON VALLEY UNITED $380,000Active5 beds 2 baths2,520 sq. ft.
29 Ulster Avenue, Ulster Park, NY 12487
MLS# 1036544Listed by: RE/MAX BENCHMARK REALTY GROUP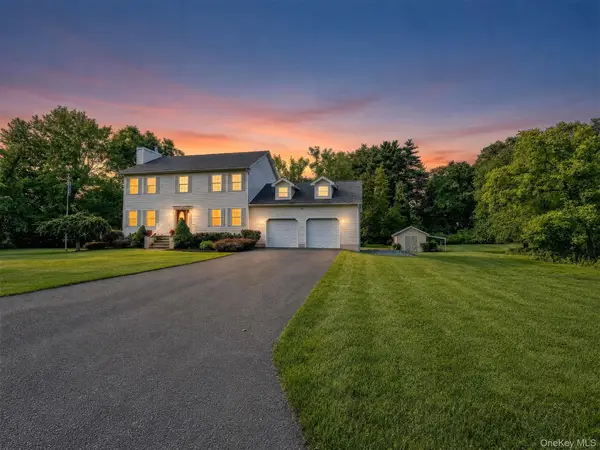 $625,000Active4 beds 3 baths2,200 sq. ft.
188 Rogers Street, Ulster Park, NY 12487
MLS# 1030460Listed by: HOWARD HANNA RAND REALTY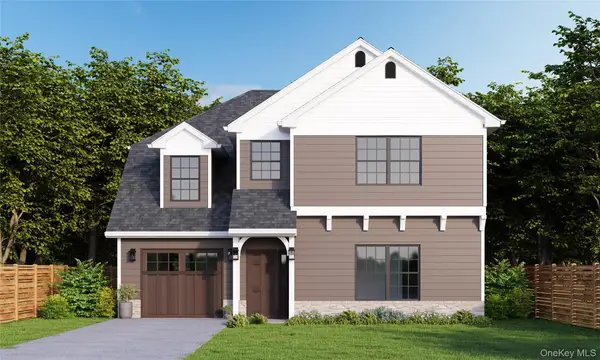 $680,000Active4 beds 3 baths2,400 sq. ft.
TBD Peaceful Path, Ulster Park, NY 12487
MLS# 977045Listed by: KW HUDSON VALLEY NORTH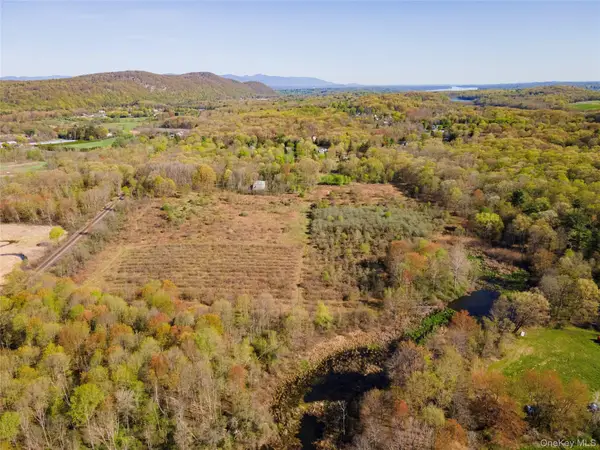 $320,000Pending27.9 Acres
378 Union Center Road, Ulster Park, NY 12487
MLS# 947208Listed by: KELLER WILLIAMS REALTY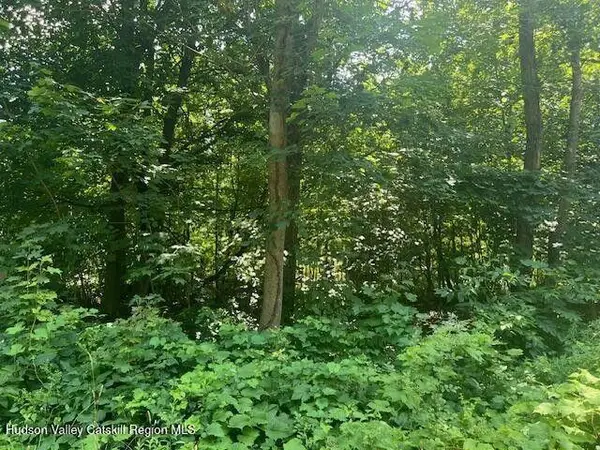 $49,900Pending0.96 Acres
7 Ulster Avenue, Esopus, NY 12487
MLS# 890420Listed by: BERARDI REALTY


Protect your home and budget from life's surprises with an Assurant Home Warranty, backed by a partner that supports you through every step of homeownership. Explore Plans.
© 2026 Better Homes and Gardens Real Estate LLC. An Anywhere Real Estate company. All rights reserved. Better Homes and Gardens® Real Estate is a registered trademark owned by Meredith Operations Corporation, licensed to Better Homes and Gardens Real Estate LLC and used with permission. Better Homes and Gardens Real Estate LLC fully supports the principles of the Fair Housing Act and the Equal Opportunity Act. Listing information is deemed reliable but is not guaranteed accurate.
Each office is independently owned and operated.
Any services or products provided by third parties are not provided by, affiliated with or related to Better Homes and Gardens Real Estate LLC, or its affiliated companies.