
802 County Highway 3a, Unadilla, NY 13849
Local realty services provided by:Better Homes and Gardens Real Estate Green Team
802 County Highway 3a,Call Listing Agent, NY 13849
$420,000
- 4 Beds
- 3 Baths
- - sq. ft.
- Single family
- Sold
Listed by: susan muther
Office: keller williams upstate nyprop
MLS#:974408
Source:OneKey MLS
Sorry, we are unable to map this address
Price summary
- Price:$420,000
About this home
Contemporary Ridgeline Farmhouse with Mountain Views on 30+ Acres
Perched atop a scenic ridge, this well-appointed contemporary farmhouse delivers far-ranging mountain views, warm wood interiors, and the tranquility of a private rural setting — all just minutes from town.
The open great room flows naturally to a large deck overlooking a quarter-acre pond, classic barn, and pastoral landscape. The kitchen features solid Wood Mode cabinetry, a five-burner gas range, and an Avalon wood-burning stove set in a striking floor-to-ceiling brick surround. The main-floor primary suite includes a hardwood office alcove and jetted soaking tub. Three additional rooms sit beneath the dormers upstairs, served by a full central bath. A mudroom connects directly from the insulated two-car garage, complete with laundry and half bath. A guest bedroom sits just off this wing. The home features a dual-fuel hydronic heating system.
Outside, 30+ acres include a large metal barn with full electricity, chicken and duck coops, and an above-ground pool with deck. A property of this character, setting, and versatility is genuinely rare....
Contact an agent
Home facts
- Year built:1930
- Listing ID #:974408
- Added:95 day(s) ago
- Updated:August 23, 2026 at 07:49 AM
Rooms and interior
- Bedrooms:4
- Total bathrooms:3
- Full bathrooms:2
- Half bathrooms:1
- Rooms Total:15
- Flooring:Hardwood
- Dining Description:Formal Dining
- Kitchen Description:Dishwasher, Kitchen Island, Microwave, Refrigerator
- Bedroom Description:First Floor Bedroom
- Basement:Yes
- Basement Description:Full, Partially Finished, Walk-Out Access
Heating and cooling
- Heating:Baseboard, Hot Water, Wood
Structure and exterior
- Year built:1930
- Lot Features:Cleared, Part Wooded, Private, Views
- Architectural Style:Farmhouse
- Construction Materials:Frame, Vinyl Siding
- Levels:2 Story
Schools
- High school:Contact Agent
- Middle school:Call Listing Agent
- Elementary school:Contact Agent
Utilities
- Water:Well
- Sewer:Septic Tank
Finances and disclosures
- Price:$420,000
- Tax amount:$5,389 (2026)
Features and amenities
- Appliances:Dishwasher, Dryer, Microwave, Refrigerator, Washer
- Laundry features:Dryer, Washer
- Amenities:Entrance Foyer, Storage
Parking
- Parking description:Driveway, Garage
- Garage:Yes
- Garage spaces:2
New listings near 802 County Highway 3a
 $69,787Active2 beds 2 baths1,540 sq. ft.
106 County 4 Highway, Hudson, NY 13859
MLS# 1026074Listed by: MAGIC OF GREAT NECK REALTY INC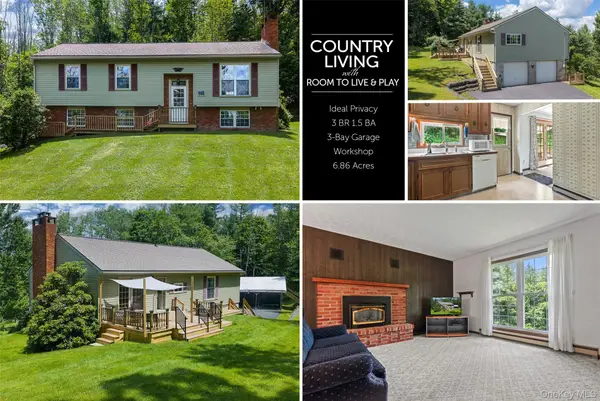 $295,000Active3 beds 2 baths1,152 sq. ft.
141 Hulbert Hill Road, Other, NY 13733
MLS# 1024523Listed by: KELLER WILLIAMS UPSTATE NYPROP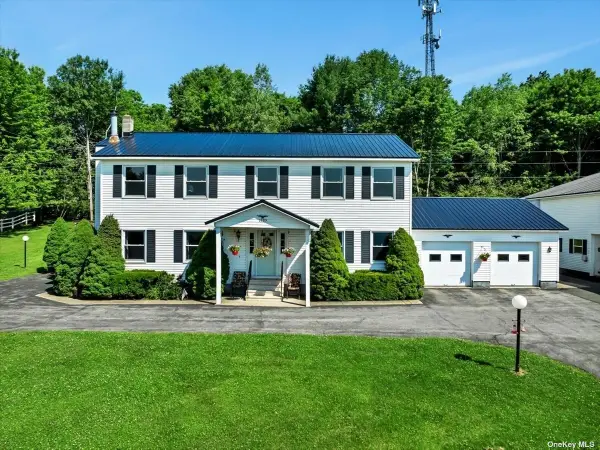 $499,999Active5 beds 4 baths
765 Sheep Pen Rd, Otego, NY 13849
MLS# 3561917Listed by: EXP REALTY


Protect your home and budget from life's surprises with an Assurant Home Warranty, backed by a partner that supports you through every step of homeownership. Explore Plans.
© 2026 Better Homes and Gardens Real Estate LLC. An Anywhere Real Estate company. All rights reserved. Better Homes and Gardens® Real Estate is a registered trademark owned by Meredith Operations Corporation, licensed to Better Homes and Gardens Real Estate LLC and used with permission. Better Homes and Gardens Real Estate LLC fully supports the principles of the Fair Housing Act and the Equal Opportunity Act. Listing information is deemed reliable but is not guaranteed accurate.
Each office is independently owned and operated.
Any services or products provided by third parties are not provided by, affiliated with or related to Better Homes and Gardens Real Estate LLC, or its affiliated companies.