
543 Hawthorne Avenue, Uniondale, NY 11553
Local realty services provided by:Better Homes and Gardens Real Estate Choice Realty
543 Hawthorne Avenue,Uniondale, NY 11553
$599,000
- 5 Beds
- 2 Baths
- 1,472 sq. ft.
- Single family
- Active
Listed by: christian poterson, nakyah dockery
Office: fave realty inc
MLS#:1071445
Source:OneKey MLS
Price summary
- Price:$599,000
- Price per sq. ft.:$361.71
About this home
Opportunity awaits at 543 Hawthorne Avenue in Uniondale! This 5-bedroom, 2-bathroom home with two kitchens offers excellent potential for investors or buyers looking to renovate and personalize their next home. Bring your ideas and explore the possibilities to update the space and add value. An adjacent side lot is also available separately or together with the home at an additional, negotiated price, offering even more possibilities. Side lot is not included in the home’s asking price.
Contact an agent
Home facts
- Year built:1924
- Listing ID #:1071445
- Added:1 day(s) ago
- Updated:November 09, 2026 at 05:02 PM
Rooms and interior
- Bedrooms:5
- Total bathrooms:2
- Full bathrooms:2
- Rooms Total:9
- Kitchen Description:Dishwasher, Galley Type Kitchen, Refrigerator, Stainless Steel Appliance(s), Walk Through Kitchen
- Bedroom Description:First Floor Bedroom
- Basement:Yes
- Basement Description:Full, Unfinished, Walk-Out Access
- Living area:1,472 sq. ft.
Heating and cooling
- Heating:Baseboard
Structure and exterior
- Year built:1924
- Building area:1,472 sq. ft.
- Lot area:0.09 Acres
- Construction Materials:Frame
Schools
- High school:Uniondale High School
- Middle school:Lawrence Road Middle School
- Elementary school:California Avenue Elementary School
Utilities
- Water:Public
- Sewer:Public Sewer
Finances and disclosures
- Price:$599,000
- Price per sq. ft.:$361.71
- Tax amount:$9,453 (2025)
Features and amenities
- Appliances:Dishwasher, Refrigerator, Stainless Steel Appliance(s)
- Laundry features:Washer/Dryer Hookup
- Amenities:Entrance Foyer
Parking
- Parking description:Attached, Carport, Covered, Driveway, Off Street, On Street, Private
- Carport spaces:1
New listings near 543 Hawthorne Avenue
- Open Sun, 1 to 3pmNew
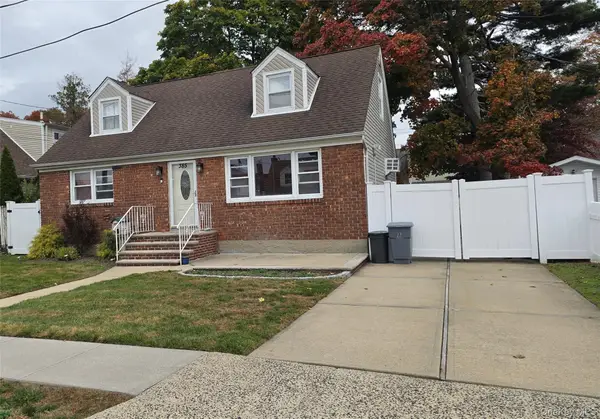 $599,417Active4 beds 2 baths1,365 sq. ft.
385 Lenox Avenue, Uniondale, NY 11553
MLS# 905206Listed by: HAPPY HOMES REALTY OF L I INC - Open Tue, 5 to 7pmNew
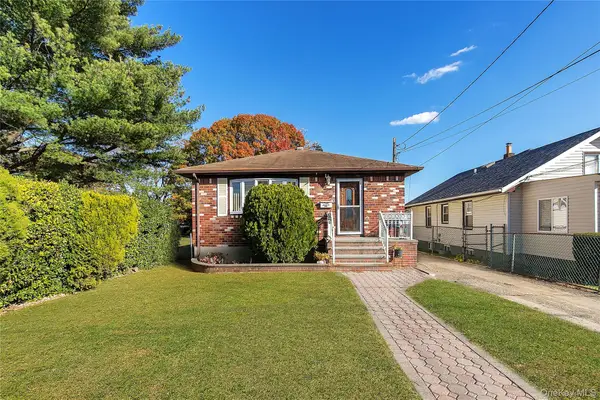 $549,999Active3 beds 2 baths1,100 sq. ft.
799 Davis Avenue, Uniondale, NY 11553
MLS# 1069798Listed by: BERKSHIRE HATHAWAY - New
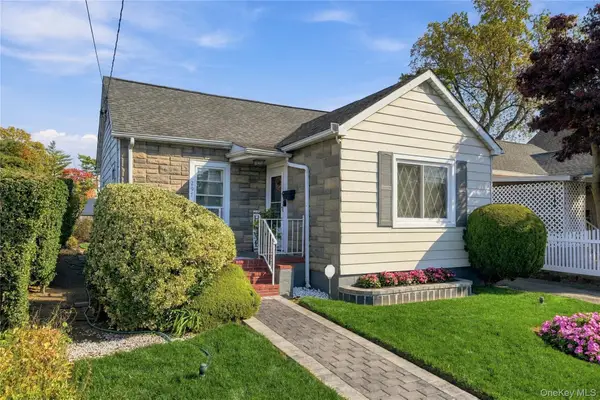 $415,000Active3 beds 1 baths726 sq. ft.
297 Chester Street, Uniondale, NY 11553
MLS# 1069917Listed by: OVERSOUTH LLC - New
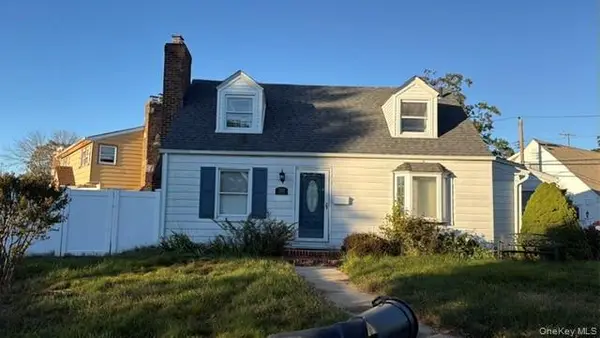 $699,000Active4 beds 3 baths1,200 sq. ft.
281 Anchor Way, Uniondale, NY 11553
MLS# 1069258Listed by: SHABBIR REALTY INC 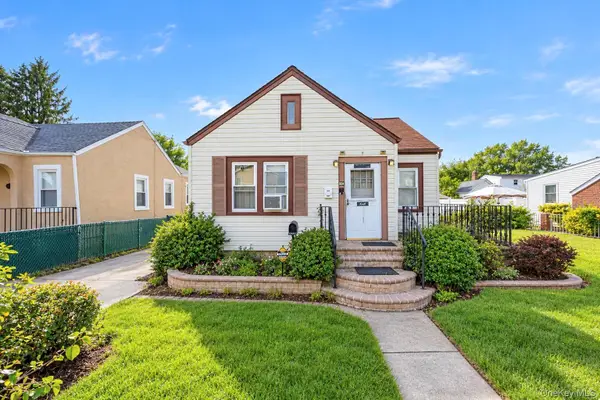 $549,000Active2 beds 1 baths870 sq. ft.
604 Clinton Avenue, Uniondale, NY 11553
MLS# 1053407Listed by: ERIC R BERNSTEIN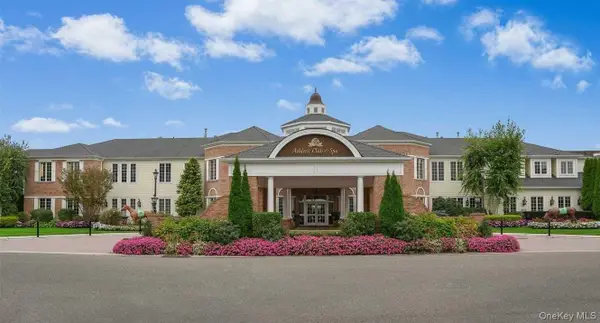 $989,000Active2 beds 2 baths1,700 sq. ft.
542 Roosevelt Way, Westbury, NY 11590
MLS# 1060503Listed by: DANIEL GALE SOTHEBYS INTL RLTY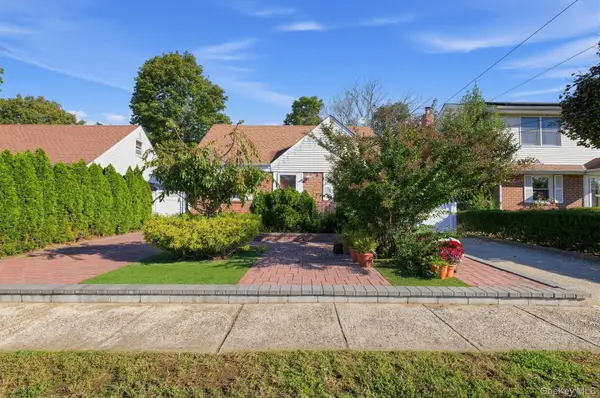 $649,000Pending4 beds 2 baths1,080 sq. ft.
791 Macon Place, Uniondale, NY 11553
MLS# 1064900Listed by: CENTURY 21 REALTY SPECIALISTS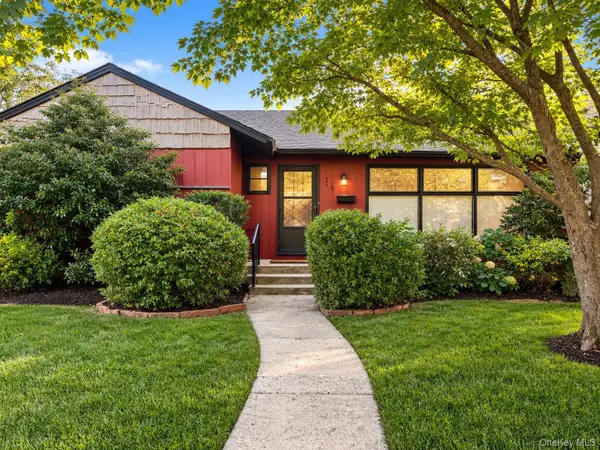 $650,000Active4 beds 3 baths1,528 sq. ft.
428 Leslie Lane, Uniondale, NY 11553
MLS# 1061784Listed by: CHARLES RUTENBERG REALTY INC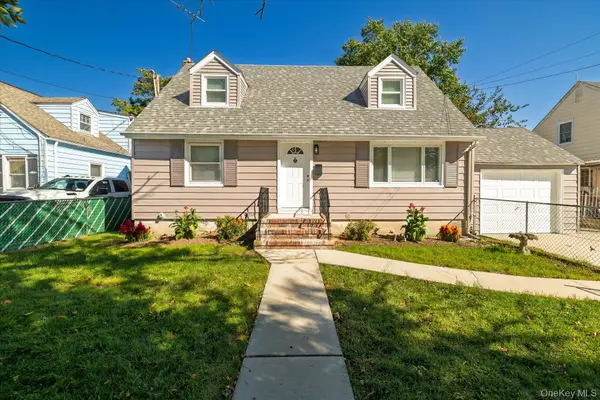 $699,000Active4 beds 2 baths1,290 sq. ft.
413 Greengrove Avenue, Uniondale, NY 11553
MLS# 1060774Listed by: PAUL GOLD REAL ESTATE INC


Protect your home and budget from life's surprises with an Assurant Home Warranty, backed by a partner that supports you through every step of homeownership. Explore Plans.
© 2026 Better Homes and Gardens Real Estate LLC. An Anywhere Real Estate company. All rights reserved. Better Homes and Gardens® Real Estate is a registered trademark owned by Meredith Operations Corporation, licensed to Better Homes and Gardens Real Estate LLC and used with permission. Better Homes and Gardens Real Estate LLC fully supports the principles of the Fair Housing Act and the Equal Opportunity Act. Listing information is deemed reliable but is not guaranteed accurate.
Each office is independently owned and operated.
Any services or products provided by third parties are not provided by, affiliated with or related to Better Homes and Gardens Real Estate LLC, or its affiliated companies.