
10 Highclere Lane, Valhalla, NY 10595
Local realty services provided by:Better Homes and Gardens Real Estate Green Team
10 Highclere Lane,Valhalla, NY 10595
$725,000
- 4 Beds
- 2 Baths
- 2,032 sq. ft.
- Single family
- Active
Upcoming open houses
- Sun, Aug 3012:00 pm - 02:00 pm
Listed by: patty anker
Office: julia b fee sothebys int. rlty
MLS#:1039500
Source:OneKey MLS
Price summary
- Price:$725,000
- Price per sq. ft.:$356.79
About this home
Top 10 Reasons to love 10 Highclere Ln Valhalla NY: The Idyllic Setting on a shady, quiet, private residential street.
The convenient location SO CLOSE to schools, train, shopping. 1.7 mi to Metro North station, less than 1 hr to GCT.
The NEW KITCHEN (2025) with ELBOW ROOM to eat breakfast while enjoying the birds' eye view out your big bay window.
A Single Level Lifestyle is Possible- 2 bedrooms & full bath (renovated 2018) on same main level as kitchen and living room.
SPACIOUS PRIMARY Bedroom could also offer a sitting or dressing area. Cozy living room with fireplace & a bonus nook for reading or playing piano. Large formal dining room with sliders to deck to take the party outside. SEPARATE ENTRANCE to lower level, with 2 Bedrooms, full bath (renovated 2014), laundry, and storage. Off street parking on driveway at street level. And the #1 reason to love it?
THE HUGE DECK where you can enjoy the breeze through the trees, stargaze, or hang out with the neighbors.
This well-loved, well-maintained, well-priced home won't last - schedule a showing today!...
Contact an agent
Home facts
- Year built:1925
- Listing ID #:1039500
- Added:1 day(s) ago
- Updated:August 28, 2026 at 02:39 PM
Rooms and interior
- Bedrooms:4
- Total bathrooms:2
- Full bathrooms:2
- Rooms Total:8
- Flooring:Hardwood
- Dining Description:Eat-In Kitchen, Formal Dining
- Kitchen Description:Dishwasher, Eat-in Kitchen, Microwave, Refrigerator, Stainless Steel Appliance(s)
- Bedroom Description:First Floor Bedroom
- Basement:Yes
- Basement Description:Finished, Full, Walk-Out Access
- Living area:2,032 sq. ft.
Heating and cooling
- Heating:Hot Water, Steam
Structure and exterior
- Year built:1925
- Building area:2,032 sq. ft.
- Lot area:0.77 Acres
- Lot Features:Near Public Transit, Part Wooded
- Architectural Style:Split Level
- Construction Materials:Frame, Wood Siding
- Levels:2 Story
Schools
- High school:Valhalla High School
- Middle school:Valhalla Middle School
- Elementary school:Virginia Road Elementary School
Utilities
- Water:Public
- Sewer:Septic Tank
Finances and disclosures
- Price:$725,000
- Price per sq. ft.:$356.79
- Tax amount:$16,386 (2026)
Features and amenities
- Appliances:Dishwasher, Dryer, Microwave, Refrigerator, Stainless Steel Appliance(s), Washer
- Laundry features:Dryer, Washer, Washer/Dryer Hookup
- Amenities:Walk-In Closet(s)
Parking
- Total parking spaces:2
- Parking description:Driveway, Off Street
New listings near 10 Highclere Lane
- Coming Soon
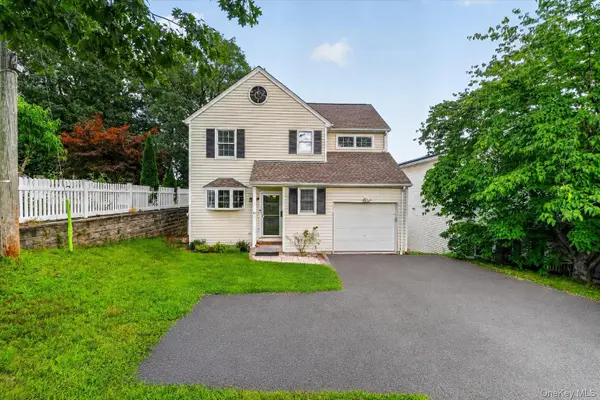 $949,000Coming Soon3 beds 3 baths2,811 sq. ft.
81 Overlook Drive, Valhalla, NY 10595
MLS# 1042646Listed by: COMPASS GREATER NY, LLC  $1,275,000Active4 beds 3 baths3,269 sq. ft.
236 Westlake Drive, Valhalla, NY 10595
MLS# 1020739Listed by: EXP REALTY $740,000Pending3 beds 2 baths1,282 sq. ft.
24 Howard Avenue, Valhalla, NY 10595
MLS# 1032823Listed by: KELLER WILLIAMS VILLAGE SQ RLT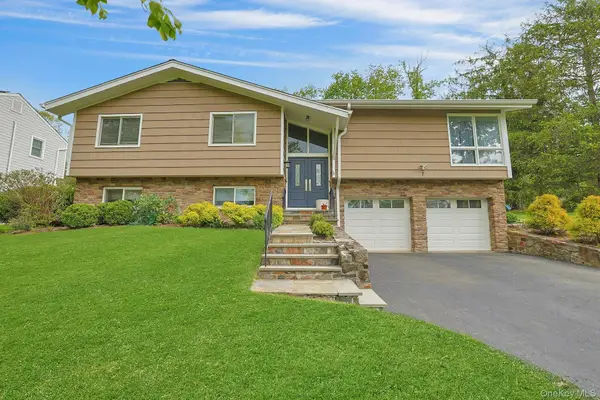 $1,255,000Active5 beds 3 baths2,900 sq. ft.
7 Lorenz Drive, Valhalla, NY 10595
MLS# 958018Listed by: HOWARD HANNA RAND REALTY $799,000Pending3 beds 2 baths1,704 sq. ft.
37 Harding Avenue, Valhalla, NY 10595
MLS# 1025205Listed by: WILLIAM RAVEIS REAL ESTATE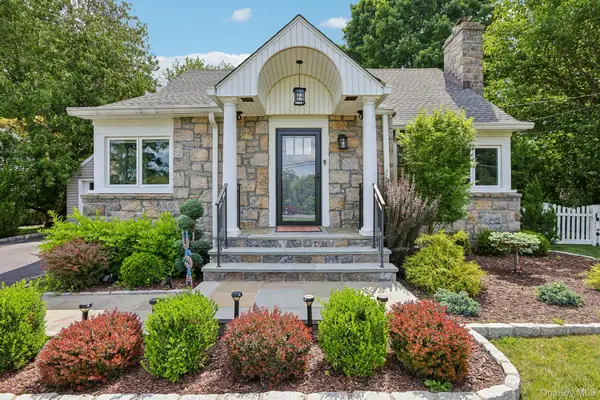 $875,000Pending4 beds 3 baths1,433 sq. ft.
512 Westlake Drive, Valhalla, NY 10595
MLS# 1025985Listed by: SERHANT LLC $815,000Pending4 beds 3 baths1,942 sq. ft.
94 Franklin Avenue, Valhalla, NY 10595
MLS# 1021797Listed by: THOMAS J. RALPH, INC.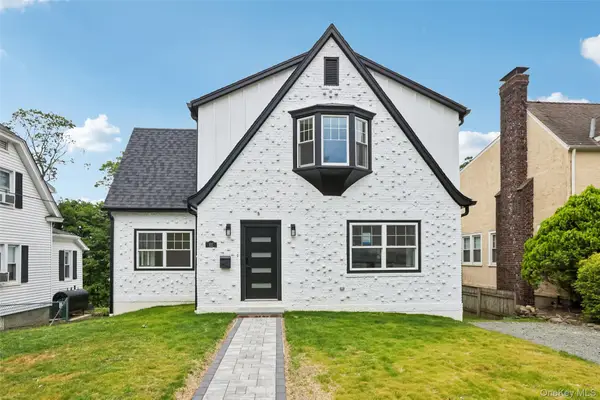 $899,000Pending3 beds 3 baths1,934 sq. ft.
65 Overlook Drive, Valhalla, NY 10595
MLS# 1018813Listed by: SERHANT LLC $978,000Pending4 beds 3 baths2,203 sq. ft.
133 Westlake Drive, Valhalla, NY 10595
MLS# 1011463Listed by: BRIANTE REALTY GROUP, LLC


Protect your home and budget from life's surprises with an Assurant Home Warranty, backed by a partner that supports you through every step of homeownership. Explore Plans.
© 2026 Better Homes and Gardens Real Estate LLC. An Anywhere Real Estate company. All rights reserved. Better Homes and Gardens® Real Estate is a registered trademark owned by Meredith Operations Corporation, licensed to Better Homes and Gardens Real Estate LLC and used with permission. Better Homes and Gardens Real Estate LLC fully supports the principles of the Fair Housing Act and the Equal Opportunity Act. Listing information is deemed reliable but is not guaranteed accurate.
Each office is independently owned and operated.
Any services or products provided by third parties are not provided by, affiliated with or related to Better Homes and Gardens Real Estate LLC, or its affiliated companies.