
18 Gleeful Lane, Valley Cottage, NY 10989
Local realty services provided by:Better Homes and Gardens Real Estate Choice Realty
18 Gleeful Lane,Valley Cottage, NY 10989
$1,035,000
- 4 Beds
- 4 Baths
- 2,998 sq. ft.
- Single family
- Coming Soon
Listed by: jake cataldo
Office: terrie oconnor
MLS#:1047665
Source:OneKey MLS
Price summary
- Price:$1,035,000
- Price per sq. ft.:$349.78
About this home
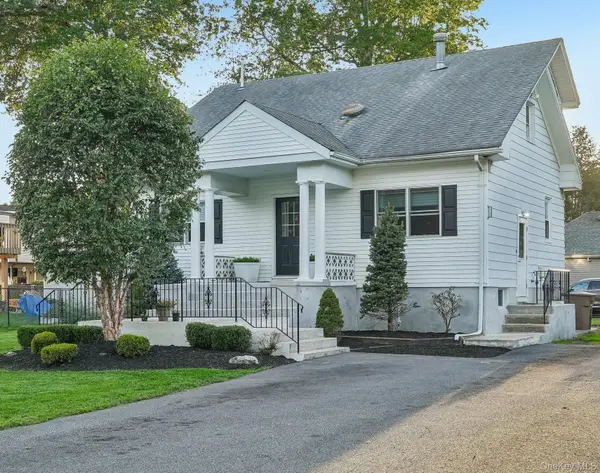
Welcome to your next home sweet home at 18 Gleeful Lane! A stunning brick colonial nestled peacefully on a quiet cul-de-sac. Offering exceptional curb appeal with a long private driveway and attached garage, this property truly shines when you step into the backyard oasis. Designed for effortless entertaining and relaxation, the level outdoor space features a fenced in sparkling in-ground pool, and a brand-new deck that are ready for your upcoming gatherings.
Inside, the spacious and thoughtful layout provides comfort at every turn. The main level welcomes you with a formal living room, formal dining room, a family/entertainment room, kitchen, a convenient first-level bedroom and a full bathroom. Upstairs, you will find three generous bedrooms, three full bathrooms, and a versatile den. Additional highlights include a fully finished large basement complete with laundry and utility room, plus two full attics with pull-down stairs and plywood flooring for abundant storage. Equipped with modern conveniences like a central vacuum and a security system, this exceptional property blends warmth, lots of space, and peace of mind!...
Contact an agent
Home facts
- Year built:1992
- Listing ID #:1047665
- Updated:September 24, 2026 at 01:48 PM
Rooms and interior
- Bedrooms:4
- Total bathrooms:4
- Full bathrooms:4
- Rooms Total:14
- Dining Description:Eat-In Kitchen, Formal Dining
- Kitchen Description:Cooktop, Dishwasher, Eat-in Kitchen, Kitchen Island, Microwave, Oven, Pantry, Refrigerator
- Bedroom Description:First Floor Bedroom
- Basement:Yes
- Basement Description:Finished, Full
- Living area:2,998 sq. ft.
Heating and cooling
- Cooling:Central Air
- Heating:Natural Gas
- Central air:Yes
Structure and exterior
- Year built:1992
- Building area:2,998 sq. ft.
- Lot area:0.64 Acres
- Lot Features:Garden, Level, Part Wooded
- Architectural Style:Colonial
- Construction Materials:Block, Brick, Frame, Vinyl Siding
- Levels:3 Story
Schools
- High school:Nyack Senior High School
- Middle school:Nyack Middle School
- Elementary school:Valley Cottage
Utilities
- Water:Public, Water Available
- Sewer:Public Sewer, Sewer Available
Finances and disclosures
- Price:$1,035,000
- Price per sq. ft.:$349.78
- Tax amount:$25,340 (2026)
Features and amenities
- Appliances:Cooktop, Dishwasher, Dryer, Microwave, Oven, Refrigerator
- Laundry features:Dryer
- Amenities:Storage, Walk-In Closet(s)
- Pool features:In Ground
Parking
- Parking description:Driveway, Garage
- Garage:Yes
- Garage spaces:2
New listings near 18 Gleeful Lane
- New
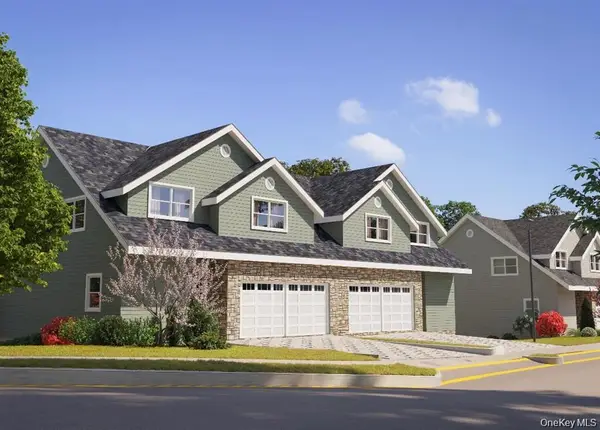 $907,114Active2 beds 3 baths2,438 sq. ft.
741 9w #25, Valley Cottage, NY 10989
MLS# 1054239Listed by: HOWARD HANNA RAND REALTY - Open Sun, 12 to 3pmNew
 $348,000Active1 beds 1 baths837 sq. ft.
337 Sierra Vista Lane, Valley Cottage, NY 10989
MLS# 1052996Listed by: WEICHERT REALTORS - New
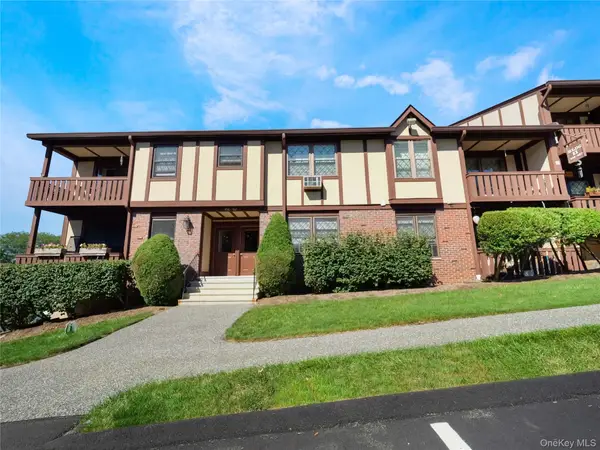 $348,000Active1 beds 1 baths798 sq. ft.
461 Sierra Vista Lane, Valley Cottage, NY 10989
MLS# 1051411Listed by: WEICHERT REALTORS - Open Sun, 12 to 1pmNew
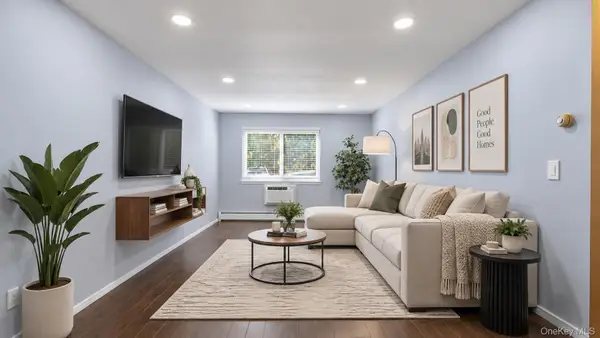 $350,000Active1 beds 1 baths821 sq. ft.
13 Sierra Vista Lane, Valley Cottage, NY 10989
MLS# 1052593Listed by: EXP REALTY - Open Sat, 1 to 3pmNew
 $785,000Active5 beds 3 baths2,202 sq. ft.
82 Branchville Road, Valley Cottage, NY 10989
MLS# 1045240Listed by: HOWARD HANNA RAND REALTY - Open Sun, 1 to 3pmNew
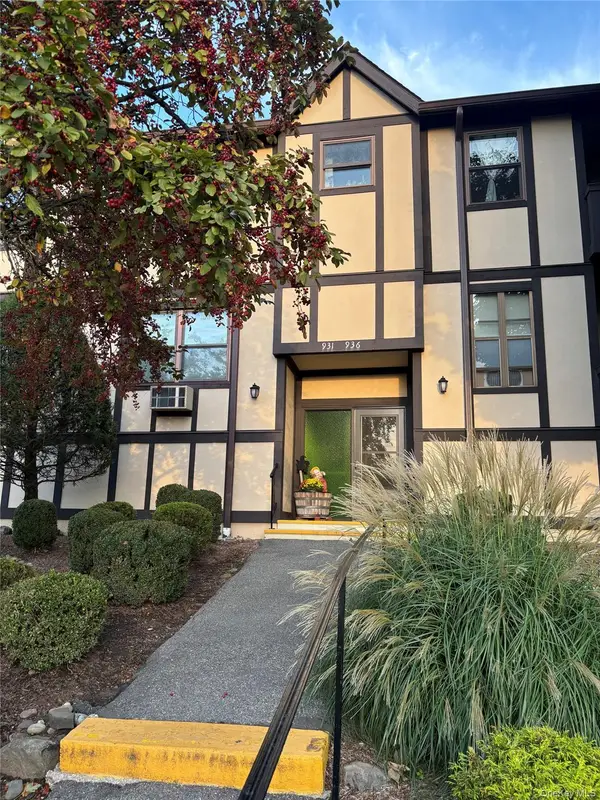 $319,000Active1 beds 1 baths798 sq. ft.
931 Sierra Vista Lane, Valley Cottage, NY 10989
MLS# 1052567Listed by: R2M REALTY INC - New
 $329,000Active1 beds 1 baths701 sq. ft.
167 Sierra Vista Lane, Valley Cottage, NY 10989
MLS# 1050510Listed by: ROUNDHOUSE PROPERTIES LLC - Open Thu, 4 to 6pm
 $315,000Active1 beds 1 baths754 sq. ft.
3 Church Lane #N, Valley Cottage, NY 10989
MLS# 1049862Listed by: DENNIS L CHIULLI REALTY CORP - New
 $849,000Active6 beds 4 baths
120-122 Highway Avenue, Congers, NY 10920
MLS# 1052062Listed by: HOWARD HANNA RAND REALTY


Protect your home and budget from life's surprises with an Assurant Home Warranty, backed by a partner that supports you through every step of homeownership. Explore Plans.
© 2026 Better Homes and Gardens Real Estate LLC. An Anywhere Real Estate company. All rights reserved. Better Homes and Gardens® Real Estate is a registered trademark owned by Meredith Operations Corporation, licensed to Better Homes and Gardens Real Estate LLC and used with permission. Better Homes and Gardens Real Estate LLC fully supports the principles of the Fair Housing Act and the Equal Opportunity Act. Listing information is deemed reliable but is not guaranteed accurate.
Each office is independently owned and operated.
Any services or products provided by third parties are not provided by, affiliated with or related to Better Homes and Gardens Real Estate LLC, or its affiliated companies.