
619 Russet Road, Valley Cottage, NY 10989
Local realty services provided by:Better Homes and Gardens Real Estate Green Team
619 Russet Road,Valley Cottage, NY 10989
$875,000
- 4 Beds
- 3 Baths
- 3,080 sq. ft.
- Single family
- Active
Listed by: russell s woolley
Office: wright bros real estate inc.
MLS#:1043344
Source:OneKey MLS
Price summary
- Price:$875,000
- Price per sq. ft.:$284.09
About this home
Set on more than one half acre of beautifully landscaped property in Valley Cottage, this spacious four to five bedroom, three full bath home offers generous room proportions, a flexible layout and exceptional indoor and outdoor living. An unusual full length masonry front porch spans the brick façade, creating a welcoming introduction and an inviting place to enjoy the setting. Inside, hardwood floors extend through the comfortable main living spaces, while the updated kitchen opens directly to an expansive deck overlooking the pool, gardens and broad rear lawn. The lower level greatly expands the versatility of the home, offering a huge family room with a handsome brick fireplace and wood burning insert, a bedroom, full bath and additional large bonus room, providing ample space for overnight or extended stay visitors, recreation, work or hobbies. A sliding glass door leads from this level to a covered patio and the beautifully landscaped backyard. The rear property is remarkably level, entirely usable and exceptionally private, with abundant space for play and gardening. The inground saltwater pool, enhanced in 2026 with a new liner and salt generator, is surrounded by a generous patio and independently fenced within the fully fenced rear yard. Lovely western sunsets complete the setting. Meaningful improvements include central air conditioning updated in 2026, new siding, replacement windows along the sides and rear, a Pella kitchen door and refrigerator in 2025, a boiler in 2023, and the roof and hot water heater in 2021. Abundant town and state parkland nearby offers wonderful opportunities for walking, hiking, cycling, fishing and other outdoor recreation. With substantial living space on both levels, thoughtful updates and outdoor areas designed to be truly enjoyed, 619 Russet Road is a very special offering....
Contact an agent
Home facts
- Year built:1962
- Subdivision & Development:Apple Wood Manor
- Listing ID #:1043344
- Added:47 day(s) ago
- Updated:October 14, 2026 at 11:18 AM
Rooms and interior
- Bedrooms:4
- Total bathrooms:3
- Full bathrooms:3
- Rooms Total:9
- Flooring:Hardwood
- Dining Description:Eat-In Kitchen, Formal Dining
- Kitchen Description:Dishwasher, Eat-in Kitchen, Kitchen Island, Microwave, Refrigerator
- Living area:3,080 sq. ft.
Heating and cooling
- Cooling:Central Air
- Heating:Hot Water, Natural Gas
- Central air:Yes
Structure and exterior
- Year built:1962
- Building area:3,080 sq. ft.
- Lot area:0.57 Acres
- Lot Features:Private, Views
- Architectural Style:Hi Ranch
- Construction Materials:Brick, Frame, Vinyl Siding
Schools
- High school:Nyack Senior High School
- Middle school:Nyack Middle School
- Elementary school:Liberty Elementary School
Utilities
- Water:Public
- Sewer:Public Sewer
Finances and disclosures
- Price:$875,000
- Price per sq. ft.:$284.09
- Tax amount:$20,076 (2026)
Features and amenities
- Appliances:Dishwasher, Dryer, Microwave, Refrigerator
- Laundry features:Dryer, Washer/Dryer Hookup
- Amenities:Entrance Foyer, Granite Counters
- Pool features:In Ground
Parking
- Parking description:Driveway, Garage
- Garage:Yes
- Garage spaces:1
New listings near 619 Russet Road
- New
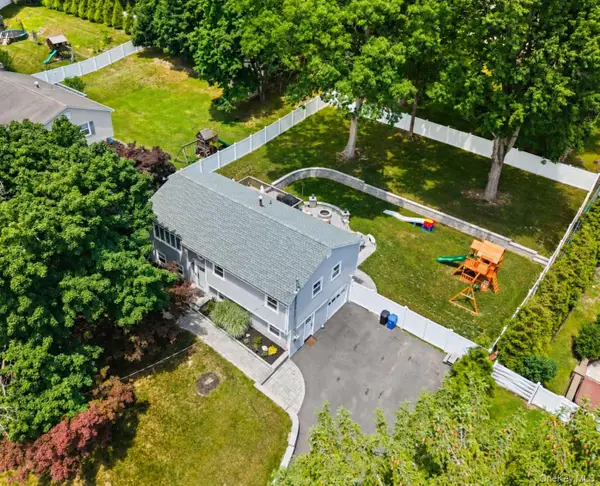 $750,000Active3 beds 2 baths1,725 sq. ft.
575 Babbling Brook Lane, Valley Cottage, NY 10989
MLS# 1016268Listed by: KELLER WILLIAMS REALTY GROUP - New
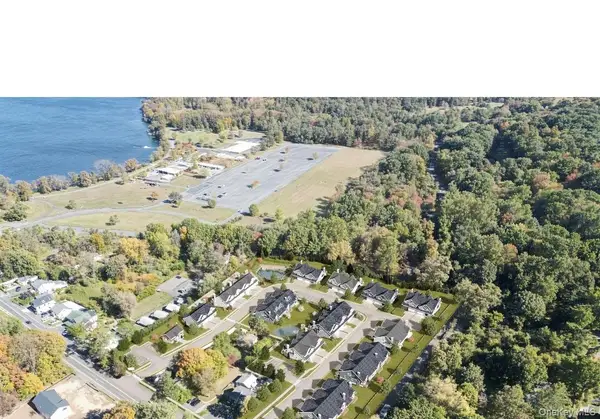 $785,000Active2 beds 3 baths1,819 sq. ft.
741 Route 9w #5, Valley Cottage, NY 10989
MLS# 1060260Listed by: HOWARD HANNA RAND REALTY - New
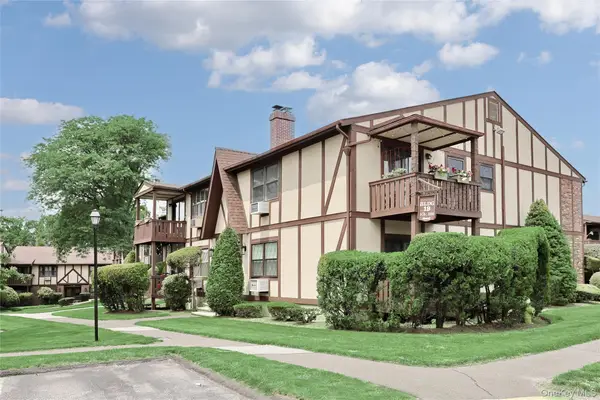 $479,000Active2 beds 2 baths1,288 sq. ft.
597 Sierra Vista Lane, Valley Cottage, NY 10989
MLS# 1060292Listed by: Q HOME SALES - New
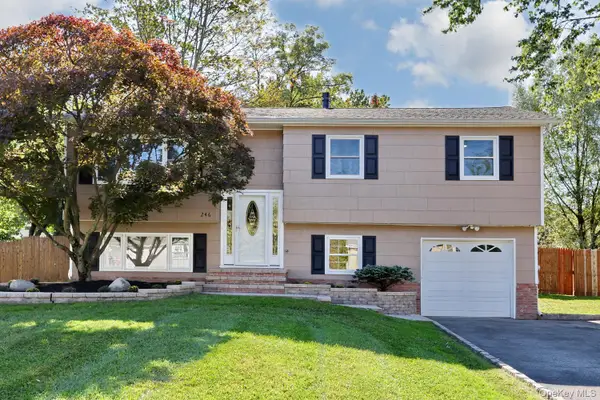 $637,000Active4 beds 2 baths1,884 sq. ft.
246 Valley Road, Valley Cottage, NY 10989
MLS# 1044225Listed by: KELLER WILLIAMS HUDSON VALLEY - New
 $675,000Active4 beds 2 baths1,932 sq. ft.
64 Forest Glen Road, Valley Cottage, NY 10989
MLS# 1058063Listed by: COMPASS GREATER NY, LLC - Open Sun, 12 to 2pmNew
 $849,000Active4 beds 3 baths2,916 sq. ft.
3 Five Oaks Lane, Valley Cottage, NY 10989
MLS# 1050581Listed by: CORCORAN BAER & MCINTOSH - Open Sat, 12 to 2pmNew
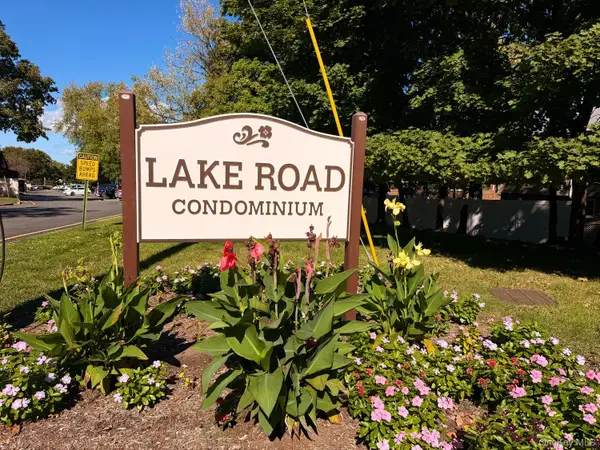 $310,000Active1 beds 1 baths769 sq. ft.
3 Church Lane #O, Valley Cottage, NY 10989
MLS# 1058594Listed by: MULBERRY REALTY - Open Sat, 1 to 3pmNew
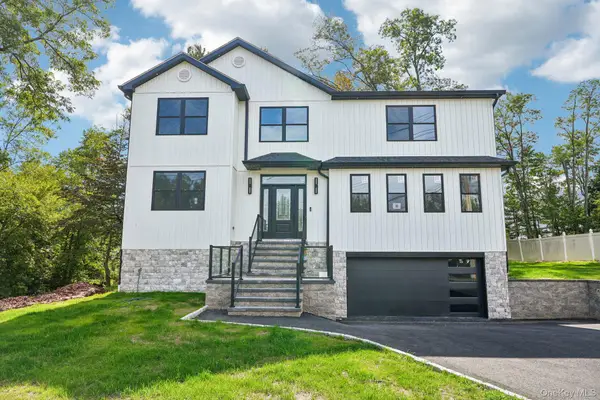 $1,100,000Active5 beds 4 baths2,878 sq. ft.
71 Gilchrest Road, Valley Cottage, NY 10989
MLS# 1058422Listed by: CENTURY 21 FULL SERVICE REALTY  $750,000Active4 beds 3 baths2,200 sq. ft.
118 Ridge Road, Valley Cottage, NY 10989
MLS# 1054550Listed by: KELLER WILLIAMS HUDSON VALLEY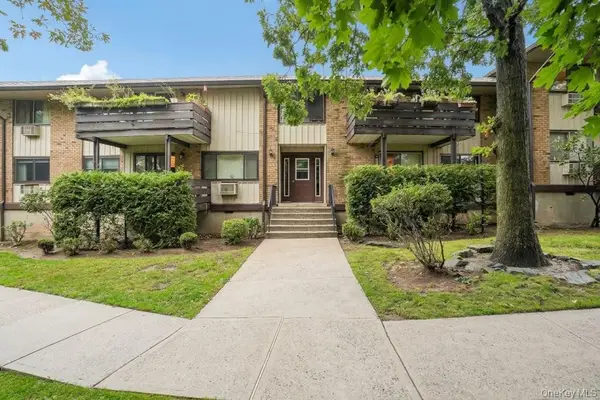 $319,000Pending1 beds 1 baths794 sq. ft.
88 Sierra Vista Lane, Valley Cottage, NY 10989
MLS# 1055465Listed by: HOWARD HANNA RAND REALTY


Protect your home and budget from life's surprises with an Assurant Home Warranty, backed by a partner that supports you through every step of homeownership. Explore Plans.
© 2026 Better Homes and Gardens Real Estate LLC. An Anywhere Real Estate company. All rights reserved. Better Homes and Gardens® Real Estate is a registered trademark owned by Meredith Operations Corporation, licensed to Better Homes and Gardens Real Estate LLC and used with permission. Better Homes and Gardens Real Estate LLC fully supports the principles of the Fair Housing Act and the Equal Opportunity Act. Listing information is deemed reliable but is not guaranteed accurate.
Each office is independently owned and operated.
Any services or products provided by third parties are not provided by, affiliated with or related to Better Homes and Gardens Real Estate LLC, or its affiliated companies.