
483 N Grove Street, Valley Stream, NY 11580
Local realty services provided by:Better Homes and Gardens Real Estate Realty Connect
483 N Grove Street,Valley Stream, NY 11580
$2,399,999
- 6 Beds
- 7 Baths
- 4,000 sq. ft.
- Single family
- Active
Upcoming open houses
- Sun, Nov 1512:00 pm - 02:00 pm
Listed by: amandeep kaur, mohsan hussain
Office: best american homes inc
MLS#:1072492
Source:OneKey MLS
Price summary
- Price:$2,399,999
- Price per sq. ft.:$600
About this home
A GRAND EXPRESSION OF EUROPEAN ELEGANCE AND TIMELESS LUXURY!! Prepare to be captivated by this extraordinary Mediterranean-inspired estate, where European grandeur, architectural elegance, and luxurious living come together in spectacular harmony. Exquisite in design, this magnificent 6-Bedroom, Custom residence showcases striking Mediterranean-inspired European architecture, blending timeless elegance with modern luxury. Featuring exceptional custom craftsmanship and beautifully appointed living spaces, this home is designed for both sophisticated entertaining and everyday comfort.
Enjoy luxurious heated floors, a central vacuum system, and a beautifully finished basement with outside entrance (OSE). Set on an expansive lot, the property also features a private deck, private balcony, and attached double garage.
Ideally located near James Dever Elementary School, this remarkable home offers an exceptional combination of architectural beauty, comfort, and convenience.
Schedule your private tour today and experience this extraordinary home for yourself!...
Contact an agent
Home facts
- Year built:2017
- Listing ID #:1072492
- Added:1 day(s) ago
- Updated:November 13, 2026 at 01:41 AM
Rooms and interior
- Bedrooms:6
- Total bathrooms:7
- Full bathrooms:6
- Half bathrooms:1
- Rooms Total:10
- Dining Description:Eat-In Kitchen, Formal Dining
- Bathrooms Description:Bidet, Double Vanity, Soaking Tub
- Kitchen Description:Chefs Kitchen, Dishwasher, Eat-in Kitchen, Freezer, Kitchen Island, Microwave, Pantry, Stainless Steel Appliance(s), Walk Through Kitchen
- Bedroom Description:First Floor Bedroom, Master Downstairs
- Basement:Yes
- Basement Description:Finished, Full, Walk-Out Access
- Living area:4,000 sq. ft.
Heating and cooling
- Cooling:Central Air
- Heating:Forced Air
- Central air:Yes
Structure and exterior
- Year built:2017
- Building area:4,000 sq. ft.
- Lot area:0.23 Acres
- Lot Features:Corner Lot
- Architectural Style:Estate, Mediterranean
- Construction Materials:Brick, Stone, Stucco
Schools
- High school:Valley Stream Central High School
- Middle school:Valley Stream Memorial Junior High School
- Elementary school:James A Dever School
Utilities
- Water:Public
- Sewer:Public Sewer
Finances and disclosures
- Price:$2,399,999
- Price per sq. ft.:$600
- Tax amount:$16,010 (2025)
Features and amenities
- Appliances:Dishwasher, Dryer, Freezer, Microwave, Stainless Steel Appliance(s), Washer
- Laundry features:Dryer, Washer
- Amenities:Cathedral Ceiling(s), Double Vanity, Entrance Foyer, High Ceilings, Marble Counters, Open Floorplan, Smart Thermostat, Walk-In Closet(s)
Parking
- Parking description:Assigned, Attached, Driveway, Garage, Private
- Garage:Yes
- Garage spaces:2
New listings near 483 N Grove Street
- Open Sat, 12 to 2pmNew
 $1,399,999Active4 beds 4 baths3,075 sq. ft.
42 7th Street, Valley Stream, NY 11581
MLS# 1073474Listed by: OVERSOUTH LLC - New
 $746,900Active4 beds 2 baths
78 Ormonde Boulevard, Valley Stream, NY 11580
MLS# 1073480Listed by: VYLLA HOME - New
 $550,000Active2 beds 2 baths941 sq. ft.
1139 Willow Lane, Valley Stream, NY 11580
MLS# 1070331Listed by: COLDWELL BANKER AMERICAN HOMES - Open Sun, 11:30am to 1:30pmNew
 $850,000Active4 beds 2 baths2,209 sq. ft.
54 Catherine Street, Valley Stream, NY 11581
MLS# 1071784Listed by: DOUGLAS ELLIMAN REAL ESTATE - Open Sat, 1 to 4pmNew
 $839,000Active2 beds 3 baths1,672 sq. ft.
105 E Melrose Street, Valley Stream, NY 11580
MLS# 1072021Listed by: BERKSHIRE HATHAWAY - New
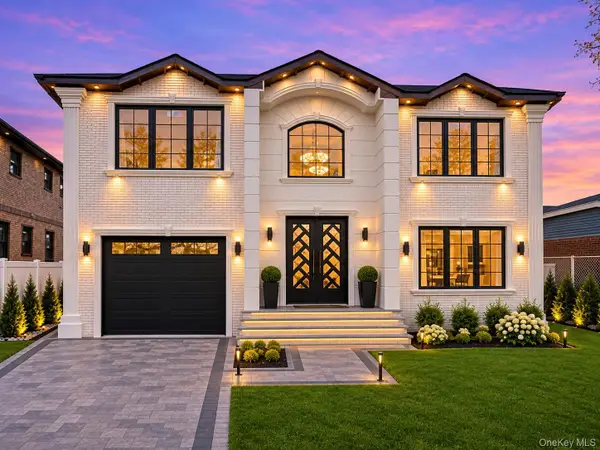 $2,098,000Active6 beds 7 baths4,600 sq. ft.
1089 Linden Street, Valley Stream, NY 11580
MLS# 1073007Listed by: PB RE GROUP CORP - Open Sat, 1 to 3pmNew
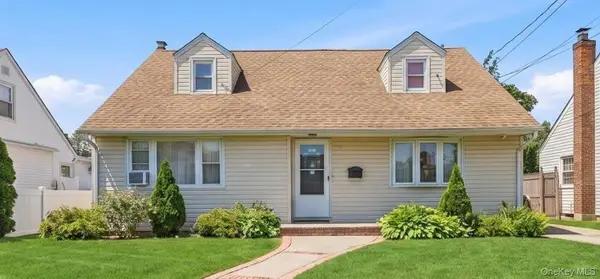 $799,999Active5 beds 2 baths1,540 sq. ft.
73 Berry Street, Valley Stream, NY 11580
MLS# 1060529Listed by: BEST AMERICAN HOMES INC - Open Sun, 12 to 3pmNew
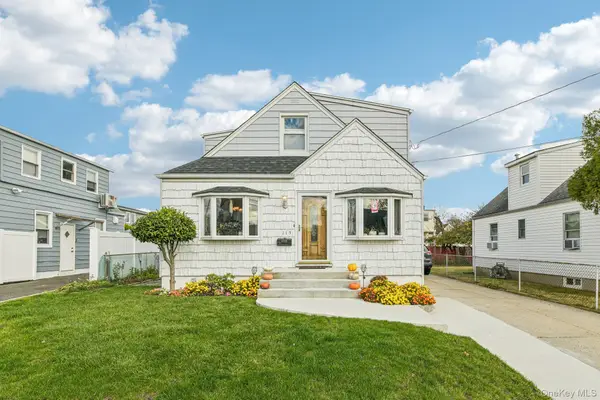 $825,000Active3 beds 2 baths1,308 sq. ft.
115 Ethel Street, Valley Stream, NY 11580
MLS# 1070824Listed by: CONNIE FRANCISCO R E GROUP - New
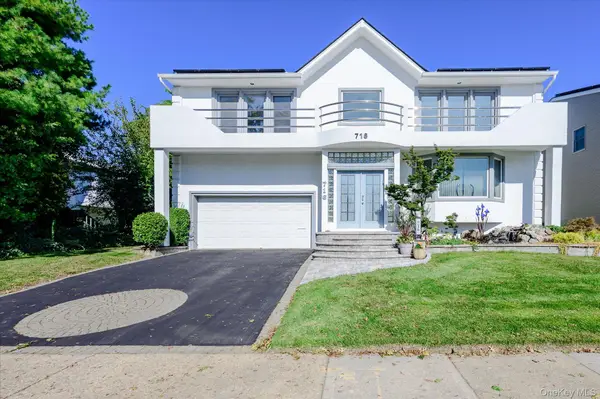 $2,599,900Active5 beds 4 baths4,865 sq. ft.
716 E Park Court, Valley Stream, NY 11581
MLS# 1071997Listed by: AVID HOMES INC


Protect your home and budget from life's surprises with an Assurant Home Warranty, backed by a partner that supports you through every step of homeownership. Explore Plans.
© 2026 Better Homes and Gardens Real Estate LLC. An Anywhere Real Estate company. All rights reserved. Better Homes and Gardens® Real Estate is a registered trademark owned by Meredith Operations Corporation, licensed to Better Homes and Gardens Real Estate LLC and used with permission. Better Homes and Gardens Real Estate LLC fully supports the principles of the Fair Housing Act and the Equal Opportunity Act. Listing information is deemed reliable but is not guaranteed accurate.
Each office is independently owned and operated.
Any services or products provided by third parties are not provided by, affiliated with or related to Better Homes and Gardens Real Estate LLC, or its affiliated companies.