
11 Duncan Hill Road, Verbank, NY 12585
Local realty services provided by:Better Homes and Gardens Real Estate Realty Connect
11 Duncan Hill Road,Verbank, NY 12585
$435,000
- 3 Beds
- 2 Baths
- 1,344 sq. ft.
- Single family
- Pending
Listed by: stephanie bogdan
Office: corcoran country living
MLS#:1022464
Source:OneKey MLS
Price summary
- Price:$435,000
- Price per sq. ft.:$323.66
About this home
A private lot set on just under an acre in the hamlet of Verbank, 11 Duncan Hill Road offers a practical blend of comfort, space, and convenience, offering the perfect blend of country charm and everyday comfort.
The main living area provides an efficient layout with a comfortable flow between the living room, dining area, and kitchen. Three well-proportioned bedrooms, including the primary en suite equipped with jacuzzi tub and two additional bedrooms and full bathroom complete the interior, offering functional space for daily use, guests, or a home office. The home is equipped with a generator hookup for peace of mind and convenient main level laundry. Expand your living space to the basement with a partial bonus space already equipped with heat and electricity; providing the perfect opportunity to customize a bonus space to fit your lifestyle.
Outdoors, the property's appeal is defined by its setting. The home sits on a quiet street with a deep, private lot that approaches one acre, creating a sense of separation from neighboring properties. An above-ground pool adds seasonal enjoyment and a central gathering spot for warm-weather months, while the surrounding yard offers ample room for recreation, gardening, or simple relaxation.
Located in the hamlet of Verbank, this property provides a more rural environment while still offering access to the broader amenities of Dutchess County. The setting combines a quieter pace with proximity to area services, local roadways, and nearby towns, under 10 minutes from the Village of Millbrook.
Picture yourself sipping your morning coffee on the covered front porch, relaxing in the pool during the dog days of summer, or just enjoying the ease of indoor/outdoor living this property has to offer. This Verbank ranch is ready to welcome you home....
Contact an agent
Home facts
- Year built:1999
- Listing ID #:1022464
- Added:45 day(s) ago
- Updated:August 24, 2026 at 08:25 AM
Rooms and interior
- Bedrooms:3
- Total bathrooms:2
- Full bathrooms:2
- Rooms Total:5
- Dining Description:Eat-In Kitchen
- Kitchen Description:Dishwasher, Eat-in Kitchen, Pantry, Refrigerator
- Bedroom Description:First Floor Bedroom
- Basement:Yes
- Basement Description:Unfinished, Walk-Out Access
- Living area:1,344 sq. ft.
Heating and cooling
- Heating:Oil
Structure and exterior
- Year built:1999
- Building area:1,344 sq. ft.
- Lot area:0.92 Acres
- Lot Features:Garden, Part Wooded, Private
- Architectural Style:Ranch
- Construction Materials:Vinyl Siding
Schools
- High school:Millbrook High School
- Middle school:Millbrook Middle School
- Elementary school:Elm Drive Elementary School
Utilities
- Water:Well
- Sewer:Septic Tank
Finances and disclosures
- Price:$435,000
- Price per sq. ft.:$323.66
- Tax amount:$6,645 (2025)
Features and amenities
- Appliances:Dishwasher, Dryer, Refrigerator, Washer
- Laundry features:Dryer, Washer, Washer/Dryer Hookup
- Amenities:Storage
- Pool features:Above Ground
Parking
- Parking description:Driveway, Garage
- Garage:Yes
- Garage spaces:2
New listings near 11 Duncan Hill Road
- Coming Soon
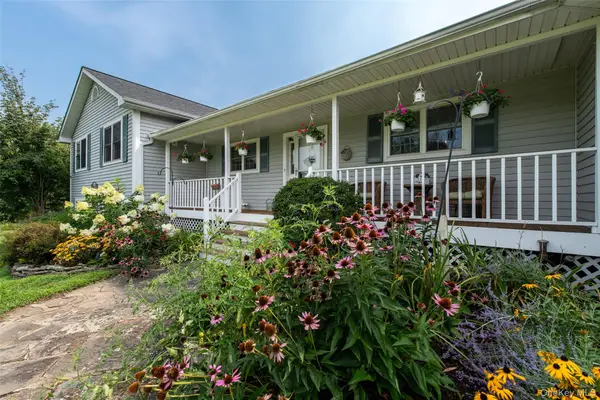 $1,249,000Coming Soon4 beds 5 baths3,400 sq. ft.
27 Verbank Club Road, Verbank, NY 12585
MLS# 1040496Listed by: HOULIHAN LAWRENCE INC. 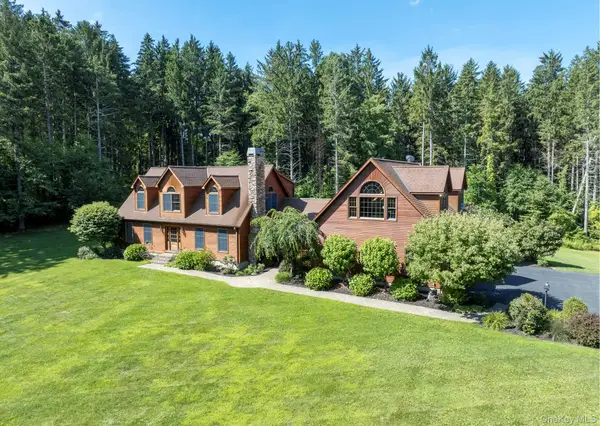 $1,650,000Active4 beds 5 baths4,604 sq. ft.
536 Camby Road, Verbank, NY 12585
MLS# 1030960Listed by: GEORGE T WHALEN REAL ESTATE $899,000Active49.36 Acres
Mallory Road, Verbank, NY 12585
MLS# 1016545Listed by: WILLIAM PITT SOTHEBYS INT RLTY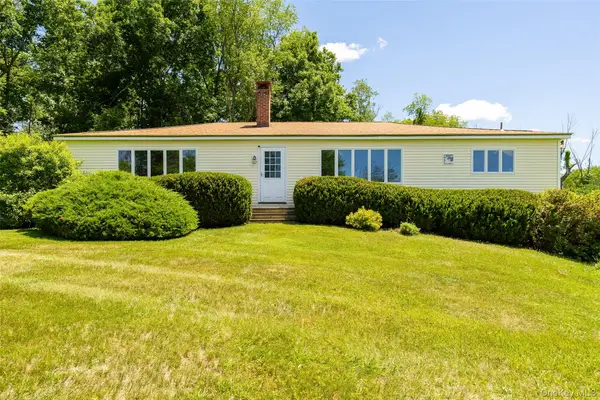 $450,000Pending4 beds 3 baths2,560 sq. ft.
229 N Clove Road, Verbank, NY 12585
MLS# 1006979Listed by: KW MIDHUDSON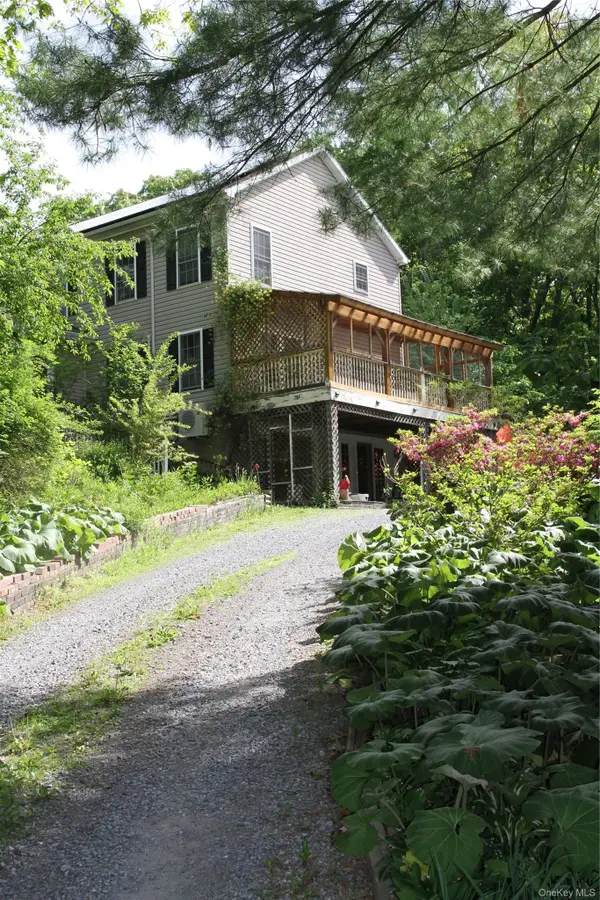 $695,000Active4 beds 3 baths3,351 sq. ft.
60 Eddy Road, Verbank, NY 12585
MLS# 997457Listed by: KW HUDSON VALLEY NORTH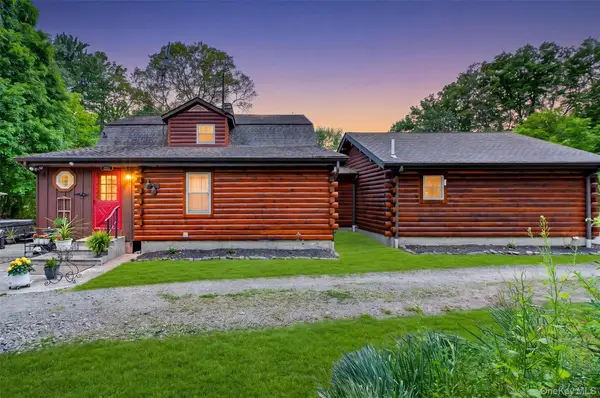 $888,000Active3 beds 3 baths2,358 sq. ft.
129 Mallory Road, Verbank, NY 12585
MLS# 1001662Listed by: BHHS HUDSON VALLEY PROPERTIES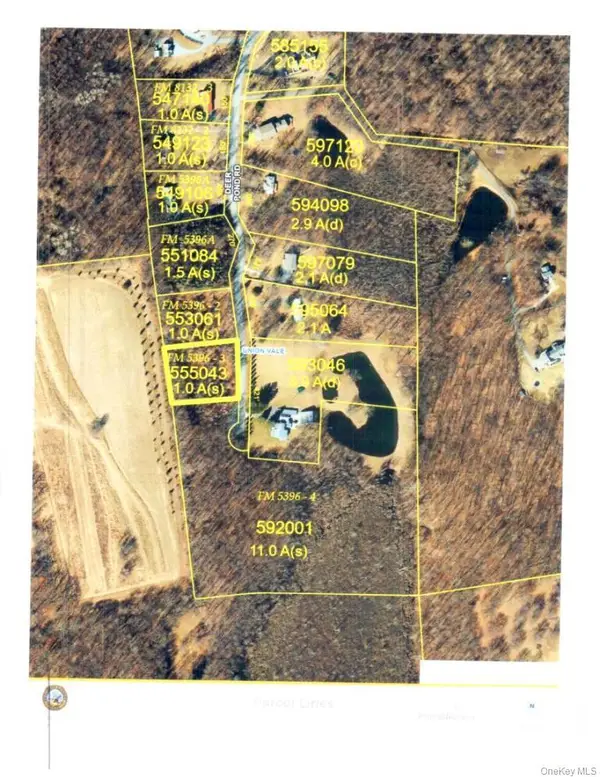 $325,000Active12.8 Acres
Deer Pond Road, Verbank, NY 12585
MLS# 958812Listed by: R. FERRIS REAL ESTATE, LLC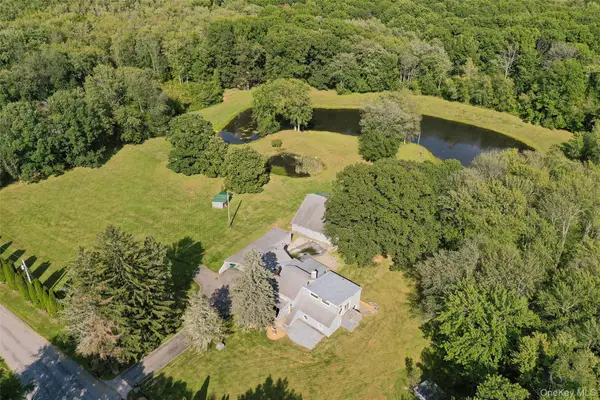 $550,000Active4 beds 3 baths2,600 sq. ft.
89 Deer Pond Road, Verbank, NY 12585
MLS# 947615Listed by: BHHS HUDSON VALLEY PROPERTIES


Protect your home and budget from life's surprises with an Assurant Home Warranty, backed by a partner that supports you through every step of homeownership. Explore Plans.
© 2026 Better Homes and Gardens Real Estate LLC. An Anywhere Real Estate company. All rights reserved. Better Homes and Gardens® Real Estate is a registered trademark owned by Meredith Operations Corporation, licensed to Better Homes and Gardens Real Estate LLC and used with permission. Better Homes and Gardens Real Estate LLC fully supports the principles of the Fair Housing Act and the Equal Opportunity Act. Listing information is deemed reliable but is not guaranteed accurate.
Each office is independently owned and operated.
Any services or products provided by third parties are not provided by, affiliated with or related to Better Homes and Gardens Real Estate LLC, or its affiliated companies.