
150 N Woods Drive, Wading River, NY 11792
Local realty services provided by:Better Homes and Gardens Real Estate Green Team
150 N Woods Drive,Wading River, NY 11792
$774,999
- 4 Beds
- 4 Baths
- 2,675 sq. ft.
- Single family
- Active
Upcoming open houses
- Sun, Oct 1101:00 pm - 03:00 pm
Listed by: diane s. loper
Office: signature premier properties
MLS#:1060658
Source:OneKey MLS
Price summary
- Price:$774,999
- Price per sq. ft.:$289.72
About this home
OVER 2,600 SQ. FT. IN WADING RIVER FOR UNDER $775K! INCREDIBLE SPACE, PRIVACY & VALUE! Discover more of everything you've been looking for in this expansive 4-bedroom, 3.5-bath Farm Ranch in The Village at Wading River! Offering over 2,600 square feet of living space, this home delivers exceptional versatility, generous room sizes, and incredible value. A charming covered front porch welcomes you inside, where hardwood floors, a warm and inviting living room with a wood-burning fireplace, and a formal dining room set the stage for everyday living and memorable gatherings. The impressive great room flows into a spectacular sunroom surrounded by walls of glass, filling the space with natural light and featuring a cozy gas fireplace. With multiple living areas and a flexible layout, there's room to entertain, work from home, host guests, or explore possibilities for a separate first-floor living arrangement. One of the home's most impressive features is its immense basement. Remarkable in size, this substantial lower level offers an abundance of space for storage, hobbies and/or recreation. PRIVACY IS ANOTHER STANDOUT FEATURE! Escape to your own peaceful backyard retreat, surrounded by mature landscaping and beautiful flowering trees that create a wonderful sense of seclusion. Whether entertaining or simply relaxing, you'll love having this private outdoor oasis all to your own. A driveway accommodating up to seven vehicles adds even more convenience. Ideally located in the Shoreham-Wading River School District, just minutes from Wading River Beach, shopping, dining, and the charm of the North Shore. SO MUCH HOUSE, SO MANY POSSIBILITIES, AND AN INCREDIBLE OPPORTUNITY AT THIS PRICE! Don't just compare prices, compare the space, privacy, and lifestyle you're getting! This is one you need to experience yourself!...
Contact an agent
Home facts
- Year built:2000
- Subdivision & Development:The Village At Wading River
- Listing ID #:1060658
- Added:1 day(s) ago
- Updated:October 10, 2026 at 04:05 PM
Rooms and interior
- Bedrooms:4
- Total bathrooms:4
- Full bathrooms:3
- Half bathrooms:1
- Rooms Total:9
- Dining Description:Eat-In Kitchen, Formal Dining
- Kitchen Description:Cooktop, Dishwasher, Eat-in Kitchen, Microwave, Refrigerator
- Bedroom Description:First Floor Bedroom
- Basement:Yes
- Basement Description:Full
- Living area:2,675 sq. ft.
Heating and cooling
- Cooling:Central Air
- Heating:Baseboard
- Central air:Yes
Structure and exterior
- Year built:2000
- Building area:2,675 sq. ft.
- Lot area:0.73 Acres
- Architectural Style:Victorian
- Construction Materials:Frame, Vinyl Siding
- Levels:2 Story
Schools
- High school:Shoreham-Wading River High School
- Middle school:Albert G Prodell Middle School
- Elementary school:Miller Avenue School
Utilities
- Water:Public
- Sewer:Cesspool
Finances and disclosures
- Price:$774,999
- Price per sq. ft.:$289.72
- Tax amount:$18,850 (2026)
Features and amenities
- Appliances:Cooktop, Dishwasher, Microwave, Refrigerator
- Amenities:Cathedral Ceiling(s), Entrance Foyer
Parking
- Total parking spaces:7
- Parking description:Off Street
New listings near 150 N Woods Drive
- New
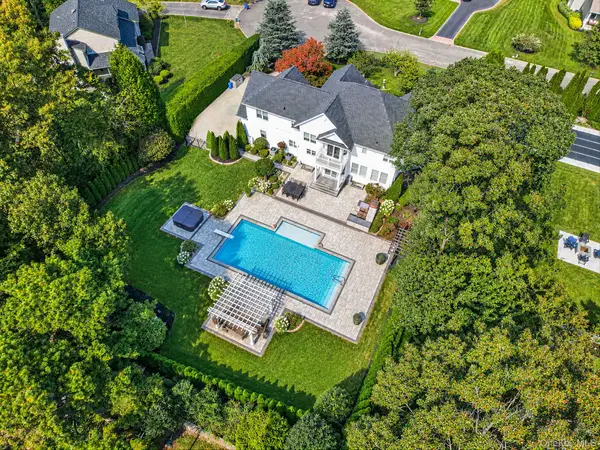 $1,200,000Active5 beds 3 baths3,445 sq. ft.
15 Woodland Court, Wading River, NY 11792
MLS# 1056372Listed by: SIGNATURE PREMIER PROPERTIES - Open Sun, 11am to 12:30pmNew
 $715,000Active4 beds 2 baths1,808 sq. ft.
82 Oakwood Drive, Wading River, NY 11792
MLS# 1057309Listed by: DANIEL GALE SOTHEBYS INTL RLTY - New
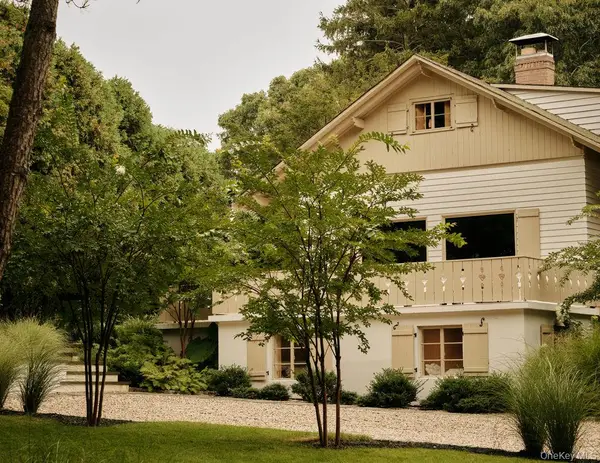 $899,000Active3 beds 3 baths2,200 sq. ft.
61 Hill Street E, Wading River, NY 11792
MLS# 1056488Listed by: DOUGLAS ELLIMAN REAL ESTATE - New
 $699,000Active6 beds 5 baths2,280 sq. ft.
2939 N Wading River Road, Wading River, NY 11792
MLS# 1058234Listed by: BLUE SHARK REALTY GROUP INC - New
 $189,990Active0.34 Acres
156 Maple Road, Wading River, NY 11792
MLS# 1057819Listed by: COLDWELL BANKER M&D GOOD LIFE - New
 $125,000Active2 beds 1 baths800 sq. ft.
658 Sound Avenue #E-12, Calverton, NY 11933
MLS# 1057267Listed by: DOUGLAS ELLIMAN REAL ESTATE - Open Sun, 11am to 1pmNew
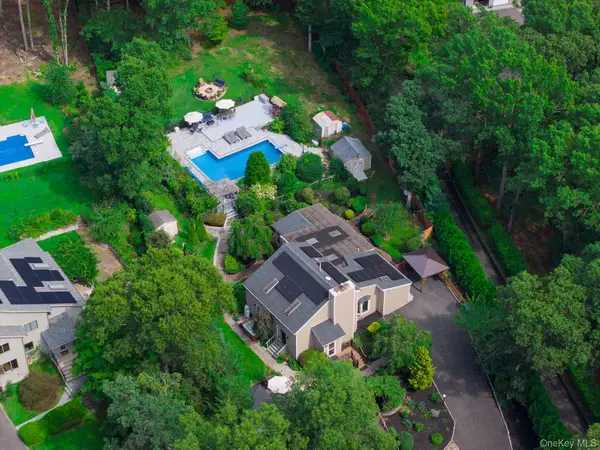 $799,990Active4 beds 3 baths2,351 sq. ft.
30 Long Pond Road, Wading River, NY 11792
MLS# 1039087Listed by: COLDWELL BANKER M&D GOOD LIFE  $600,000Active3 beds 1 baths1,428 sq. ft.
1726 Wad Riv Mnrvl Road, Wading River, NY 11792
MLS# 1054190Listed by: HOWARD HANNA COACH- Open Sat, 12:30 to 2pm
 $1,100,000Active4 beds 3 baths2,406 sq. ft.
230 W Woodland Drive, Wading River, NY 11792
MLS# 1055126Listed by: COLDWELL BANKER AMERICAN HOMES


Protect your home and budget from life's surprises with an Assurant Home Warranty, backed by a partner that supports you through every step of homeownership. Explore Plans.
© 2026 Better Homes and Gardens Real Estate LLC. An Anywhere Real Estate company. All rights reserved. Better Homes and Gardens® Real Estate is a registered trademark owned by Meredith Operations Corporation, licensed to Better Homes and Gardens Real Estate LLC and used with permission. Better Homes and Gardens Real Estate LLC fully supports the principles of the Fair Housing Act and the Equal Opportunity Act. Listing information is deemed reliable but is not guaranteed accurate.
Each office is independently owned and operated.
Any services or products provided by third parties are not provided by, affiliated with or related to Better Homes and Gardens Real Estate LLC, or its affiliated companies.