
118 Gladstone Avenue, Walden, NY 12586
Local realty services provided by:Better Homes and Gardens Real Estate Realty Connect
118 Gladstone Avenue,Walden, NY 12586
$364,000
- 3 Beds
- 2 Baths
- 1,272 sq. ft.
- Single family
- Pending
Listed by: peter stika
Office: curasi realty, inc.
MLS#:1025365
Source:OneKey MLS
Price summary
- Price:$364,000
- Price per sq. ft.:$286.16
About this home
Welcome to the Historic Village of Walden. This traditional home is set on the outskirts of the village, providing access to restaurants, stores, and businesses while preserving privacy and enjoyment on a village street. Enjoy a larger lot with backyard space that includes a jacuzzi and sitting area. Lots of space for family to play outdoors! Use the two-car detached garage for parking or storage. Inside, you'll find a desirable flow between living room, dining room, and kitchen. Plenty of space for storage in the basement. Walk out from the basement stairs to a fenced in portion of the yard, perfect for contained play and pets. This home fits well for first time homebuyers. Don't miss this opportunity to turn this house into your home!
Contact an agent
Home facts
- Year built:1930
- Listing ID #:1025365
- Added:68 day(s) ago
- Updated:September 24, 2026 at 09:00 AM
Rooms and interior
- Bedrooms:3
- Total bathrooms:2
- Full bathrooms:1
- Half bathrooms:1
- Rooms Total:5
- Kitchen Description:Cooktop, Dishwasher, Microwave, Oven, Refrigerator
- Basement:Yes
- Basement Description:Unfinished
- Living area:1,272 sq. ft.
Heating and cooling
- Heating:Oil
Structure and exterior
- Year built:1930
- Building area:1,272 sq. ft.
- Lot area:0.77 Acres
- Architectural Style:Traditional
- Construction Materials:Vinyl Siding
Schools
- High school:Valley Central High School
- Middle school:Valley Central Middle School
- Elementary school:Walden Elementary School
Utilities
- Water:Public
- Sewer:Public Sewer
Finances and disclosures
- Price:$364,000
- Price per sq. ft.:$286.16
- Tax amount:$8,476 (2025)
Features and amenities
- Appliances:Cooktop, Dishwasher, Dryer, Microwave, Oven, Refrigerator, Washer
- Laundry features:Dryer, Washer, Washer/Dryer Hookup
Parking
- Parking description:Detached, Driveway
- Garage:Yes
- Garage spaces:2
New listings near 118 Gladstone Avenue
- New
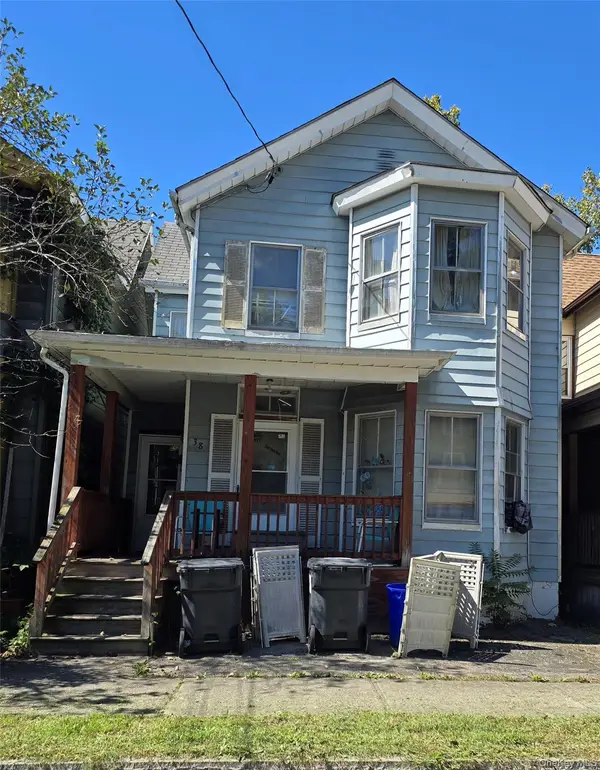 $199,500Active4 beds 2 baths1,440 sq. ft.
38 Valley Avenue, Walden, NY 12586
MLS# 1052671Listed by: KELLER WILLIAMS REALTY - New
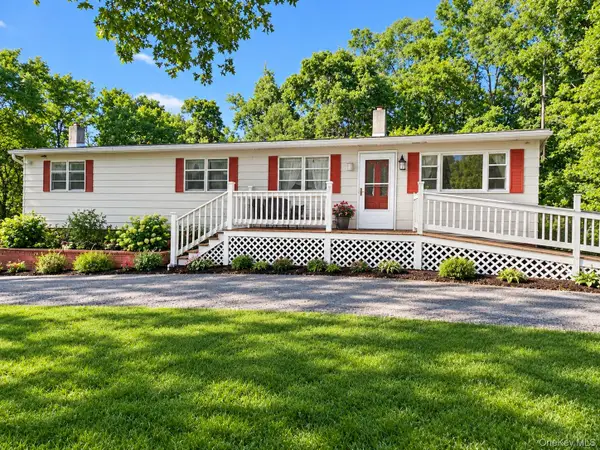 $350,000Active3 beds 3 baths1,940 sq. ft.
1836 State Route 52 Road, Walden, NY 12586
MLS# 1051392Listed by: CENTURY 21 E & M WILLIAMS RLTY  $350,000Active2 beds 1 baths944 sq. ft.
257 Orange Avenue, Walden, NY 12586
MLS# 1049667Listed by: CENTURY 21 E & M WILLIAMS RLTY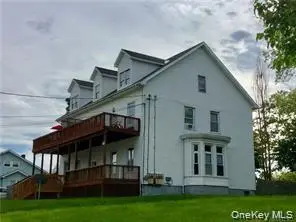 $795,000Active7 beds 3 baths7,189 sq. ft.
22 Ridge Avenue, Walden, NY 12586
MLS# 992336Listed by: CURASI REALTY, INC. $499,000Active4 beds 2 baths1,564 sq. ft.
11 St Andrews Road, Walden, NY 12586
MLS# 1041443Listed by: EXP REALTY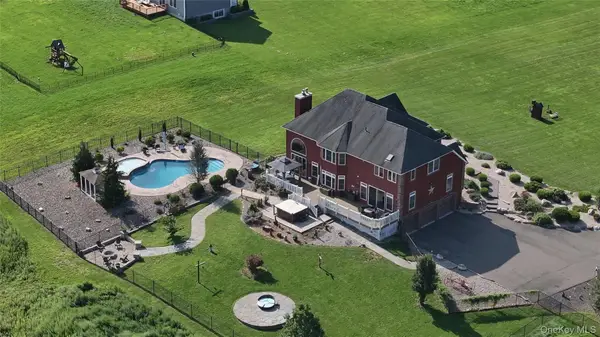 $974,000Active5 beds 4 baths4,730 sq. ft.
1576 Route 52, Walden, NY 12586
MLS# 1042298Listed by: DAVIS R CHANT REAL ESTATE INC.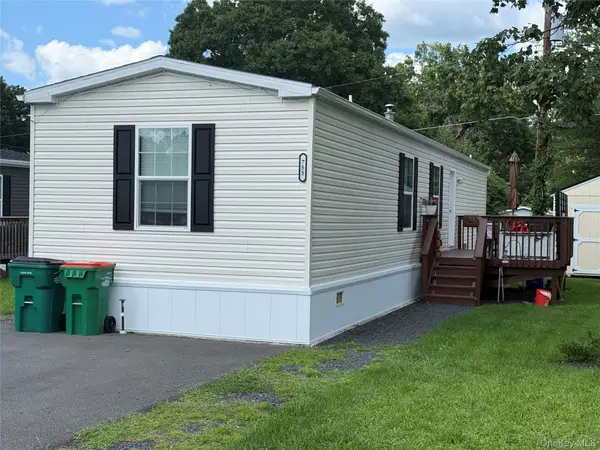 $149,000Pending2 beds 2 baths960 sq. ft.
755 Tarrytown Lane, Walden, NY 12586
MLS# 1040246Listed by: HOWARD HANNA RAND REALTY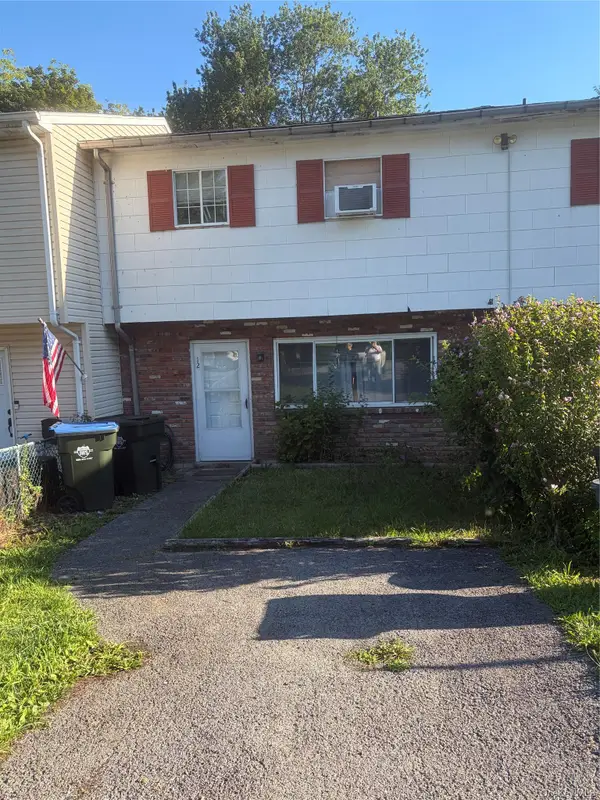 $199,999Active3 beds 2 baths1,224 sq. ft.
12 Northern Avenue, Walden, NY 12586
MLS# 1040014Listed by: HANSON REAL ESTATE PARTNERS- Open Sat, 12 to 2pm
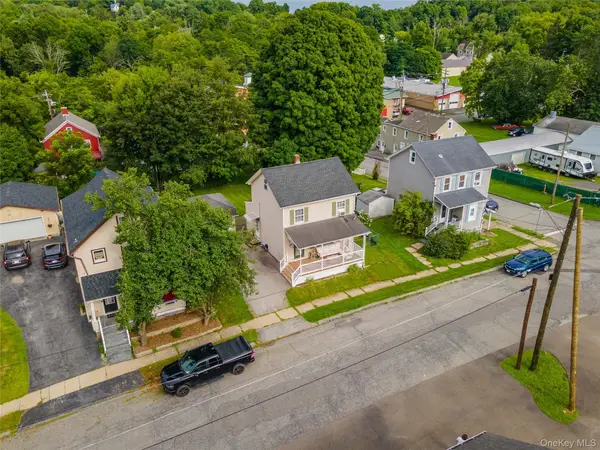 $299,999Active2 beds 1 baths1,168 sq. ft.
19 Railroad Avenue, Walden, NY 12586
MLS# 1036790Listed by: KELLER WILLIAMS REALTY 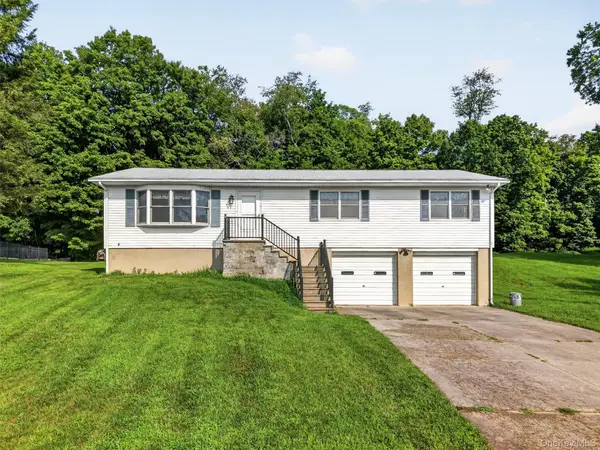 $419,000Pending3 beds 2 baths1,456 sq. ft.
72 St Andrews Road, Walden, NY 12586
MLS# 1033445Listed by: KELLER WILLIAMS HUDSON VALLEY


Protect your home and budget from life's surprises with an Assurant Home Warranty, backed by a partner that supports you through every step of homeownership. Explore Plans.
© 2026 Better Homes and Gardens Real Estate LLC. An Anywhere Real Estate company. All rights reserved. Better Homes and Gardens® Real Estate is a registered trademark owned by Meredith Operations Corporation, licensed to Better Homes and Gardens Real Estate LLC and used with permission. Better Homes and Gardens Real Estate LLC fully supports the principles of the Fair Housing Act and the Equal Opportunity Act. Listing information is deemed reliable but is not guaranteed accurate.
Each office is independently owned and operated.
Any services or products provided by third parties are not provided by, affiliated with or related to Better Homes and Gardens Real Estate LLC, or its affiliated companies.