
14 Galloway Lane, Walden, NY 12586
Local realty services provided by:Better Homes and Gardens Real Estate Realty Connect
Listed by: laurel p lustgarten
Office: howard hanna rand realty
MLS#:998338
Source:OneKey MLS
Price summary
- Price:$628,000
- Price per sq. ft.:$198.99
About this home
Original owner has treasured this home for nearly 20 years, but it is time for someone new to write the next chapter! Discover the perfect combination of a desired neighborhood setting, a spacious colonial floor plan and a peaceful, private lot. Enter into an immaculate interior where meticulous care and quality upgrades set the tone throughout. The family room centers around a gas fireplace and light floods the space through an abundance of windows. Spacious eat-in kitchen features an island for dining, granite countertops, oak cabinets and tile backsplash. Living room flows into the dining room for the perfect place to enjoy holiday gatherings. Retreat to the romantic primary suite tucked behind double doors and accented by a vaulted ceiling. The primary bathroom boasts dual sinks, a soaking tub, stall shower and walk-in closet. Three additional bedrooms, a laundry room with new washing machine and another full bath with dual sinks complete the second floor. Discover even more living space in the finished basement, offering flexibility for a home office, gym, playroom or private guest space. This level also includes the home’s third full bathroom and plenty of storage. Entertaining is a breeze on the stamped concrete patio or the oversized deck complete with a gazebo for shade. Backyard is large, level and backs to wooded area for privacy. Additional highlights include Hague water system with reverse osmosis filtration, energy-efficient and cost-saving tankless water heaters and a two-car garage equipped with an overhead mechanical pulley lift system featuring four 48x48 platforms for exceptional storage and organization. Natural gas, municipal water, sewer and sanitation complete the package in an ideal commuter location within the Valley Central school district....
Contact an agent
Home facts
- Year built:2006
- Listing ID #:998338
- Added:93 day(s) ago
- Updated:August 28, 2026 at 10:54 AM
Rooms and interior
- Bedrooms:4
- Total bathrooms:4
- Full bathrooms:3
- Half bathrooms:1
- Rooms Total:9
- Dining Description:Eat-In Kitchen, Formal Dining
- Bathrooms Description:Double Vanity, Soaking Tub
- Kitchen Description:Dishwasher, Disposal, Eat-in Kitchen, Kitchen Island, Microwave, Pantry, Refrigerator, Water Purifier Owned
- Basement:Yes
- Basement Description:Finished, Full
- Living area:2,486 sq. ft.
Heating and cooling
- Cooling:Central Air
- Heating:Natural Gas
- Central air:Yes
Structure and exterior
- Year built:2006
- Building area:2,486 sq. ft.
- Lot area:0.42 Acres
- Lot Features:Level, Part Wooded
- Architectural Style:Colonial
- Construction Materials:Frame
- Levels:2 Story
Schools
- High school:Valley Central High School
- Middle school:Valley Central Middle School
- Elementary school:Walden Elementary School
Utilities
- Water:Public
- Sewer:Public Sewer
Finances and disclosures
- Price:$628,000
- Price per sq. ft.:$198.99
- Tax amount:$14,801 (2026)
Features and amenities
- Appliances:Dishwasher, Disposal, Dryer, Microwave, Refrigerator, Tankless Water Heater, Washer, Water Purifier Owned
- Laundry features:Dryer, Washer
- Amenities:Double Vanity, Granite Counters, Open Floorplan, Storage, Walk-In Closet(s)
Parking
- Parking description:Driveway, Garage
- Garage:Yes
- Garage spaces:2
New listings near 14 Galloway Lane
- Coming Soon
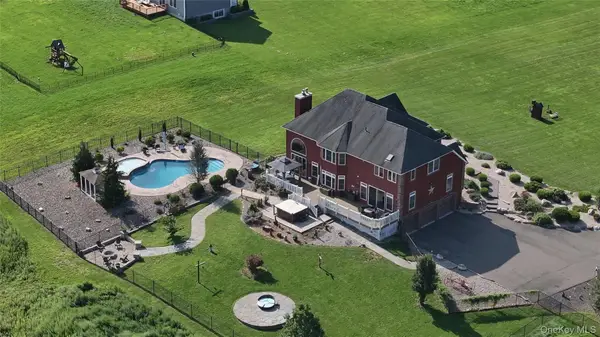 $974,000Coming Soon5 beds 4 baths4,730 sq. ft.
1576 Route 52, Walden, NY 12586
MLS# 1042298Listed by: DAVIS R CHANT REAL ESTATE INC. - Coming Soon
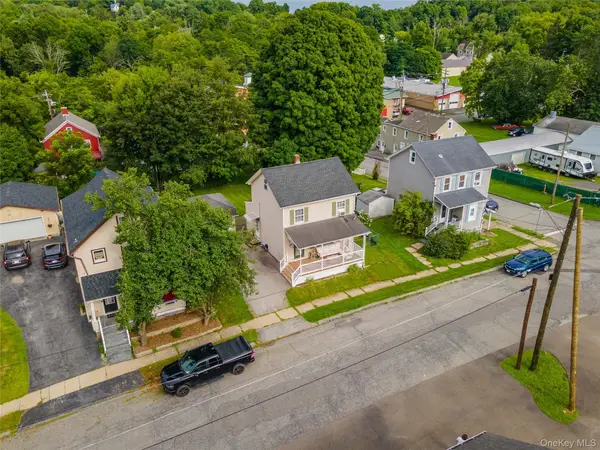 $299,999Coming Soon2 beds 1 baths1,168 sq. ft.
19 Railroad Avenue, Walden, NY 12586
MLS# 1036790Listed by: KELLER WILLIAMS REALTY - New
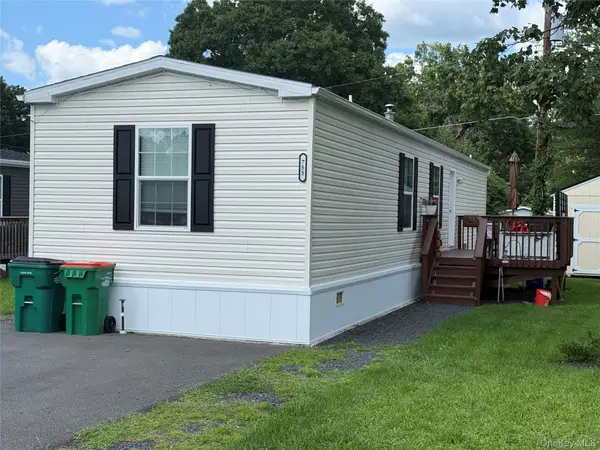 $149,000Active2 beds 2 baths960 sq. ft.
755 Tarrytown Lane, Walden, NY 12586
MLS# 1040246Listed by: HOWARD HANNA RAND REALTY - New
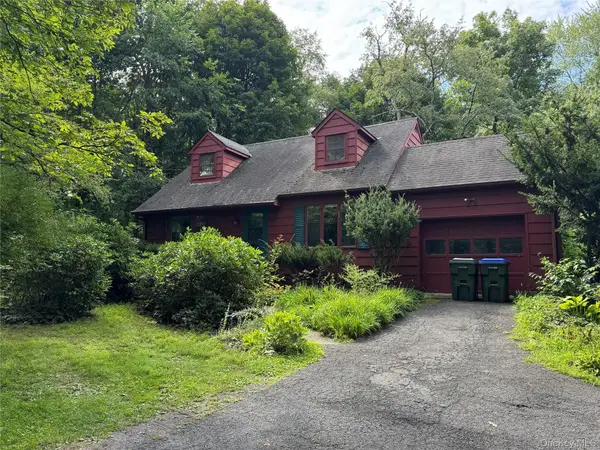 $299,900Active3 beds 2 baths1,456 sq. ft.
67 Browns Road, Walden, NY 12586
MLS# 1041405Listed by: RE/MAX BENCHMARK REALTY GROUP - New
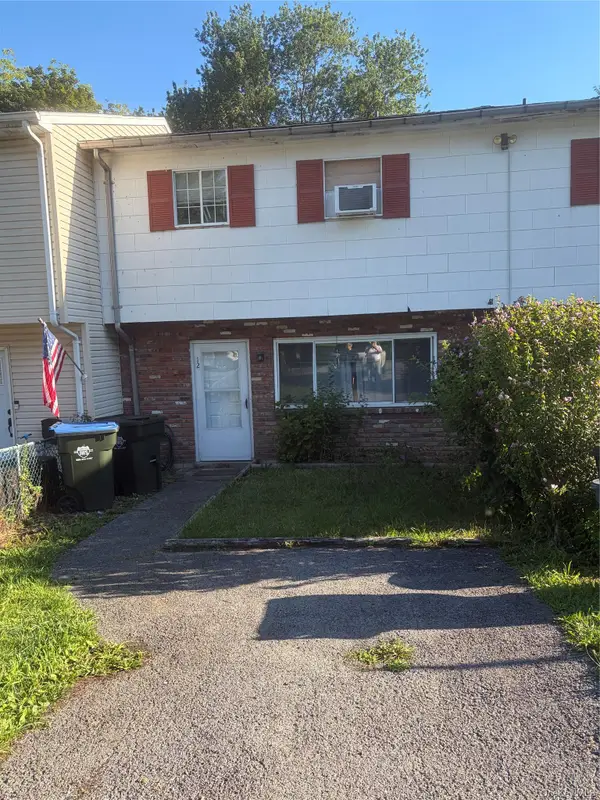 $199,999Active3 beds 2 baths1,224 sq. ft.
12 Northern Avenue, Walden, NY 12586
MLS# 1040014Listed by: HANSON REAL ESTATE PARTNERS 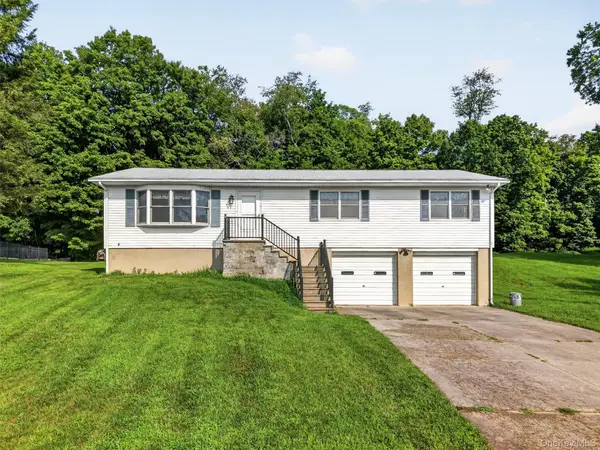 $419,000Active3 beds 2 baths1,456 sq. ft.
72 St Andrews Road, Walden, NY 12586
MLS# 1033445Listed by: KELLER WILLIAMS HUDSON VALLEY- Open Sun, 2 to 3pm
 $725,000Active4 beds 4 baths2,982 sq. ft.
55 Noelle Drive, Walden, NY 12586
MLS# 1038879Listed by: FLAG REALTY GROUP - Open Sun, 1 to 2pm
 $499,999Active3 beds 3 baths2,893 sq. ft.
158 High Meadows Road, Walden, NY 12586
MLS# 1033229Listed by: KELLER WILLIAMS REALTY  $389,000Active4 beds 2 baths1,308 sq. ft.
49 Gladstone Avenue, Walden, NY 12586
MLS# 1037235Listed by: HUDSON VALLEY HOME CONNECTION $429,000Active4 beds 2 baths1,840 sq. ft.
8 Berea Road, Walden, NY 12586
MLS# 1037217Listed by: HUDSON VALLEY HOME CONNECTION


Protect your home and budget from life's surprises with an Assurant Home Warranty, backed by a partner that supports you through every step of homeownership. Explore Plans.
© 2026 Better Homes and Gardens Real Estate LLC. An Anywhere Real Estate company. All rights reserved. Better Homes and Gardens® Real Estate is a registered trademark owned by Meredith Operations Corporation, licensed to Better Homes and Gardens Real Estate LLC and used with permission. Better Homes and Gardens Real Estate LLC fully supports the principles of the Fair Housing Act and the Equal Opportunity Act. Listing information is deemed reliable but is not guaranteed accurate.
Each office is independently owned and operated.
Any services or products provided by third parties are not provided by, affiliated with or related to Better Homes and Gardens Real Estate LLC, or its affiliated companies.