
19 Decker Drive, Walden, NY 12586
Local realty services provided by:Better Homes and Gardens Real Estate Realty Connect
19 Decker Drive,Walden, NY 12586
$549,000
- 4 Beds
- 3 Baths
- 2,046 sq. ft.
- Single family
- Active
Listed by: colin seitz
Office: re/max benchmark realty group
MLS#:1069722
Source:OneKey MLS
Price summary
- Price:$549,000
- Price per sq. ft.:$268.33
About this home
Welcome to 19 Decker Drive, a light-filled, four-bedroom, two-and-a-half-bath center hall colonial set on 1.3 acres in the Town of Montgomery, with a Walden mailing address and within the Valley Central School District. Classic style and a comfortable layout create inviting spaces for everyday living and entertaining.
The eat-in kitchen offers space for casual meals, while the formal dining room is ready for holidays and special gatherings. A wood-burning fireplace adds warmth and character, and abundant natural light enhances the home’s welcoming feel. A first-floor laundry room and attached two-car garage provide everyday convenience, including EV Capability. The primary suite features a large en suite bath and walk in closet, with three additional bedrooms offering flexibility for guests, a home office, or other needs.
Outside, enjoy summer days by the above-ground pool and evenings entertaining on the expansive deck. The 1.3-acre property provides space for outdoor activities and gardening, while a shed offers additional storage.
Explore the surrounding area’s outdoor recreation and local destinations, including the Walden–Wallkill Rail Trail, Wooster Grove Park, and Winding Hills Park. Enjoy a visit to Angry Orchard’s Walden cider house or dining, wine, and live music at City Winery Hudson Valley in Montgomery. With inviting indoor spaces, room to enjoy the outdoors, and plenty to explore in the surrounding Hudson Valley, 19 Decker Drive is ready to welcome you home....
Contact an agent
Home facts
- Year built:2002
- Listing ID #:1069722
- Added:2 day(s) ago
- Updated:November 09, 2026 at 12:16 PM
Rooms and interior
- Bedrooms:4
- Total bathrooms:3
- Full bathrooms:2
- Half bathrooms:1
- Rooms Total:12
- Dining Description:Eat-In Kitchen, Formal Dining
- Kitchen Description:Dishwasher, Eat-in Kitchen, Range, Refrigerator
- Basement:Yes
- Basement Description:Full, Unfinished, Walk-Out Access
- Living area:2,046 sq. ft.
Heating and cooling
- Cooling:Central Air
- Heating:Oil
- Central air:Yes
Structure and exterior
- Year built:2002
- Building area:2,046 sq. ft.
- Lot area:1.3 Acres
- Lot Features:Rolling Slope
- Architectural Style:Colonial
- Construction Materials:Frame
Schools
- High school:Valley Central High School
- Middle school:Valley Central Middle School
- Elementary school:Walden Elementary School
Utilities
- Water:Well
- Sewer:Septic Tank
Finances and disclosures
- Price:$549,000
- Price per sq. ft.:$268.33
- Tax amount:$12,520 (2026)
Features and amenities
- Appliances:Dishwasher, Refrigerator
- Amenities:Entrance Foyer, Storage
- Pool features:Above Ground
Parking
- Parking description:Driveway, Garage
- Garage:Yes
- Garage spaces:2
New listings near 19 Decker Drive
- New
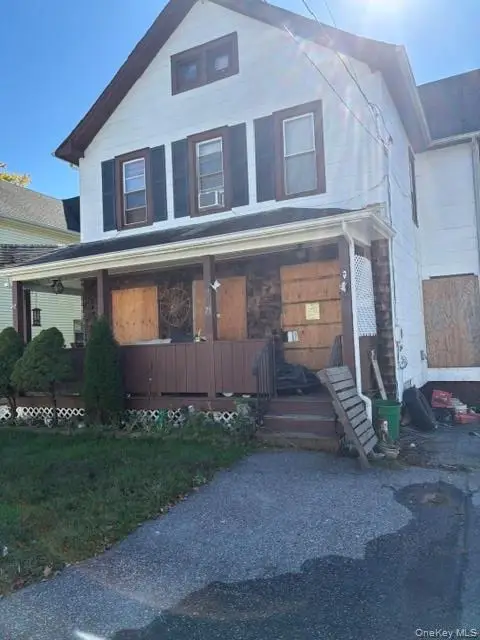 $250,000Active3 beds 2 baths1,519 sq. ft.
75 Maple Street, Walden, NY 12586
MLS# 1071576Listed by: 1ST INDEPENDENT REALTY GRP - New
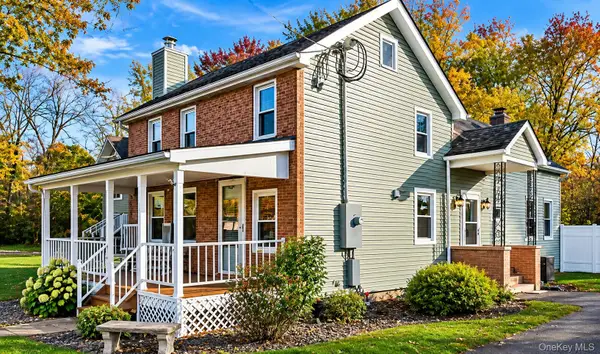 $369,000Active3 beds 2 baths1,408 sq. ft.
31 Sherman Avenue, Walden, NY 12586
MLS# 1070619Listed by: HUDSON VALLEY HOME CONNECTION - New
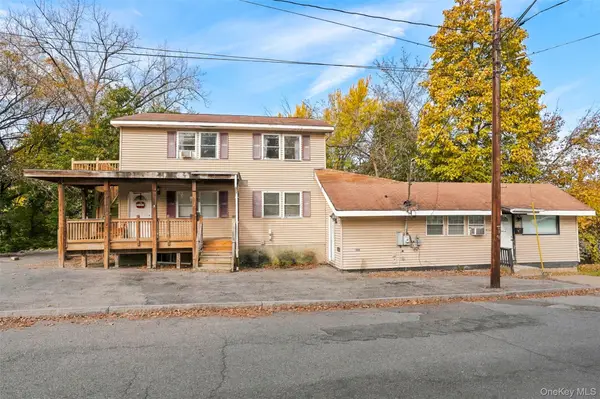 $425,000Active-- beds -- baths
129 Orchard Street, Walden, NY 12586
MLS# 1069788Listed by: EXP REALTY - New
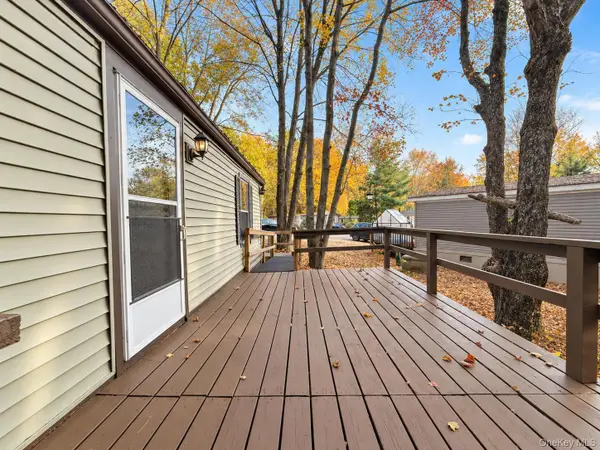 $39,000Active2 beds 2 baths980 sq. ft.
274 Fawn Circle, Walden, NY 12586
MLS# 1067966Listed by: KW HUDSON VALLEY UNITED - New
 $69,900Active2 beds 1 baths840 sq. ft.
132 North Montgomery Street #C11, Walden, NY 12586
MLS# 1068336Listed by: HOWARD HANNA RAND REALTY 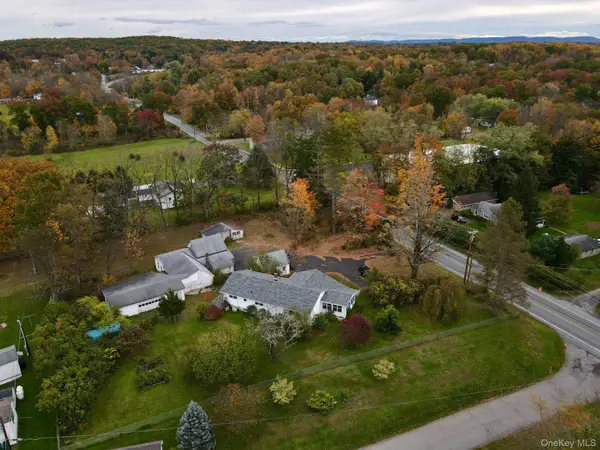 $699,000Active4 beds 2 baths1,883 sq. ft.
748 State Route 52, Walden, NY 12586
MLS# 1067705Listed by: RE/MAX BENCHMARK REALTY GROUP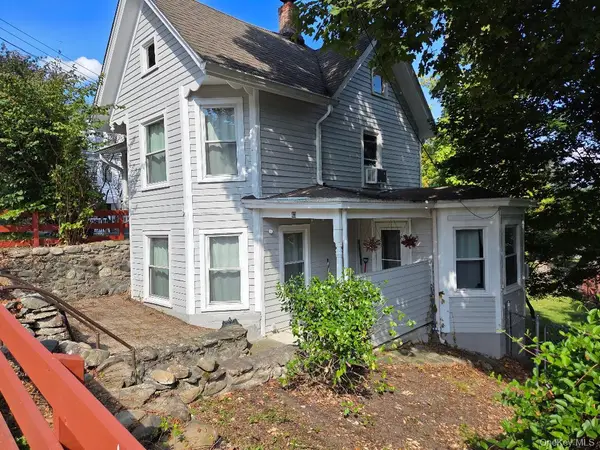 $289,500Active2 beds 2 baths1,128 sq. ft.
43 Second Street E, Walden, NY 12586
MLS# 1066935Listed by: CENTURY 21 E & M WILLIAMS RLTY $349,999Active4 beds 1 baths1,334 sq. ft.
65 Maple Street, Walden, NY 12586
MLS# 1064154Listed by: CURASI REALTY, INC.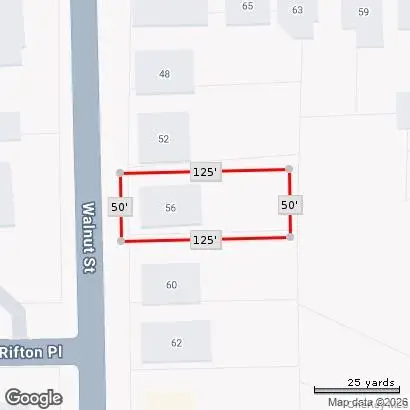 $135,000Active0.14 Acres
56 Walnut Street, Walden, NY 12586
MLS# 1063503Listed by: CURASI REALTY, INC.


Protect your home and budget from life's surprises with an Assurant Home Warranty, backed by a partner that supports you through every step of homeownership. Explore Plans.
© 2026 Better Homes and Gardens Real Estate LLC. An Anywhere Real Estate company. All rights reserved. Better Homes and Gardens® Real Estate is a registered trademark owned by Meredith Operations Corporation, licensed to Better Homes and Gardens Real Estate LLC and used with permission. Better Homes and Gardens Real Estate LLC fully supports the principles of the Fair Housing Act and the Equal Opportunity Act. Listing information is deemed reliable but is not guaranteed accurate.
Each office is independently owned and operated.
Any services or products provided by third parties are not provided by, affiliated with or related to Better Homes and Gardens Real Estate LLC, or its affiliated companies.