
55 E Main Street, Walden, NY 12586
Local realty services provided by:Better Homes and Gardens Real Estate Green Team
55 E Main Street,Walden, NY 12586
$215,000
- 3 Beds
- 1 Baths
- 1,092 sq. ft.
- Single family
- Active
Listed by: justin m. lafalce
Office: kw midhudson
MLS#:1030293
Source:OneKey MLS
Price summary
- Price:$215,000
- Price per sq. ft.:$196.89
About this home
Nestled in the heart of the Village of Walden, this charming two-story home offers 3 bedrooms, 1 full bathroom, and 1,092 square feet of inviting living space within the Valley Central School District. Connected to municipal water and sewer, this home offers a functional layout, generous room sizes, and plenty of potential, making it ready for its next owner to make it their own. The main level features a bright and spacious living room filled with natural light and an eat-in kitchen with ample cabinet and counter space, subway tile backsplash, updated cabinetry, and room for everyday dining. Upstairs, you'll find three bedrooms and a full bathroom complete with a soaking tub and convenient laundry area. Outside, enjoy a welcoming covered front porch, a covered second-floor deck, an attached one-car garage, private driveway parking, and a terraced backyard with a spacious deck perfect for relaxing, entertaining, or enjoying the outdoors. Mature trees provide privacy and shade while the backyard offers plenty of space for gardening, pets, or play. Conveniently located near local shops, restaurants, parks, schools, and major commuter routes, this home offers small-town charm with easy access to everything the Hudson Valley has to offer. Don't miss your opportunity to make this Walden home your own. Schedule your private showing today!...
Contact an agent
Home facts
- Year built:1910
- Listing ID #:1030293
- Added:65 day(s) ago
- Updated:September 29, 2026 at 01:49 AM
Rooms and interior
- Bedrooms:3
- Total bathrooms:1
- Full bathrooms:1
- Rooms Total:6
- Dining Description:Eat-In Kitchen
- Bathrooms Description:Soaking Tub
- Kitchen Description:Eat-in Kitchen, Range, Refrigerator
- Living area:1,092 sq. ft.
Heating and cooling
- Heating:Baseboard, Oil
Structure and exterior
- Year built:1910
- Building area:1,092 sq. ft.
- Lot area:0.11 Acres
- Architectural Style:Traditional
- Construction Materials:Frame, Vinyl Siding
- Levels:2 Story
Schools
- High school:Valley Central High School
- Middle school:Valley Central Middle School
- Elementary school:Walden Elementary School
Utilities
- Water:Public
- Sewer:Public Sewer
Finances and disclosures
- Price:$215,000
- Price per sq. ft.:$196.89
- Tax amount:$6,037 (2025)
Features and amenities
- Appliances:Dryer, Refrigerator, Washer
- Laundry features:Dryer, Washer, Washer/Dryer Hookup
Parking
- Parking description:Attached, Driveway
- Garage:Yes
- Garage spaces:1
New listings near 55 E Main Street
- New
 $439,900Active4 beds 2 baths2,000 sq. ft.
30 Oakland Avenue, Walden, NY 12586
MLS# 1053180Listed by: PICTURE IT SOLD, LLC - New
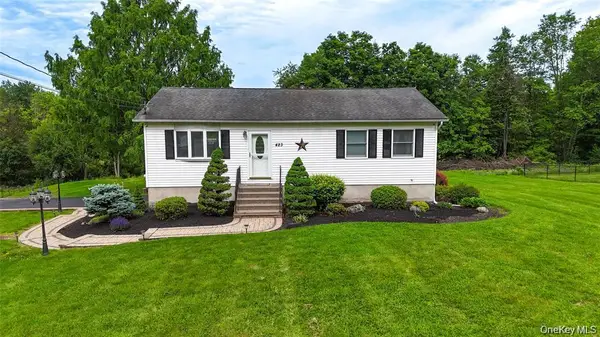 $449,999Active3 beds 2 baths1,120 sq. ft.
423 Rock Cut Road, Walden, NY 12586
MLS# 1055231Listed by: EREALTY ADVISORS, INC - New
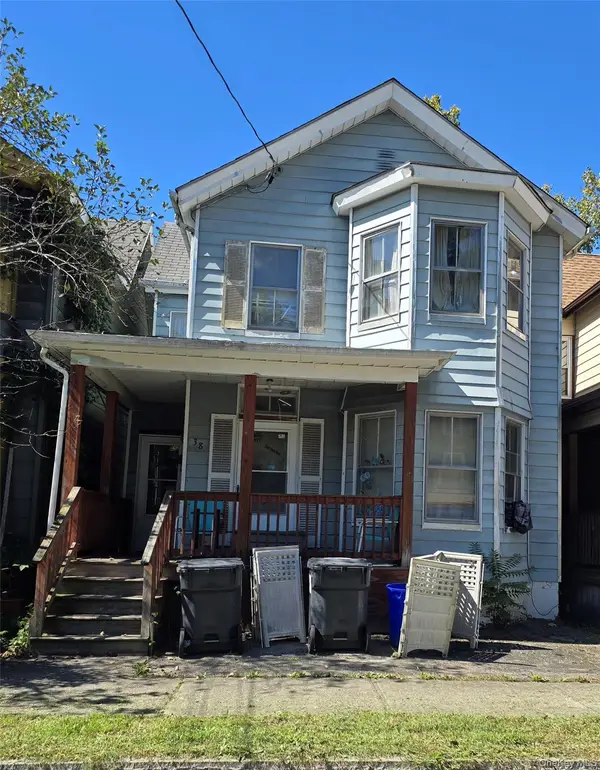 $199,500Active4 beds 2 baths1,440 sq. ft.
38 Valley Avenue, Walden, NY 12586
MLS# 1052671Listed by: KELLER WILLIAMS REALTY - New
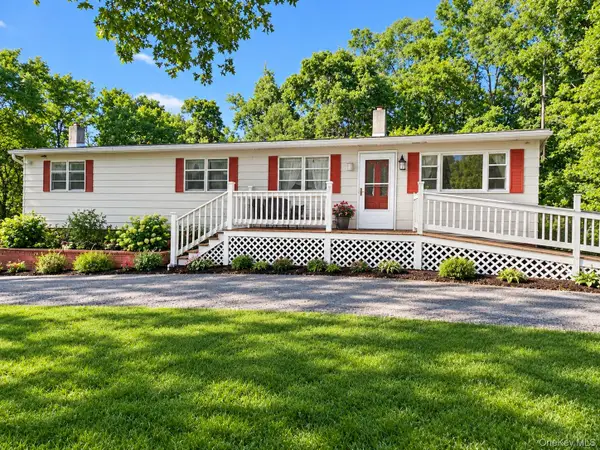 $350,000Active3 beds 3 baths1,940 sq. ft.
1836 State Route 52 Road, Walden, NY 12586
MLS# 1051392Listed by: CENTURY 21 E & M WILLIAMS RLTY  $350,000Active2 beds 1 baths944 sq. ft.
257 Orange Avenue, Walden, NY 12586
MLS# 1049667Listed by: CENTURY 21 E & M WILLIAMS RLTY $795,000Active7 beds 3 baths7,189 sq. ft.
22 Ridge Avenue, Walden, NY 12586
MLS# 992336Listed by: CURASI REALTY, INC. $499,000Active4 beds 2 baths1,564 sq. ft.
11 St Andrews Road, Walden, NY 12586
MLS# 1041443Listed by: EXP REALTY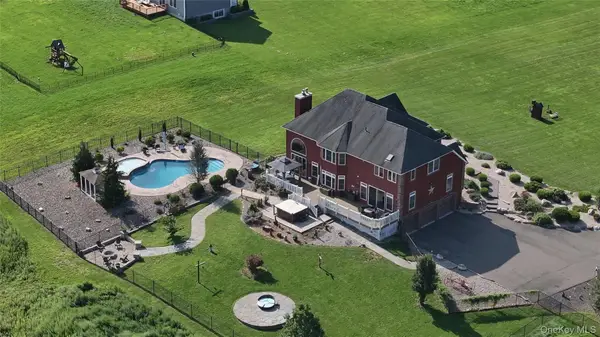 $974,000Active5 beds 4 baths4,730 sq. ft.
1576 Route 52, Walden, NY 12586
MLS# 1042298Listed by: DAVIS R CHANT REAL ESTATE INC.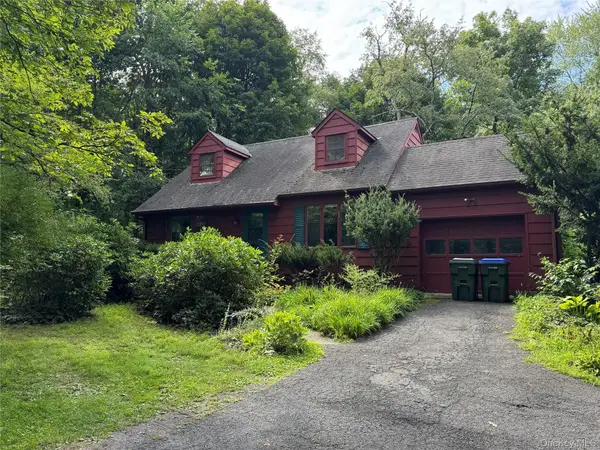 $299,900Pending3 beds 2 baths1,456 sq. ft.
67 Browns Road, Walden, NY 12586
MLS# 1041405Listed by: RE/MAX BENCHMARK REALTY GROUP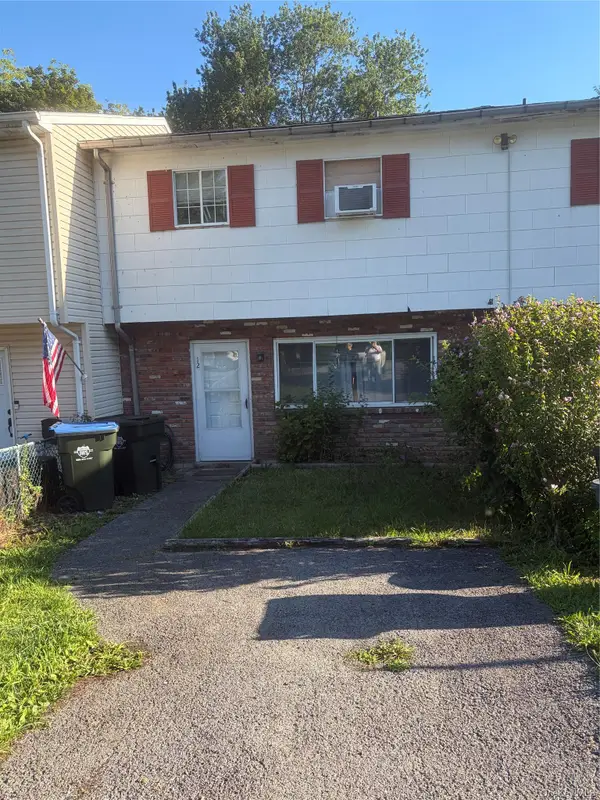 $199,999Pending3 beds 2 baths1,224 sq. ft.
12 Northern Avenue, Walden, NY 12586
MLS# 1040014Listed by: HANSON REAL ESTATE PARTNERS


Protect your home and budget from life's surprises with an Assurant Home Warranty, backed by a partner that supports you through every step of homeownership. Explore Plans.
© 2026 Better Homes and Gardens Real Estate LLC. An Anywhere Real Estate company. All rights reserved. Better Homes and Gardens® Real Estate is a registered trademark owned by Meredith Operations Corporation, licensed to Better Homes and Gardens Real Estate LLC and used with permission. Better Homes and Gardens Real Estate LLC fully supports the principles of the Fair Housing Act and the Equal Opportunity Act. Listing information is deemed reliable but is not guaranteed accurate.
Each office is independently owned and operated.
Any services or products provided by third parties are not provided by, affiliated with or related to Better Homes and Gardens Real Estate LLC, or its affiliated companies.