
13 Harrier Ridge Drive, Wallkill, NY 12589
Local realty services provided by:Better Homes and Gardens Real Estate Realty Connect
13 Harrier Ridge Drive,Wallkill, NY 12589
$749,900
- 4 Beds
- 4 Baths
- 2,545 sq. ft.
- Single family
- Pending
Listed by: richard baxter
Office: keller williams realty
MLS#:945831
Source:OneKey MLS
Price summary
- Price:$749,900
- Price per sq. ft.:$294.66
About this home
Welcome to The Davenport Model located in the desirable Harrier Ridge Estates within the Town of Shawangunk and the Wallkill School District. This thoughtfully designed home offers 2,545 square feet of living space, featuring 4 bedrooms, 3.5 bathrooms, and a 2-car garage, perfectly blending comfort, functionality, and timeless style. The main level welcomes you with an inviting entry foyer, a formal dining room, and a well-appointed kitchen offering a plethora of cabinetry, an optional center island, and a dinette area overlooking the spacious family room. The family room is highlighted by a cozy gas fireplace, creating an ideal gathering space and half bathroom. Additionally, this home features a first floor primary suite with its own en-suite full bathroom. The second floor features three additional bedrooms, one of which includes its own private ensuite full bathroom. Third full bathroom, finished bonus room, second floor laundry room completes the second floor. Ideally located just two miles from the Hamlet of Wallkill, residents enjoy easy access to local eateries, boutique shopping, the public library, banking and postal services, and nearby recreational amenities including the Wallkill Area Little League fields, Popp Memorial Park, the Walden–Wallkill Rail Trail, and the Wallkill River. The location also offers quick access to Routes 208 and 300, proximity to all area schools, and is just a short drive to popular destinations such as Osiris Country Club, Magnanini Winery, The Milk Factory, and several local farms—offering the perfect balance of peaceful country living and everyday convenience....
Contact an agent
Home facts
- Year built:2026
- Subdivision & Development:Harrier Ridge Estates
- Listing ID #:945831
- Added:286 day(s) ago
- Updated:October 10, 2026 at 08:33 AM
Rooms and interior
- Bedrooms:4
- Total bathrooms:4
- Full bathrooms:3
- Half bathrooms:1
- Rooms Total:13
- Flooring:Hardwood
- Dining Description:Eat-In Kitchen, Formal Dining
- Kitchen Description:Dishwasher, Eat-in Kitchen, Oven, Refrigerator
- Basement:Yes
- Basement Description:Full, Unfinished
- Living area:2,545 sq. ft.
Heating and cooling
- Cooling:Central Air
- Heating:Forced Air, Propane
- Central air:Yes
Structure and exterior
- Year built:2026
- Building area:2,545 sq. ft.
- Lot area:4.05 Acres
- Architectural Style:Colonial
- Construction Materials:Frame, Vinyl Siding
- Levels:2 Story
Schools
- High school:Wallkill Senior High School
- Middle school:John G Borden Middle School
- Elementary school:Ostrander Elementary School
Utilities
- Water:Well
- Sewer:Septic Tank
Finances and disclosures
- Price:$749,900
- Price per sq. ft.:$294.66
Features and amenities
- Appliances:Dishwasher, Oven, Refrigerator
- Amenities:Entrance Foyer, High Ceilings, Walk-In Closet(s)
Parking
- Parking description:Driveway, Garage
- Garage:Yes
- Garage spaces:2
New listings near 13 Harrier Ridge Drive
- Open Sat, 11am to 1pmNew
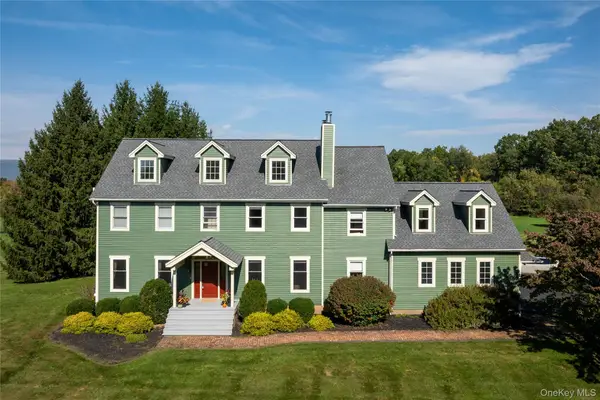 $899,000Active4 beds 4 baths3,818 sq. ft.
79 Millbrook Road, Wallkill, NY 12589
MLS# 1058966Listed by: COMPASS GREATER NY, LLC - New
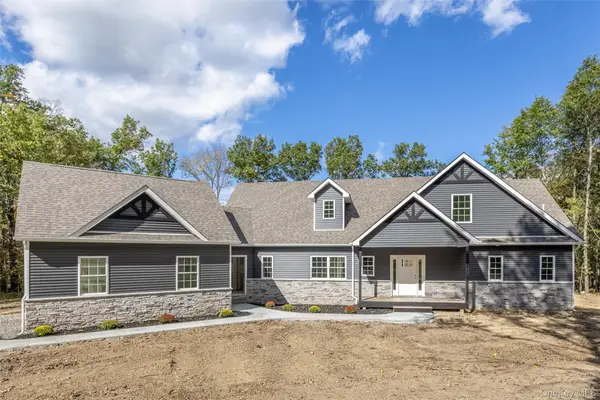 $999,000Active4 beds 4 baths2,820 sq. ft.
100 Tillson Lake Road, Wallkill, NY 12589
MLS# 1059510Listed by: FOUR SEASONS SOTHEBYS INTL - New
 $450,000Active3 beds 2 baths1,250 sq. ft.
38 Blossom Lane, Wallkill, NY 12589
MLS# 1057447Listed by: KARINTA M. DIMARTINO - New
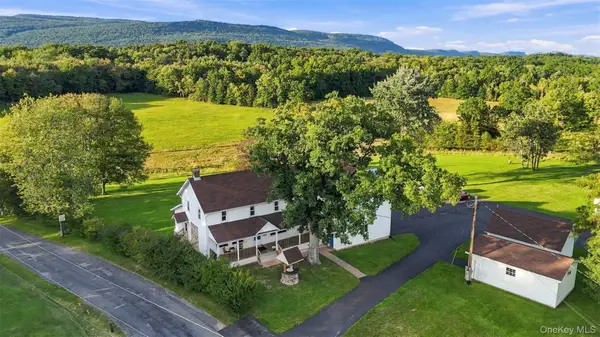 $1,750,000Active6 beds 4 baths3,414 sq. ft.
4 Low Road, Wallkill, NY 12589
MLS# 1053667Listed by: HOWARD HANNA RAND REALTY  $530,000Active3 beds 2 baths2,112 sq. ft.
112 Lippincott Road, Wallkill, NY 12589
MLS# 1056336Listed by: WEICHERT REALTORS $369,900Active2 beds 2 baths1,040 sq. ft.
15 Countryman Lane, Wallkill, NY 12589
MLS# 1055029Listed by: RITA LEVINE REAL ESTATE $750,000Active4 beds 2 baths1,560 sq. ft.
735 Plattekill Ardonia Road, Wallkill, NY 12589
MLS# 1054473Listed by: REDFIN REAL ESTATE $509,900Active4 beds 3 baths2,016 sq. ft.
2 Summerset Drive, Wallkill, NY 12589
MLS# 1051664Listed by: EXP REALTY- Open Sat, 11am to 1pm
 $549,000Active5 beds 3 baths2,550 sq. ft.
22 Bridge Street, Wallkill, NY 12589
MLS# 1050657Listed by: BHHS NUTSHELL REALTY 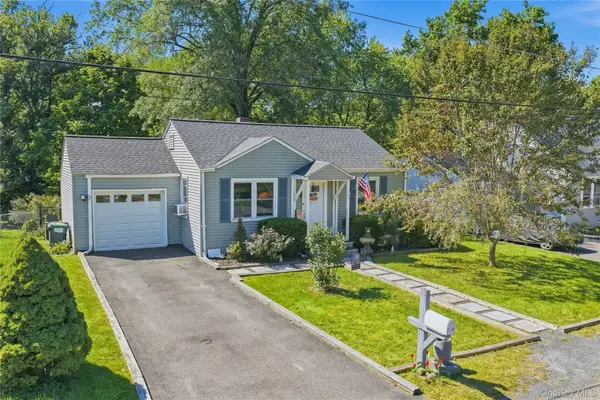 $329,900Active2 beds 1 baths776 sq. ft.
26 Buena Vista Avenue, Wallkill, NY 12589
MLS# 1049803Listed by: RITA LEVINE REAL ESTATE


Protect your home and budget from life's surprises with an Assurant Home Warranty, backed by a partner that supports you through every step of homeownership. Explore Plans.
© 2026 Better Homes and Gardens Real Estate LLC. An Anywhere Real Estate company. All rights reserved. Better Homes and Gardens® Real Estate is a registered trademark owned by Meredith Operations Corporation, licensed to Better Homes and Gardens Real Estate LLC and used with permission. Better Homes and Gardens Real Estate LLC fully supports the principles of the Fair Housing Act and the Equal Opportunity Act. Listing information is deemed reliable but is not guaranteed accurate.
Each office is independently owned and operated.
Any services or products provided by third parties are not provided by, affiliated with or related to Better Homes and Gardens Real Estate LLC, or its affiliated companies.