
60 Old Mill Road, Wallkill, NY 12589
Local realty services provided by:Better Homes and Gardens Real Estate Choice Realty
60 Old Mill Road,Wallkill, NY 12589
$384,000
- 3 Beds
- 2 Baths
- 1,354 sq. ft.
- Single family
- Active
Listed by: pedro garcia
Office: curasi realty, inc.
MLS#:1071706
Source:OneKey MLS
Price summary
- Price:$384,000
- Price per sq. ft.:$258.41
About this home
Set on a generously sized lot with a broad paved driveway and a detached two-car garage, this inviting ranch-style home offers a practical layout, comfortable living areas, and abundant outdoor space. A covered front porch creates a welcoming first impression and provides a pleasant spot for seating, relaxing, or greeting guests. A low front wall and gated entry add definition to the front approach, while the driveway extends to the rear garage and opens to a large, paved parking area with extra room for vehicles, equipment, or gatherings. Inside, the home features a spacious living room with large windows, wall paneling, and ample room for a variety of furniture arrangements. Natural light filters in from multiple exposures, giving the main living area an open and comfortable feel. The kitchen and dining area offer a functional setup with generous cabinet storage, extensive counter space, a double-basin sink, and room for everyday meals as well as larger get-togethers. Built-in shelving details and upper cabinetry add character and useful organization, while the dedicated dining space is nicely defined by its own lighting and window. The bedroom layout includes a notably large primary bedroom with hardwood flooring, multiple windows, and enough space to comfortably accommodate larger furnishings. Additional bedrooms provide flexibility for sleeping quarters, a home office, craft room, reading room, or other everyday needs. One secondary room is especially well suited for a compact office, den, or guest space. The home also includes more than one bath area, including a full bath with a walk-in shower enclosure and grab bars, plus additional bath space for convenience. A bright enclosed porch or mudroom entry adds another practical transition space and can serve well for coats, shoes, everyday storage, or seasonal use. Downstairs, the basement provides substantial utility and storage potential, with open unfinished areas for household organization, workshop use, hobbies, or future improvements as needed. Laundry space is also available in the lower level, keeping work areas tucked away yet accessible. Outside, the property continues to stand out with its detached garage building, paved turnaround space, and expansive rear yard framed by mature trees. The setting offers a pleasing backdrop with open grassy areas and a wooded edge that adds privacy and a scenic feel. Whether you need extra parking, room to spread out, or simply appreciate outdoor space with established trees and shade, this property presents a wide range of possibilities. With its single-level living design, roomy primary spaces, detached garage, basement storage, and large outdoor footprint, this home offers a solid opportunity to enjoy comfortable daily living with plenty of functional extras. From the covered porch to the oversized driveway and spacious yard, there is a lot here to appreciate both inside and out....
Contact an agent
Home facts
- Year built:1955
- Listing ID #:1071706
- Added:3 day(s) ago
- Updated:November 12, 2026 at 01:08 PM
Rooms and interior
- Bedrooms:3
- Total bathrooms:2
- Full bathrooms:1
- Half bathrooms:1
- Rooms Total:5
- Flooring:Hardwood
- Dining Description:Eat-In Kitchen
- Kitchen Description:Eat-in Kitchen, Oven, Range, Refrigerator
- Basement:Yes
- Basement Description:Full
- Living area:1,354 sq. ft.
Heating and cooling
- Heating:Baseboard
Structure and exterior
- Year built:1955
- Building area:1,354 sq. ft.
- Lot area:1.2 Acres
- Architectural Style:Ranch
- Construction Materials:Frame
Schools
- High school:Wallkill Senior High School
- Middle school:John G Borden Middle School
- Elementary school:Leptondale Elementary School
Utilities
- Water:Well
- Sewer:Septic Tank
Finances and disclosures
- Price:$384,000
- Price per sq. ft.:$258.41
- Tax amount:$3,841 (2026)
Features and amenities
- Appliances:Oven, Refrigerator
Parking
- Parking description:Garage
- Garage:Yes
- Garage spaces:2
New listings near 60 Old Mill Road
- New
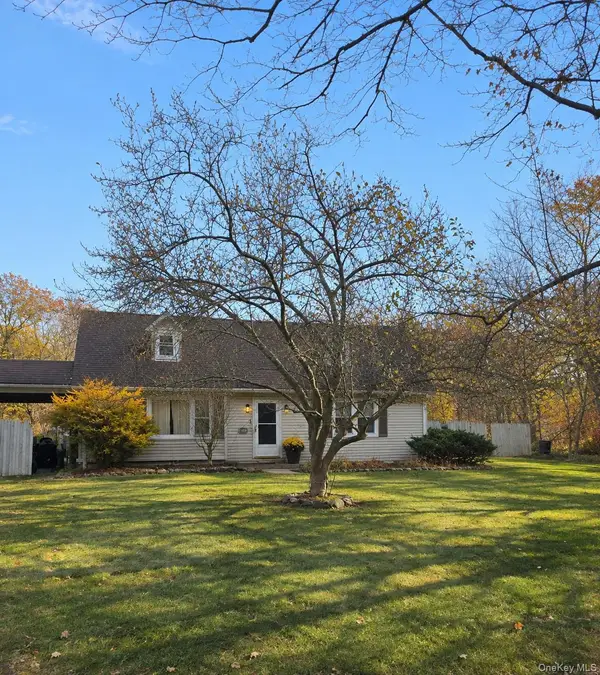 $329,700Active3 beds 2 baths1,764 sq. ft.
221 Quaker Street, Wallkill, NY 12589
MLS# 1071171Listed by: HUDSON VALLEY HOME CONNECTION - New
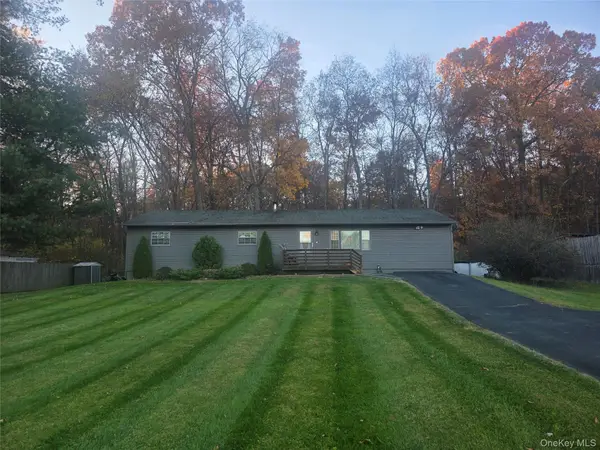 $425,000Active3 beds 2 baths1,440 sq. ft.
441 Forest Road, Wallkill, NY 12589
MLS# 1060747Listed by: CURASI REALTY, INC.  $405,000Active3 beds 2 baths1,510 sq. ft.
5 Celtic Drive, Wallkill, NY 12589
MLS# 1066764Listed by: KELLER WILLIAMS REALTY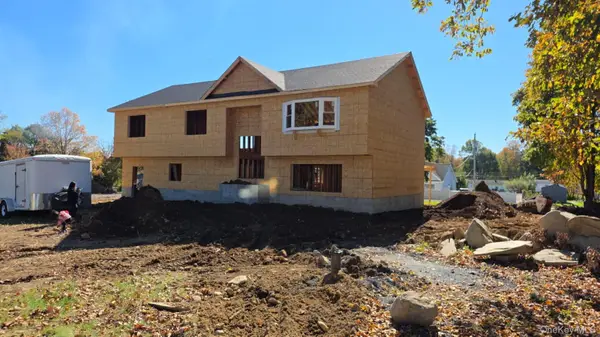 $579,000Active3 beds 3 baths2,200 sq. ft.
14 New Unionville Road, Wallkill, NY 12589
MLS# 1066905Listed by: KELLER WILLIAMS REALTY PARTNER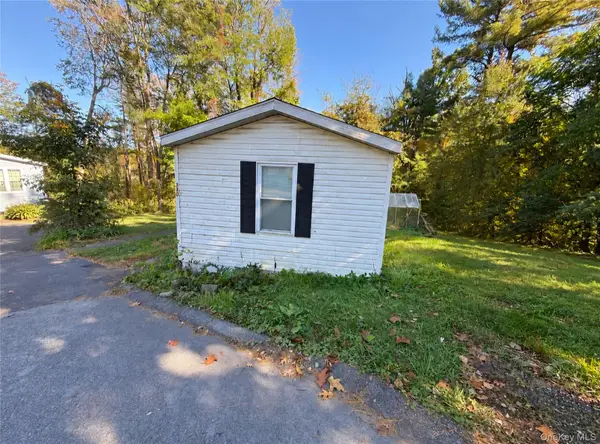 $74,900Pending3 beds 1 baths896 sq. ft.
380 Ellen (aka Forest Park) Street, Wallkill, NY 12589
MLS# 1060396Listed by: HOWARD HANNA RAND REALTY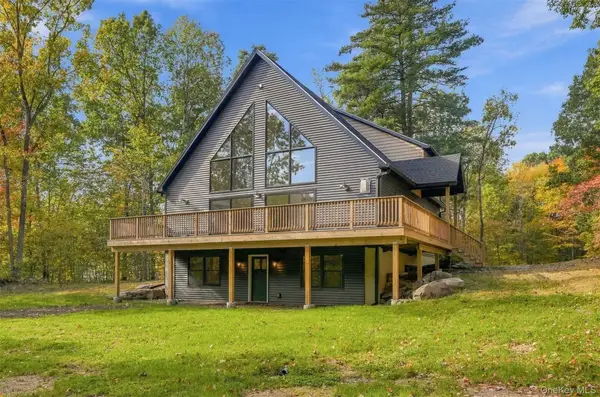 $699,000Active3 beds 3 baths2,080 sq. ft.
68 Decker Road, Wallkill, NY 12589
MLS# 1051832Listed by: KW HUDSON VALLEY NORTH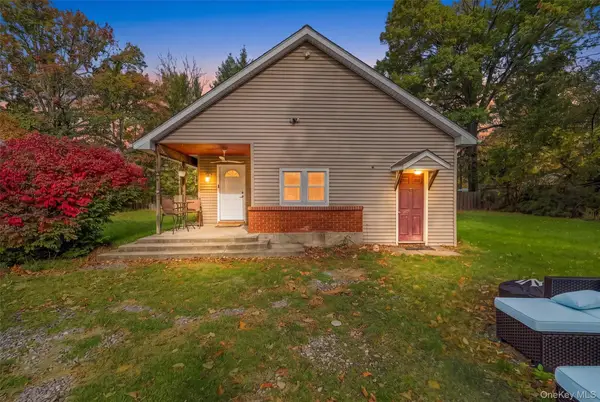 $349,999Active2 beds 1 baths868 sq. ft.
161 Quaker Street, Wallkill, NY 12589
MLS# 1064199Listed by: KELLER WILLIAMS REALTY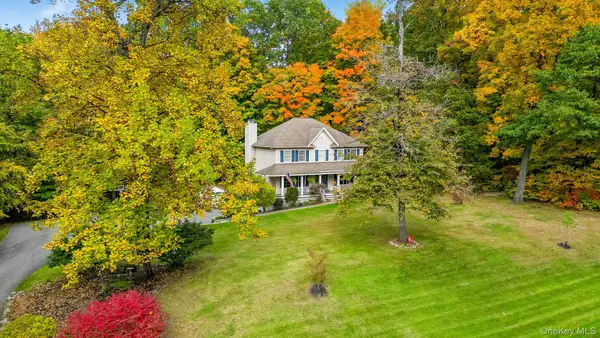 $665,000Active4 beds 3 baths2,424 sq. ft.
12 Grandview Terrace, Wallkill, NY 12589
MLS# 1063901Listed by: RE/MAX BENCHMARK REALTY GROUP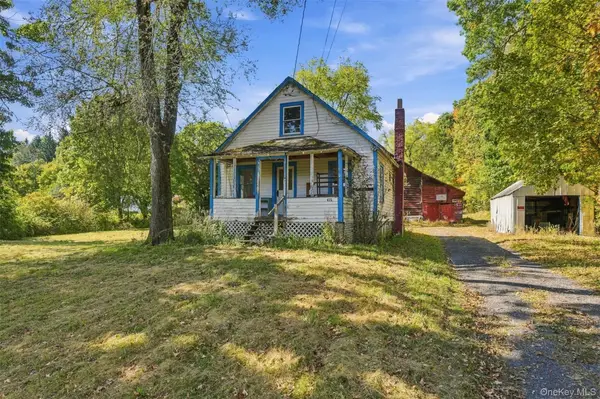 $375,000Active2 beds 1 baths800 sq. ft.
421 Forest Road, Wallkill, NY 12589
MLS# 1063222Listed by: EXP REALTY


Protect your home and budget from life's surprises with an Assurant Home Warranty, backed by a partner that supports you through every step of homeownership. Explore Plans.
© 2026 Better Homes and Gardens Real Estate LLC. An Anywhere Real Estate company. All rights reserved. Better Homes and Gardens® Real Estate is a registered trademark owned by Meredith Operations Corporation, licensed to Better Homes and Gardens Real Estate LLC and used with permission. Better Homes and Gardens Real Estate LLC fully supports the principles of the Fair Housing Act and the Equal Opportunity Act. Listing information is deemed reliable but is not guaranteed accurate.
Each office is independently owned and operated.
Any services or products provided by third parties are not provided by, affiliated with or related to Better Homes and Gardens Real Estate LLC, or its affiliated companies.