
2891 Montgomery Street, Wantagh, NY 11793
Local realty services provided by:Better Homes and Gardens Real Estate Green Team
2891 Montgomery Street,Wantagh, NY 11793
$799,999
- 3 Beds
- 3 Baths
- 1,709 sq. ft.
- Single family
- Active
Listed by: laura dupkin memisha sres rene, nicolas barberio
Office: realty advisors inc
MLS#:1035158
Source:OneKey MLS
Price summary
- Price:$799,999
- Price per sq. ft.:$468.11
About this home
A SUPER EXPANDED RANCH THAT IS WORTH THE CELEBRATION....DONT WAIT TO MAKE THIS BEAUTY YOUR FINAL DESTINATION...MINT 3 BEDROOM...3 BATH EXPANDED RANCH...NEW 200 AMP ELECTRIC..UPDATED CENTRAL AIR CONDITIONING...NEW HOT WATER HEATER...GAS COOKING & GAS HEAT...SKYILT FAMILY ROOM WITH WOOD BURNING FIREPLACE...SKYLIT EXTENDED EAT-IN-KITCHEN WITH GRANITE COUNTERTOPS & ISLAND W/COFFEE BAR COUNTER...MASTER BEDROOM SUITE W/FULL BATH...GLEAMING HARDWOOD FLOORING...HUGE FULL FINISHED BASEMENT WITH RECESSED LIGHTING...LIVING ROOM...2 OTHER ROOMS & FULL BATH..SPLIT UNIT IN BASEMENT....THE PERFECT SPACE FOR YOUR MOM..DAD..SISTER...BROTHER..ATTACHED GARAGE...MAGNIFICENT PROFESSIONALLY LANDSCAPED BACKYARD WITH KIDNEY SHAPED POOL..NEW HEATER & LINER...BEAUTIFUL PAVER PATIO...FENCED IN BACKYARD WITH IGS FRONT & BACK...TAXES ARE UNDER $13,500 WITH THE BASIC STAR EXEMPTION...
Contact an agent
Home facts
- Year built:1959
- Listing ID #:1035158
- Added:1 day(s) ago
- Updated:August 25, 2026 at 07:44 PM
Rooms and interior
- Bedrooms:3
- Total bathrooms:3
- Full bathrooms:3
- Rooms Total:8
- Flooring:Hardwood
- Dining Description:Eat-In Kitchen, Formal Dining
- Kitchen Description:Dishwasher, Eat-in Kitchen, Kitchen Island, Oven, Refrigerator
- Bedroom Description:First Floor Bedroom, Master Downstairs
- Basement:Yes
- Basement Description:Finished, Full
- Living area:1,709 sq. ft.
Heating and cooling
- Cooling:Central Air
- Heating:Natural Gas
- Central air:Yes
Structure and exterior
- Year built:1959
- Building area:1,709 sq. ft.
- Lot area:0.15 Acres
- Lot Features:Garden, Paved
- Architectural Style:Exp Ranch
- Construction Materials:Vinyl Siding
- Levels:2 Story
Schools
- High school:Wellington C Mepham High Sch
- Middle school:Grand Avenue Middle School
- Elementary school:Saw Mill Road School
Utilities
- Water:Public
- Sewer:Public Sewer
Finances and disclosures
- Price:$799,999
- Price per sq. ft.:$468.11
- Tax amount:$14,127 (2026)
Features and amenities
- Appliances:Dishwasher, Dryer, Oven, Refrigerator, Washer
- Laundry features:Dryer, Washer
- Amenities:Entrance Foyer, Granite Counters, Open Floorplan
- Pool features:In Ground
Parking
- Parking description:Garage
- Garage:Yes
- Garage spaces:1
New listings near 2891 Montgomery Street
- Coming Soon
 $899,990Coming Soon3 beds 3 baths1,463 sq. ft.
3176 Morgan Drive, Wantagh, NY 11793
MLS# 1041610Listed by: RE/MAX RELIANCE - New
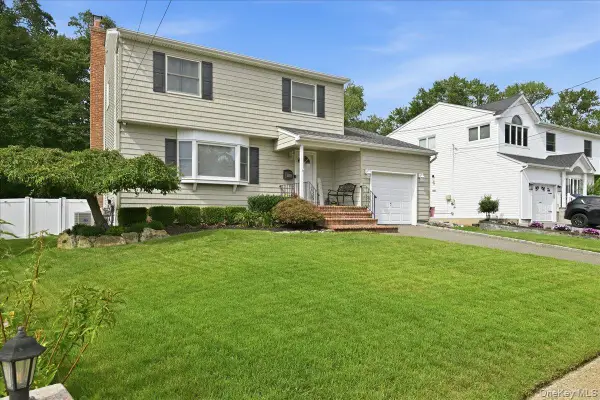 $799,999Active3 beds 2 baths1,716 sq. ft.
1530 Kimberly Court, Wantagh, NY 11793
MLS# 1042169Listed by: REALTY ADVISORS INC - Open Tue, 4:30 to 7:30pmNew
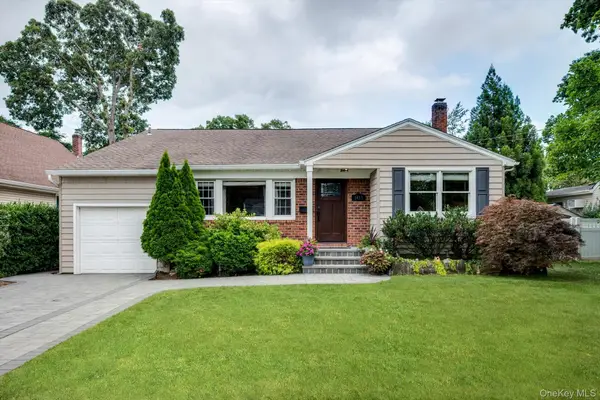 $1,049,000Active5 beds 3 baths2,159 sq. ft.
1415 Gaston Street, Wantagh, NY 11793
MLS# 1041776Listed by: RE/MAX RELIANCE - New
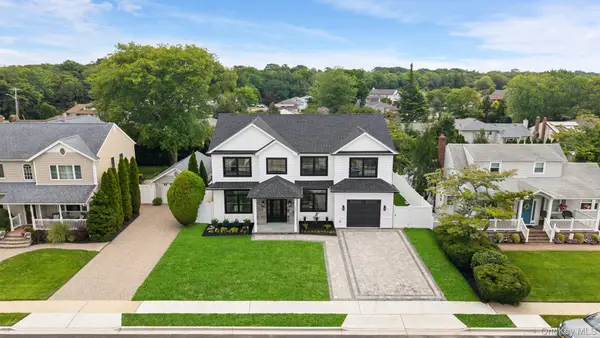 $1,799,999Active5 beds 5 baths3,600 sq. ft.
1301 Lakeside Drive, Wantagh, NY 11793
MLS# 1041010Listed by: CENTURY 21 AA REALTY - New
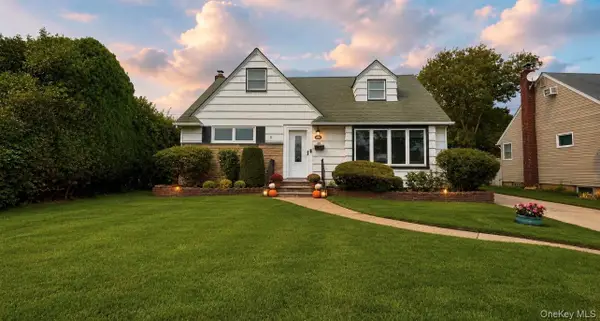 Listed by BHGRE$699,999Active4 beds 2 baths1,310 sq. ft.
860 Helene Street, Wantagh, NY 11793
MLS# 1039304Listed by: BH&G R E REALTY CONNECT - New
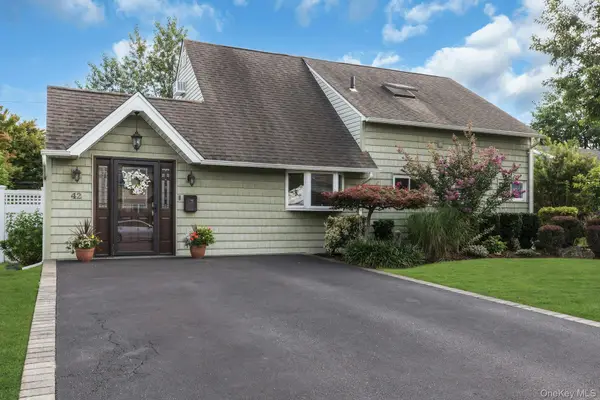 $750,000Active4 beds 2 baths1,504 sq. ft.
42 Dock Lane, Wantagh, NY 11793
MLS# 1040298Listed by: SIGNATURE PREMIER PROPERTIES - New
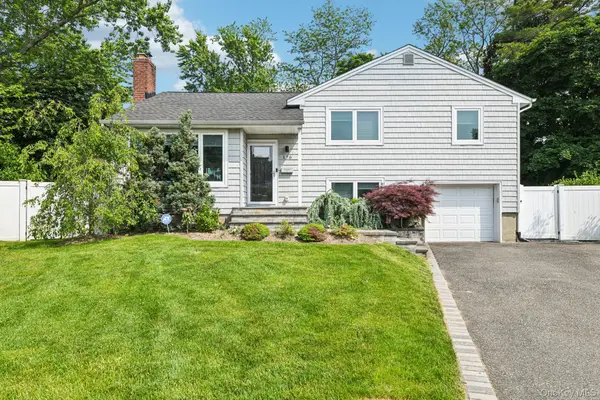 $859,999Active3 beds 3 baths1,509 sq. ft.
176 Willis Court, Wantagh, NY 11793
MLS# 1037864Listed by: HOWARD HANNA COACH - New
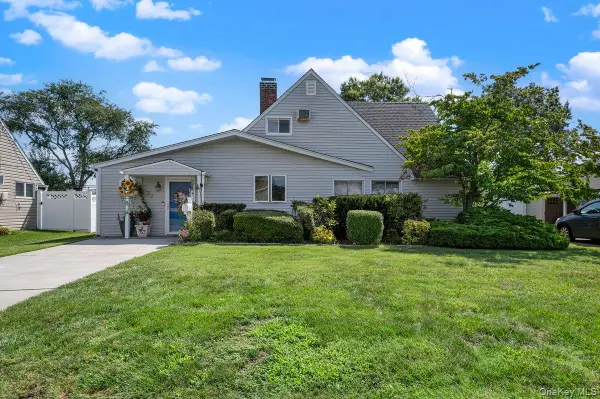 $819,000Active4 beds 2 baths1,837 sq. ft.
27 Wheelbarrow Lane, Wantagh, NY 11793
MLS# 1040123Listed by: NORTH STAR REALTY ASSOC LLC - New
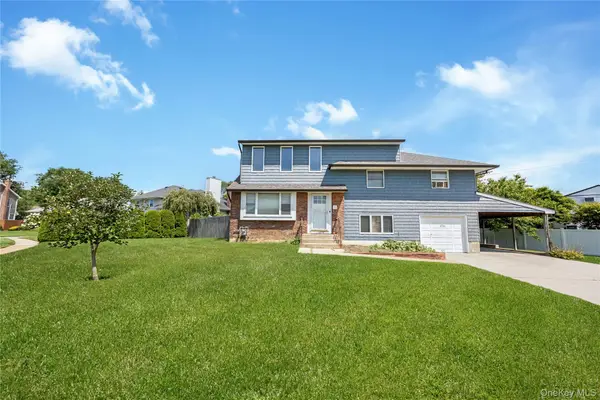 $759,000Active5 beds 2 baths2,136 sq. ft.
3701 Ruby Lane, Wantagh, NY 11793
MLS# 1038976Listed by: REALTY VALUES NY


Protect your home and budget from life's surprises with an Assurant Home Warranty, backed by a partner that supports you through every step of homeownership. Explore Plans.
© 2026 Better Homes and Gardens Real Estate LLC. An Anywhere Real Estate company. All rights reserved. Better Homes and Gardens® Real Estate is a registered trademark owned by Meredith Operations Corporation, licensed to Better Homes and Gardens Real Estate LLC and used with permission. Better Homes and Gardens Real Estate LLC fully supports the principles of the Fair Housing Act and the Equal Opportunity Act. Listing information is deemed reliable but is not guaranteed accurate.
Each office is independently owned and operated.
Any services or products provided by third parties are not provided by, affiliated with or related to Better Homes and Gardens Real Estate LLC, or its affiliated companies.