
335 Twin Lane S, Wantagh, NY 11793
Local realty services provided by:Better Homes and Gardens Real Estate Green Team
335 Twin Lane S,Wantagh, NY 11793
$729,000
- 3 Beds
- 2 Baths
- 1,581 sq. ft.
- Single family
- Pending
Listed by: lynn e. goeller
Office: howard hanna coach
MLS#:1000214
Source:OneKey MLS
Price summary
- Price:$729,000
- Price per sq. ft.:$461.1
About this home
Celebrate the start of summer by discovering your new home in the desirable Wantagh “T” section. This charming 3-bedroom, 2 full bathroom home sits on an oversized 60 x 135 property along a wide street lined with beautifully maintained homes. The inviting curb appeal features a covered front patio, stone walkway, and colorful landscaping. Inside, the cheerful kitchen overlooks the front yard and opens into the dining area. A versatile bonus room offers laundry, storage, and backyard access. The living room showcases a dual-sided brick fireplace and flows into an impressive great room with recessed lighting, soaring ceilings with skylight, walls of windows, and dual sliders leading to the spectacular backyard. Enjoy outdoor living on the expansive TREX deck surrounded by mature landscaping, PVC fencing, abundant green space, and an outdoor shower for people or pets. The first-floor primary bedroom features double closets and easy access to an updated full bathroom. Upstairs offers two additional bedrooms with plentiful storage and a charming coastal-inspired full bathroom. Additional amenities include 150 amp electric, two heating zones, a four-car driveway, and an expansive 8,040 square foot property. Conveniently located near schools, shopping, restaurants, transportation, and major highways, this lovingly maintained home has remained in the same family for 75 years and is ready for its next chapter....
Contact an agent
Home facts
- Year built:1951
- Listing ID #:1000214
- Added:50 day(s) ago
- Updated:July 11, 2026 at 11:12 AM
Rooms and interior
- Bedrooms:3
- Total bathrooms:2
- Full bathrooms:2
- Rooms Total:8
- Kitchen Description:Microwave, Oven, Refrigerator
- Bedroom Description:First Floor Bedroom
- Basement:Yes
- Living area:1,581 sq. ft.
Heating and cooling
- Heating:Baseboard, Hot Water, Oil
Structure and exterior
- Year built:1951
- Building area:1,581 sq. ft.
- Lot area:0.18 Acres
- Lot Features:Garden, Level
- Architectural Style:Cape Cod
- Construction Materials:Frame, Vinyl Siding
- Levels:2 Story
Schools
- High school:Gen Douglas Macarthur Senior Hs
- Middle school:Jonas E Salk Middle School
- Elementary school:East Broadway School
Utilities
- Water:Public
- Sewer:Public Sewer
Finances and disclosures
- Price:$729,000
- Price per sq. ft.:$461.1
- Tax amount:$14,031 (2026)
Features and amenities
- Appliances:Dryer, Microwave, Oven, Refrigerator, Washer
- Laundry features:Dryer, Washer, Washer/Dryer Hookup
- Amenities:Cathedral Ceiling(s), Storage
Parking
- Total parking spaces:4
- Parking description:Driveway, On Street
New listings near 335 Twin Lane S
- New
 $1,195,000Active4 beds 3 baths2,338 sq. ft.
2590 Riverside Drive, Wantagh, NY 11793
MLS# 1022508Listed by: BLACKSTONE REALTY - New
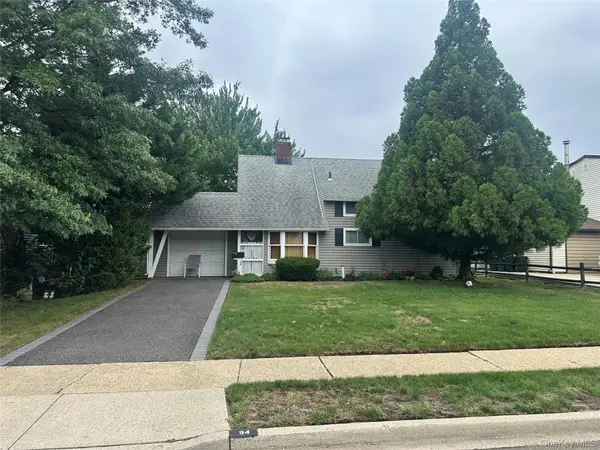 $666,000Active3 beds 1 baths1,098 sq. ft.
94 Willowood Drive, Wantagh, NY 11793
MLS# 1024672Listed by: MASTER ESTATES - Open Sat, 1 to 3pmNew
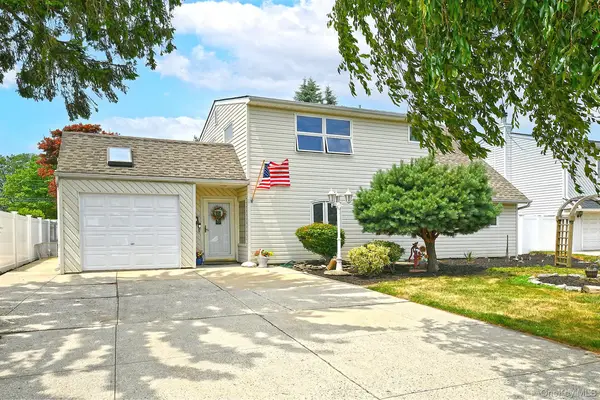 $779,000Active5 beds 3 baths1,520 sq. ft.
18 Wheelbarrow Lane, Wantagh, NY 11793
MLS# 1024051Listed by: REALTY CONNECT USA LLC - New
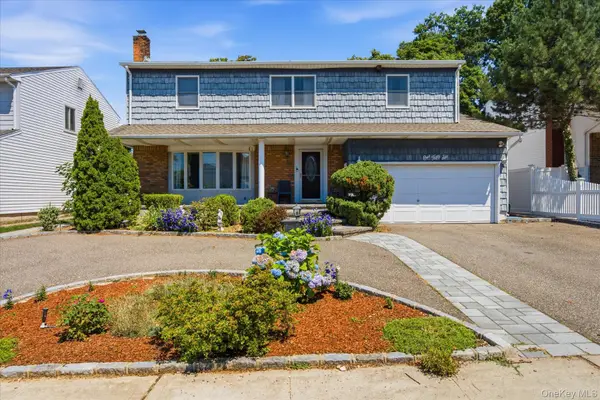 $999,000Active4 beds 3 baths3,019 sq. ft.
156 Lea Ann Terrace, Wantagh, NY 11793
MLS# 1023989Listed by: FIRST REALTY PROPERTIES INC - Open Sun, 11:30am to 1:30pmNew
 $775,000Active6 beds 2 baths1,428 sq. ft.
2383 Riverside Drive, Wantagh, NY 11793
MLS# 1021229Listed by: IAQUINTA PREMIER PROPERTIES - Open Sat, 12 to 2pmNew
 $769,000Active4 beds 2 baths1,608 sq. ft.
266 Duckpond Drive S, Wantagh, NY 11793
MLS# 1023584Listed by: SIGNATURE PREMIER PROPERTIES - Open Sat, 1 to 3pmNew
 $685,000Active4 beds 2 baths1,668 sq. ft.
161 Duckpond Drive N, Wantagh, NY 11793
MLS# 1023886Listed by: VANTAGE REALTY PARTNERS - Open Sat, 1 to 2:30pmNew
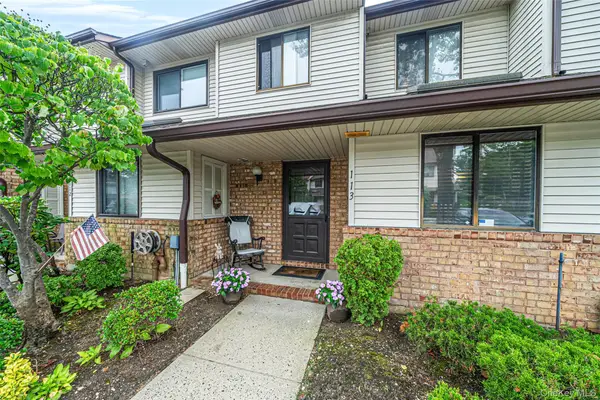 $699,000Active3 beds 3 baths1,522 sq. ft.
113 Laurel Lane, Wantagh, NY 11793
MLS# 1023801Listed by: DANIEL GALE SOTHEBYS INTL RLTY - Open Sat, 12 to 2pmNew
 $749,000Active3 beds 3 baths1,522 sq. ft.
155 Laurel Lane, Wantagh, NY 11793
MLS# 1022278Listed by: SIGNATURE PREMIER PROPERTIES - New
 $1,249,999Active4 beds 3 baths2,300 sq. ft.
3622 Summer Drive, Wantagh, NY 11793
MLS# 1007044Listed by: REALTY ADVISORS INC


Protect your home and budget from life's surprises with an Assurant Home Warranty, backed by a partner that supports you through every step of homeownership. Explore Plans.
© 2026 Better Homes and Gardens Real Estate LLC. An Anywhere Real Estate company. All rights reserved. Better Homes and Gardens® Real Estate is a registered trademark owned by Meredith Operations Corporation, licensed to Better Homes and Gardens Real Estate LLC and used with permission. Better Homes and Gardens Real Estate LLC fully supports the principles of the Fair Housing Act and the Equal Opportunity Act. Listing information is deemed reliable but is not guaranteed accurate.
Each office is independently owned and operated.
Any services or products provided by third parties are not provided by, affiliated with or related to Better Homes and Gardens Real Estate LLC, or its affiliated companies.