
47 Stanford Court, Wantagh, NY 11793
Local realty services provided by:Better Homes and Gardens Real Estate Realty Connect
47 Stanford Court,Wantagh, NY 11793
$679,000
- 3 Beds
- 3 Baths
- 1,446 sq. ft.
- Condominium
- Active
Upcoming open houses
- Sat, Nov 1412:00 pm - 02:00 pm
Listed by:
 Shirley Gioia(917) 974 - 4699Better Homes and Gardens Real Estate Realty Connect
Office: bh&g r e realty connect
MLS#:1072714
Source:OneKey MLS
Price summary
- Price:$679,000
- Price per sq. ft.:$469.57
- Monthly HOA dues:$350
About this home
Welcome to 47 Stanford Court, nestled within Wantagh's premier Stanford Court community! This sun-drenched, spacious 3 bedroom, 2.5 bath home offers an exceptional blend of comfort and resort-style living. The main level features a beautifully updated eat-in kitchen complete with custom cabinetry, abundant counter space, and sleek quartz countertops, which flows seamlessly into a spacious living room with sliding glass doors opening to a rear deck. Upstairs, the primary bedroom boasts an en-suite bathroom, two large closets and its own sliding doors leading to a private balcony. Two additional bedrooms and a full bath complete the second floor. Additional highlights include newer central air conditioning, an assigned parking space, and ample guest parking. Enjoy fantastic community amenities including a clubhouse with a fitness center, sauna, and activity room, a heated outdoor pool with a patio and lounge furniture, plus tennis, pickleball, and basketball courts. With lawn care, snow removal, and exterior maintenance all taken care of, you can experience truly carefree living in one of Wantagh's most sought-after areas, ideally located close to shopping, major parkways, and the beach. Make this your Home Sweet Home!...
Contact an agent
Home facts
- Year built:1986
- Subdivision & Development:Stanford Court
- Listing ID #:1072714
- Added:1 day(s) ago
- Updated:November 13, 2026 at 12:59 PM
Rooms and interior
- Bedrooms:3
- Total bathrooms:3
- Full bathrooms:2
- Half bathrooms:1
- Rooms Total:6
- Dining Description:Eat-In Kitchen
- Kitchen Description:Dishwasher, Eat-in Kitchen, Refrigerator
- Living area:1,446 sq. ft.
Heating and cooling
- Cooling:Central Air
- Heating:Electric
- Central air:Yes
Structure and exterior
- Year built:1986
- Building area:1,446 sq. ft.
- Lot area:0.02 Acres
- Construction Materials:Vinyl Siding
- Exterior Features:Balcony
- Levels:2 Story
Schools
- High school:Gen Douglas Macarthur Senior Hs
- Middle school:Jonas E Salk Middle School
- Elementary school:Lee Road
Utilities
- Water:Public
- Sewer:Public Sewer
Finances and disclosures
- Price:$679,000
- Price per sq. ft.:$469.57
- Tax amount:$12,000 (2025)
Features and amenities
- Appliances:Dishwasher, Dryer, Refrigerator, Washer
- Laundry features:Dryer, Washer
- Amenities:Pool
Parking
- Total parking spaces:1
- Parking description:Assigned, On Street
New listings near 47 Stanford Court
- Coming SoonOpen Sat, 12 to 2pm
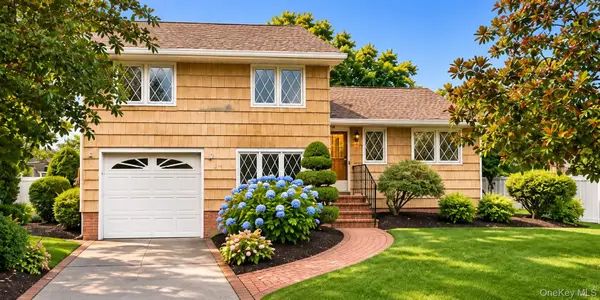 $729,000Coming Soon3 beds 2 baths1,436 sq. ft.
3567 Centerview Avenue, Wantagh, NY 11793
MLS# 1071196Listed by: SIGNATURE PREMIER PROPERTIES - Open Sat, 12 to 2pmNew
 $835,000Active4 beds 2 baths1,903 sq. ft.
1363 Wantagh Avenue, Wantagh, NY 11793
MLS# 1071844Listed by: CENTURY 21 AA REALTY - Open Sat, 1 to 3pmNew
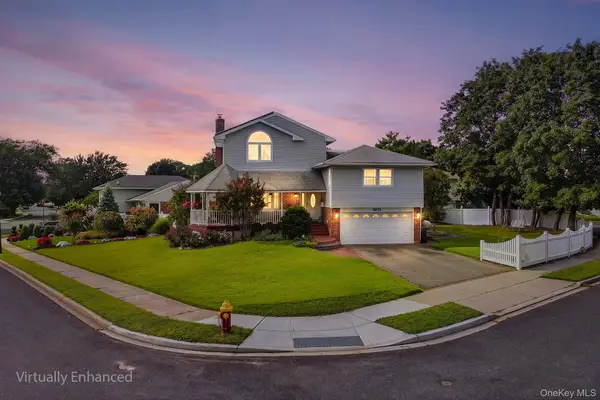 $1,199,888Active4 beds 4 baths2,568 sq. ft.
3671 Adele Court, Wantagh, NY 11793
MLS# 1072938Listed by: REDFIN REAL ESTATE - Open Sat, 12 to 2pmNew
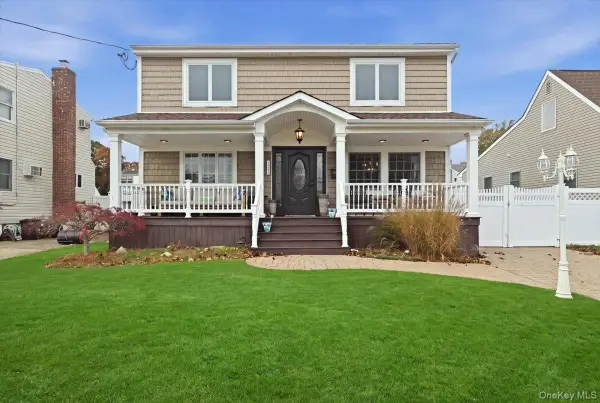 $925,000Active5 beds 3 baths2,046 sq. ft.
2424 Atlantic Boulevard, Wantagh, NY 11793
MLS# 1072479Listed by: SIGNATURE PREMIER PROPERTIES - New
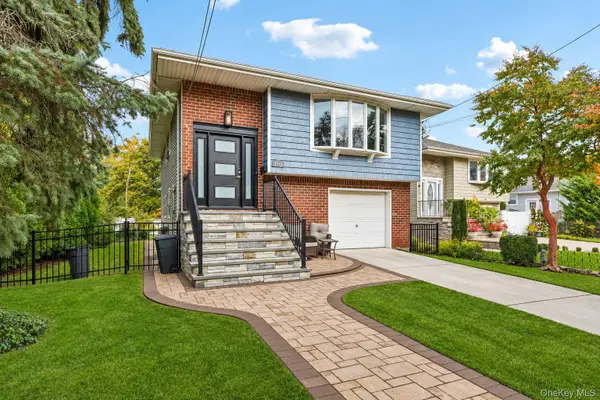 $849,999Active4 beds 2 baths1,948 sq. ft.
3715 Park Avenue, Wantagh, NY 11793
MLS# 1072546Listed by: RE/MAX RELIANCE - New
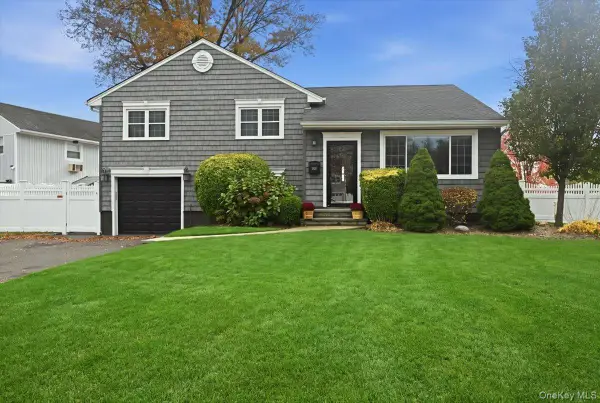 $849,999Active3 beds 2 baths1,684 sq. ft.
3728 Regent Lane, Wantagh, NY 11793
MLS# 1072016Listed by: REALTY ADVISORS INC - Open Sun, 12 to 2pmNew
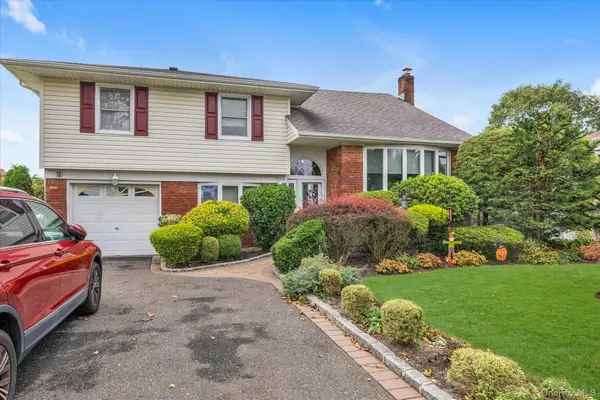 $899,999Active4 beds 3 baths1,796 sq. ft.
1530 Blue Spruce Lane, Wantagh, NY 11793
MLS# 1049813Listed by: DOUGLAS ELLIMAN REAL ESTATE - New
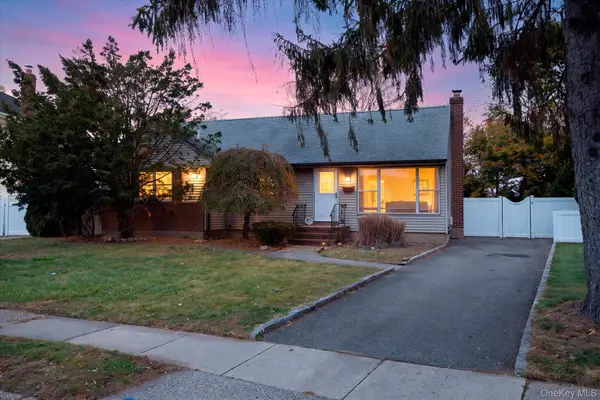 $750,000Active3 beds 2 baths1,079 sq. ft.
806 Brent Drive, Wantagh, NY 11793
MLS# 1071520Listed by: PAUL GOLD REAL ESTATE INC - New
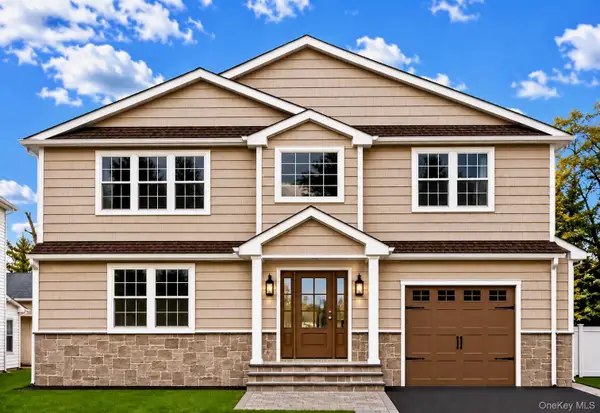 $1,799,999Active4 beds 3 baths3,400 sq. ft.
3603 Lufberry Avenue, Wantagh, NY 11793
MLS# 1071110Listed by: REALTY ADVISORS INC


Protect your home and budget from life's surprises with an Assurant Home Warranty, backed by a partner that supports you through every step of homeownership. Explore Plans.
© 2026 Better Homes and Gardens Real Estate LLC. An Anywhere Real Estate company. All rights reserved. Better Homes and Gardens® Real Estate is a registered trademark owned by Meredith Operations Corporation, licensed to Better Homes and Gardens Real Estate LLC and used with permission. Better Homes and Gardens Real Estate LLC fully supports the principles of the Fair Housing Act and the Equal Opportunity Act. Listing information is deemed reliable but is not guaranteed accurate.
Each office is independently owned and operated.
Any services or products provided by third parties are not provided by, affiliated with or related to Better Homes and Gardens Real Estate LLC, or its affiliated companies.