
826 Brent Drive, Wantagh, NY 11793
Local realty services provided by:Better Homes and Gardens Real Estate Realty Connect
826 Brent Drive,Wantagh, NY 11793
$779,000
- 3 Beds
- 2 Baths
- 1,079 sq. ft.
- Single family
- Active
Upcoming open houses
- Sat, Nov 1401:00 pm - 03:00 pm
Listed by: geoffrey glasser
Office: tdg elite realty inc
MLS#:1068745
Source:OneKey MLS
Price summary
- Price:$779,000
- Price per sq. ft.:$721.96
About this home
Beautifully updated 3-bedroom, 2-bathroom home in the desirable Forest City neighborhood of Wantagh. This well-maintained home features new gas plumbing, updated electrical, and a recently updated driveway. Enjoy hardwood floors and ceramic tile throughout, along with a bright and open living room.
The full finished basement offers additional living space and includes an outside entrance (OSE), providing flexibility for a recreation room, home office, gym, or other uses. The property also features a detached garage and a 3-zone in-ground sprinkler system.
A great opportunity to own a move-in-ready home in a sought-after Wantagh neighborhood.
Contact an agent
Home facts
- Year built:1950
- Listing ID #:1068745
- Added:9 day(s) ago
- Updated:November 09, 2026 at 12:18 PM
Rooms and interior
- Bedrooms:3
- Total bathrooms:2
- Full bathrooms:2
- Rooms Total:5
- Dining Description:Eat-In Kitchen
- Kitchen Description:Dishwasher, Eat-in Kitchen, Microwave, Refrigerator, Stainless Steel Appliance(s)
- Bedroom Description:First Floor Bedroom
- Basement:Yes
- Basement Description:Finished, Full, Walk-Out Access
- Living area:1,079 sq. ft.
Heating and cooling
- Heating:Baseboard, Electric, Natural Gas, Radiant
Structure and exterior
- Year built:1950
- Building area:1,079 sq. ft.
- Lot area:0.14 Acres
- Architectural Style:Ranch
- Construction Materials:Frame, Vinyl Siding
Schools
- High school:Gen Douglas Macarthur Senior Hs
- Middle school:Jonas E Salk Middle School
- Elementary school:Lee Road
Utilities
- Water:Public
- Sewer:Public Sewer
Finances and disclosures
- Price:$779,000
- Price per sq. ft.:$721.96
- Tax amount:$14,255 (2025)
Features and amenities
- Appliances:Dishwasher, Dryer, Microwave, Refrigerator, Stainless Steel Appliance(s), Tankless Water Heater, Washer
- Laundry features:Dryer, Washer
- Amenities:Entrance Foyer, Wet Bar
Parking
- Parking description:Driveway, Garage
- Garage:Yes
- Garage spaces:1
New listings near 826 Brent Drive
- New
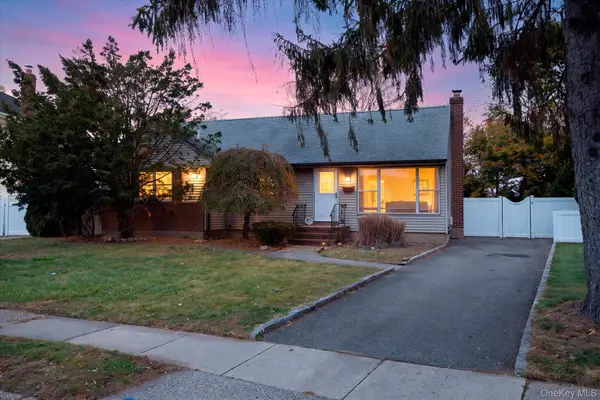 $750,000Active3 beds 2 baths1,079 sq. ft.
806 Brent Drive, Wantagh, NY 11793
MLS# 1071520Listed by: PAUL GOLD REAL ESTATE INC - New
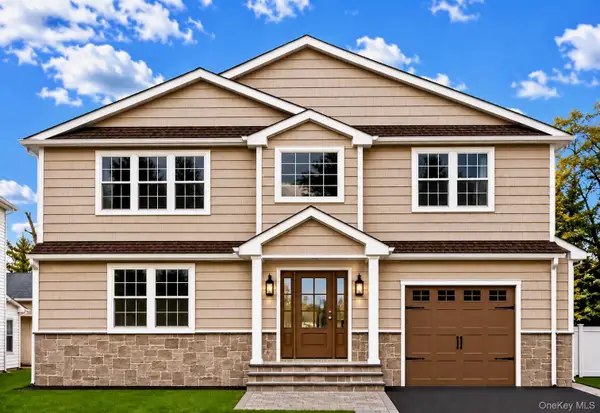 $1,799,999Active4 beds 3 baths3,400 sq. ft.
3603 Lufberry Avenue, Wantagh, NY 11793
MLS# 1071110Listed by: REALTY ADVISORS INC - New
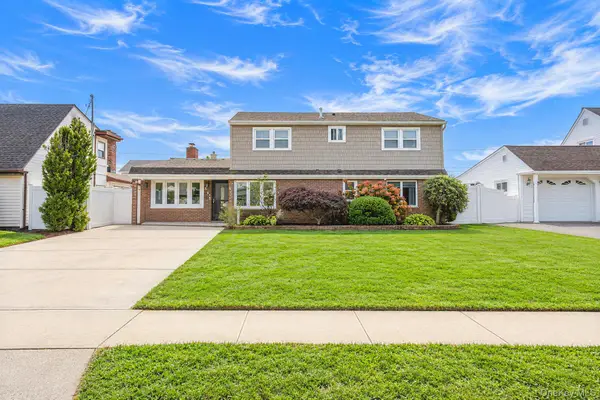 $869,000Active4 beds 3 baths2,140 sq. ft.
353 Twin Lane S, Wantagh, NY 11793
MLS# 1070608Listed by: OVERSOUTH LLC - New
 $799,990Active4 beds 1 baths1,112 sq. ft.
3518 Amherst Drive, Wantagh, NY 11793
MLS# 1054822Listed by: CENTURY 21 AA REALTY - New
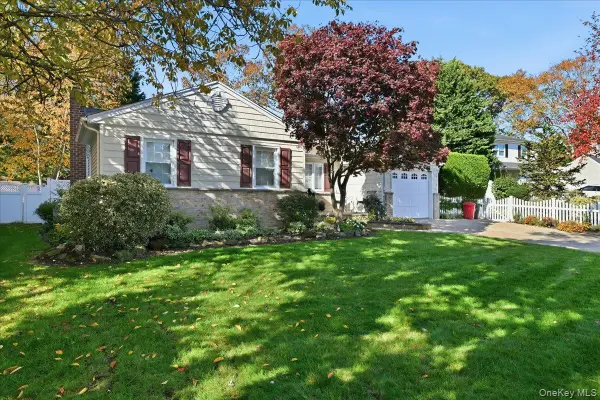 $774,999Active3 beds 2 baths1,300 sq. ft.
1476 Wagner Street, Wantagh, NY 11793
MLS# 1068620Listed by: REALTY ADVISORS INC - New
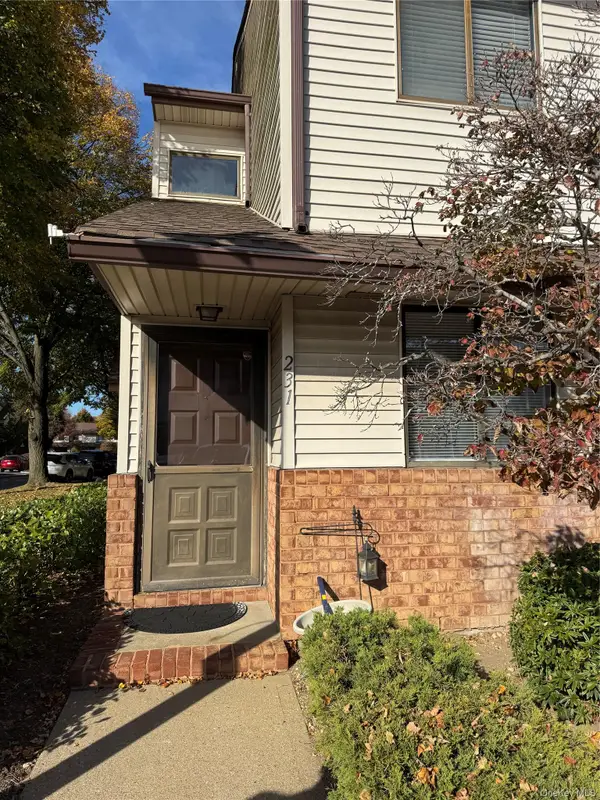 $499,000Active1 beds 2 baths1,062 sq. ft.
231 Aspen Court #231, Wantagh, NY 11793
MLS# 1069048Listed by: SIGNATURE PREMIER PROPERTIES  $749,999Active3 beds 2 baths1,600 sq. ft.
5 Thistle Lane, Wantagh, NY 11793
MLS# 1064737Listed by: REALTY ADVISORS INC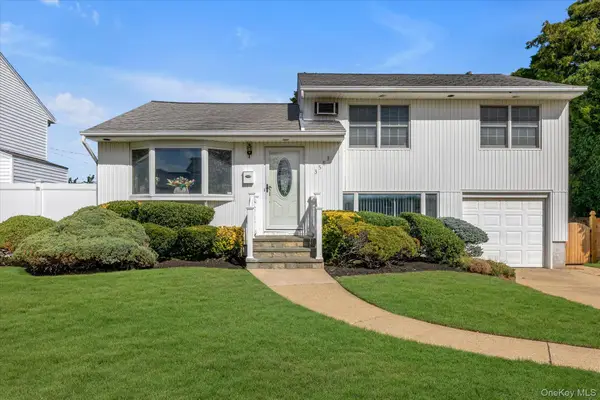 $718,000Active3 beds 2 baths1,189 sq. ft.
3583 Summer Drive, Wantagh, NY 11793
MLS# 1065977Listed by: SIGNATURE PREMIER PROPERTIES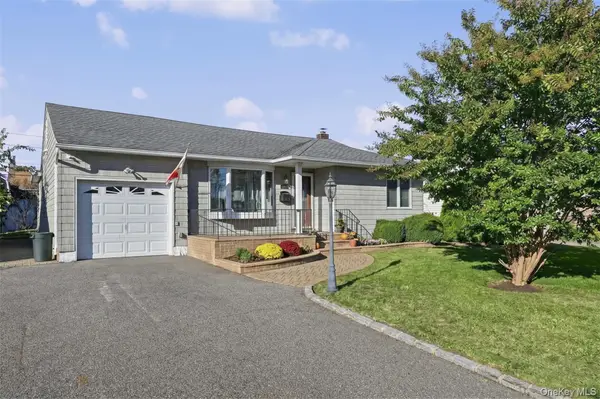 $699,000Active2 beds 2 baths1,234 sq. ft.
3209 Mark Alan Drive, Wantagh, NY 11793
MLS# 1061554Listed by: COLDWELL BANKER AMERICAN HOMES


Protect your home and budget from life's surprises with an Assurant Home Warranty, backed by a partner that supports you through every step of homeownership. Explore Plans.
© 2026 Better Homes and Gardens Real Estate LLC. An Anywhere Real Estate company. All rights reserved. Better Homes and Gardens® Real Estate is a registered trademark owned by Meredith Operations Corporation, licensed to Better Homes and Gardens Real Estate LLC and used with permission. Better Homes and Gardens Real Estate LLC fully supports the principles of the Fair Housing Act and the Equal Opportunity Act. Listing information is deemed reliable but is not guaranteed accurate.
Each office is independently owned and operated.
Any services or products provided by third parties are not provided by, affiliated with or related to Better Homes and Gardens Real Estate LLC, or its affiliated companies.