
2 Carnaby #D, Wappingers Falls, NY 12590
Local realty services provided by:Better Homes and Gardens Real Estate Choice Realty
2 Carnaby #D,Wappingers Falls, NY 12590
$245,000
- 2 Beds
- 1 Baths
- 1,030 sq. ft.
- Condominium
- Active
Listed by: nancy a young
Office: bhhs hudson valley properties
MLS#:1060840
Source:OneKey MLS
Price summary
- Price:$245,000
- Price per sq. ft.:$237.86
- Monthly HOA dues:$440
About this home
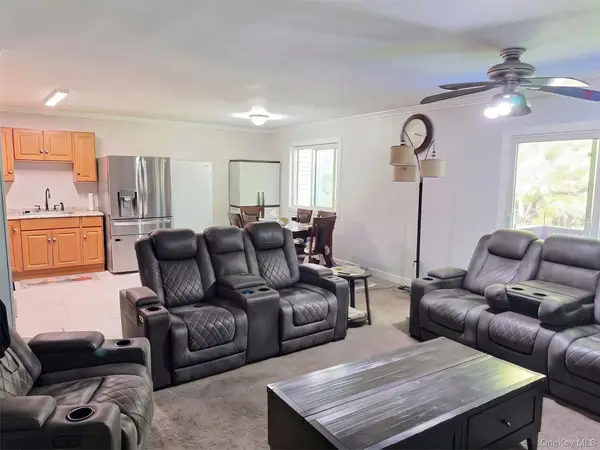
THE PAVILLION!! Town of Wappinger. This 2 bedroom upper unit is currently for sale. The living room is large with wall to wall carpet and sliding glass door to the private deck. Dining room is a nice size with pergo flooring, for entertaining. Kitchen has tile floor, hot water heater is 1 year old, Refrigerator is 3 years old, lots of cabinets and counterspace. Washer/Dryer is conveniently in the closet in the hallway. Bathroom has been nicely renovated with new vanity, new flooring, new toilet. Exhaust fan is also a heater which is nice on a cold morning. Primary bedroom is large with wall to wall carpet and a closet, 2nd bedroom has wall to wall carpet, ceiling fan with a light. This unit is close to highways, metro north and minutes to shopping. Wappingers School District. HOA is $440.00 a month. Show this unit today before it is gone tomorrow.
Contact an agent
Home facts
- Year built:1973
- Listing ID #:1060840
- Added:1 day(s) ago
- Updated:October 10, 2026 at 04:05 PM
Rooms and interior
- Bedrooms:2
- Total bathrooms:1
- Full bathrooms:1
- Rooms Total:5
- Kitchen Description:Dishwasher, Microwave, Refrigerator
- Living area:1,030 sq. ft.
Heating and cooling
- Heating:Baseboard, Electric
Structure and exterior
- Year built:1973
- Building area:1,030 sq. ft.
- Architectural Style:Mid Rise
- Construction Materials:Block
Schools
- High school:Roy C Ketcham Senior High Sch
- Middle school:Wappingers Junior High School
- Elementary school:James S Evans Elementary School
Utilities
- Water:Public
- Sewer:Public Sewer
Finances and disclosures
- Price:$245,000
- Price per sq. ft.:$237.86
- Tax amount:$3,442 (2026)
Features and amenities
- Appliances:Dishwasher, Dryer, Microwave, Refrigerator, Washer
- Laundry features:Dryer, In Unit, Washer, Washer/Dryer Hookup
Parking
- Parking description:Assigned
New listings near 2 Carnaby #D
- Coming Soon
 $250,000Coming Soon2 beds 1 baths1,030 sq. ft.
23 Carnaby Street #D, Wappingers Falls, NY 12590
MLS# 1059051Listed by: HOULIHAN LAWRENCE INC. - Coming Soon
 $250,000Coming Soon2 beds 1 baths1,030 sq. ft.
39 Scarborough Lane #C, Wappingers Falls, NY 12590
MLS# 1059053Listed by: HOULIHAN LAWRENCE INC. - Coming Soon
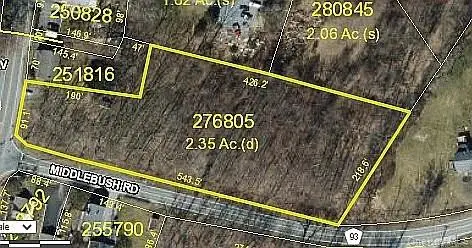 $165,999Coming Soon2.35 Acres
1 Middlebush Road, Wappingers Falls, NY 12590
MLS# 1016247Listed by: DEPAS PROPERTIES INC - New
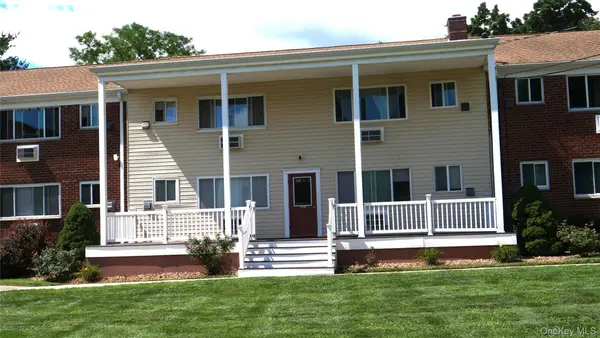 $200,000Active1 beds 1 baths630 sq. ft.
300 Ketchamtown Road #C8, Wappingers Falls, NY 12590
MLS# 1061028Listed by: BHHS HUDSON VALLEY PROPERTIES - New
 $599,000Active5 beds 3 baths3,375 sq. ft.
5 Douglas Drive, Wappingers Falls, NY 12590
MLS# 1060225Listed by: KW HUDSON VALLEY NORTH - New
 $995,000Active89.5 Acres
Spook Hill Road, Wappingers Falls, NY 12590
MLS# 1060362Listed by: KW MIDHUDSON - Open Sun, 12 to 2pmNew
 $445,000Active3 beds 1 baths1,420 sq. ft.
3 Liss Road, Wappingers Falls, NY 12590
MLS# 1059133Listed by: KW MIDHUDSON - Open Sun, 1 to 3pmNew
 $599,000Active4 beds 3 baths2,376 sq. ft.
74 Losee Road, Wappingers Falls, NY 12590
MLS# 1059654Listed by: KW MIDHUDSON - New
 $4,200,000Active6 beds 3 baths9,052 sq. ft.
70 E Main Street, Wappingers Falls, NY 12590
MLS# 1056514Listed by: TACTICAL REALTY LLC


Protect your home and budget from life's surprises with an Assurant Home Warranty, backed by a partner that supports you through every step of homeownership. Explore Plans.
© 2026 Better Homes and Gardens Real Estate LLC. An Anywhere Real Estate company. All rights reserved. Better Homes and Gardens® Real Estate is a registered trademark owned by Meredith Operations Corporation, licensed to Better Homes and Gardens Real Estate LLC and used with permission. Better Homes and Gardens Real Estate LLC fully supports the principles of the Fair Housing Act and the Equal Opportunity Act. Listing information is deemed reliable but is not guaranteed accurate.
Each office is independently owned and operated.
Any services or products provided by third parties are not provided by, affiliated with or related to Better Homes and Gardens Real Estate LLC, or its affiliated companies.