
32 Robinson Lane, Wappingers Falls, NY 12590
Local realty services provided by:Better Homes and Gardens Real Estate Realty Connect
32 Robinson Lane,Wappingers Falls, NY 12590
$700,000
- 4 Beds
- 3 Baths
- 2,688 sq. ft.
- Single family
- Pending
Listed by: michael e. lamorte
Office: exp realty
MLS#:1020732
Source:OneKey MLS
Price summary
- Price:$700,000
- Price per sq. ft.:$260.42
About this home
Welcome to 32 Robinson Lane, where timeless Colonial charm meets modern comfort on 5+ private acres. This beautifully maintained 4-bedroom, 2.5-bath home offers the perfect blend of elegant living spaces, functional design, and exceptional outdoor amenities. The main level features a grand living room, a formal dining room ideal for entertaining, and a chef's kitchen complete with granite countertops and stainless steel appliances, ample cabinetry, and a bright breakfast nook. A convenient half bath completes the first floor. Upstairs, you'll find all four generously sized bedrooms, including a spacious primary suite with its own private full bath, as well as an additional full hallway bathroom. The finished lower level provides two versatile finished rooms, offering endless possibilities for a home office, gym, media room, playroom, or guest space. Step outside through the sliding doors from the breakfast nook onto a beautiful deck overlooking the spectacle of your own backyard. Enjoy summer days relaxing by the stunning fenced-in saltwater inground pool, all surrounded by the peace and privacy of five picturesque acres. Completing the property is a two-car attached garage, adding both convenience and storage. Offering space, privacy, and exceptional amenities, 32 Robinson Lane is a place you'll be proud to call home....
Contact an agent
Home facts
- Year built:2001
- Subdivision & Development:Strawberry Fields
- Listing ID #:1020732
- Added:44 day(s) ago
- Updated:August 27, 2026 at 08:38 AM
Rooms and interior
- Bedrooms:4
- Total bathrooms:3
- Full bathrooms:2
- Half bathrooms:1
- Rooms Total:9
- Flooring:Hardwood
- Dining Description:Eat-In Kitchen, Formal Dining
- Kitchen Description:Chefs Kitchen, Dishwasher, Eat-in Kitchen, Microwave, Pantry, Refrigerator, Stainless Steel Appliance(s)
- Basement:Yes
- Basement Description:Finished, Full
- Living area:2,688 sq. ft.
Heating and cooling
- Cooling:Central Air
- Heating:Hot Water, Oil, Steam
- Central air:Yes
Structure and exterior
- Year built:2001
- Building area:2,688 sq. ft.
- Lot area:5.37 Acres
- Lot Features:Level, Part Wooded, Private
- Architectural Style:Colonial
- Construction Materials:Vinyl Siding
- Levels:2 Story
Schools
- High school:Arlington High School
- Middle school:Union Vale Middle School
- Elementary school:Noxon Road Elementary School
Utilities
- Water:Well
- Sewer:Septic Tank
Finances and disclosures
- Price:$700,000
- Price per sq. ft.:$260.42
- Tax amount:$17,015 (2025)
Features and amenities
- Appliances:Dishwasher, Dryer, Microwave, Refrigerator, Stainless Steel Appliance(s), Washer
- Laundry features:Dryer, Washer, Washer/Dryer Hookup
- Amenities:Granite Counters, Walk-In Closet(s)
- Pool features:In Ground
Parking
- Parking description:Attached, Driveway, Garage
- Garage:Yes
- Garage spaces:2
New listings near 32 Robinson Lane
- Coming Soon
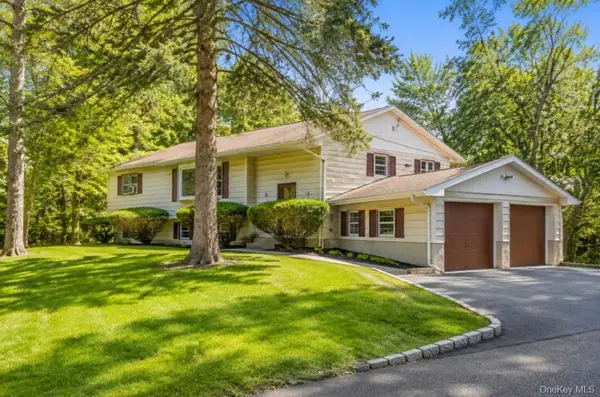 $465,000Coming Soon3 beds 2 baths1,704 sq. ft.
22 Dose Road, Wappingers Falls, NY 12590
MLS# 1042664Listed by: JEFF S. COLTON - Coming Soon
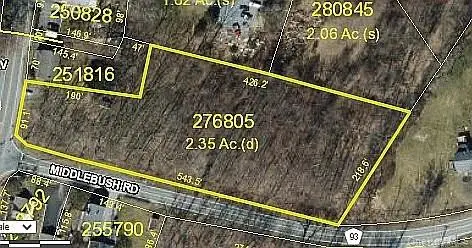 $165,999Coming Soon2.35 Acres
1 Middlebush Road, Wappingers Falls, NY 12590
MLS# 1016247Listed by: DEPAS PROPERTIES INC - Open Sat, 11am to 1pmNew
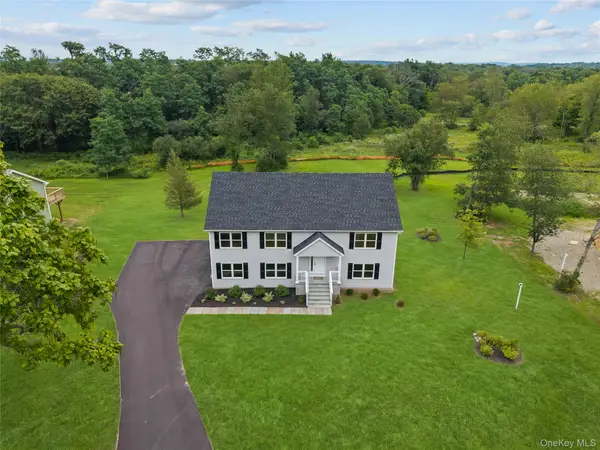 $684,000Active4 beds 3 baths2,400 sq. ft.
109 Robinson Lane, Wappingers Falls, NY 12590
MLS# 1042858Listed by: WESTCHESTER DREAM HOME REALTY - New
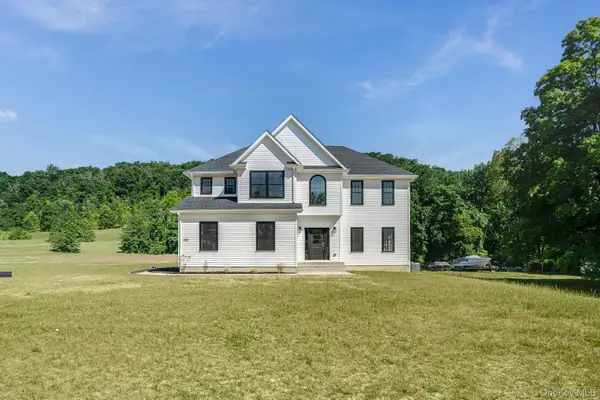 $889,000Active4 beds 3 baths2,434 sq. ft.
Lot 2 All Angels Road, Wappingers Falls, NY 12590
MLS# 1043070Listed by: KW MIDHUDSON - New
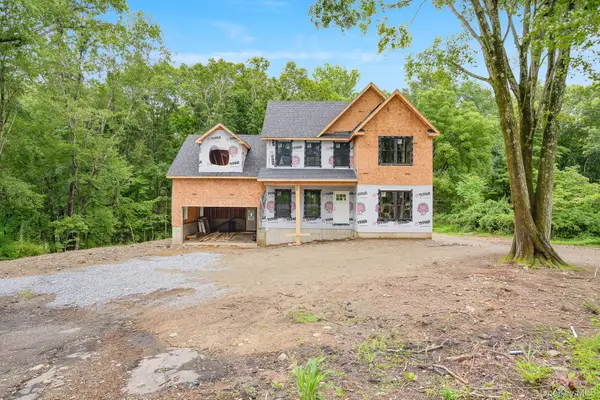 $685,000Active3 beds 3 baths2,400 sq. ft.
32 Vandewater Drive, Wappingers Falls, NY 12590
MLS# 1033535Listed by: KW MIDHUDSON - New
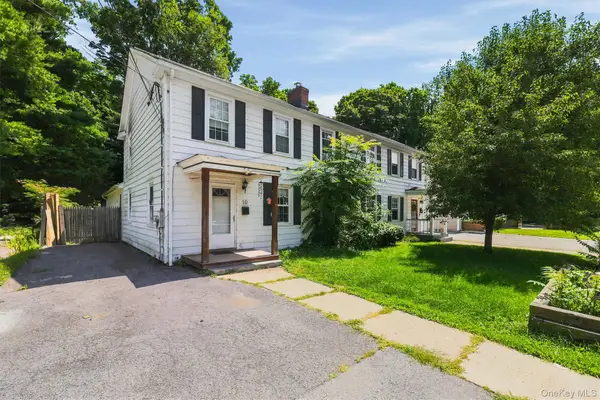 $350,000Active3 beds 2 baths1,704 sq. ft.
10 Dutchess Avenue, Wappingers Falls, NY 12590
MLS# 1039860Listed by: GINER REAL ESTATE INC. - New
 $849,999Active4 beds 3 baths2,746 sq. ft.
10 Doolin Court, Wappingers Falls, NY 12590
MLS# 1041584Listed by: ROBERT A. MCCAFFREY REALTY INC - New
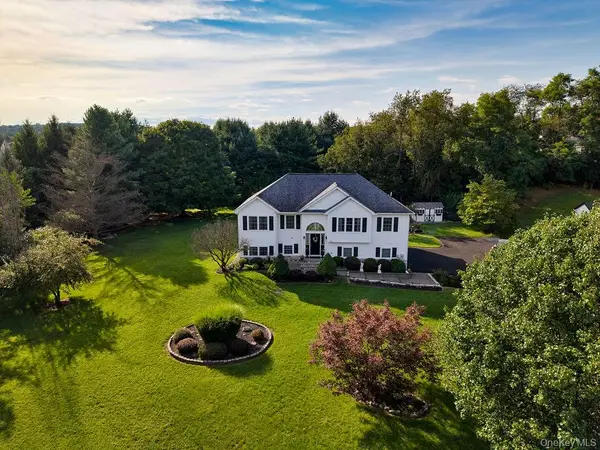 $595,000Active3 beds 3 baths1,840 sq. ft.
274 Robinson Lane, Wappingers Falls, NY 12590
MLS# 1040053Listed by: HOULIHAN LAWRENCE INC. - New
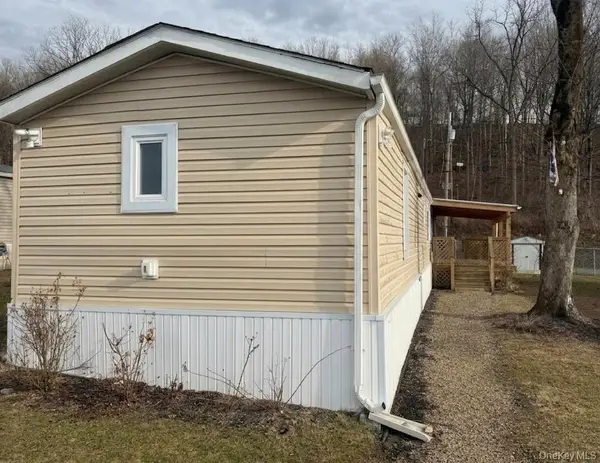 $120,000Active2 beds 2 baths938 sq. ft.
567 Sheafe Road #10, Wappingers Falls, NY 12590
MLS# 1040638Listed by: CENTURY 21 ALLIANCE RLTY GROUP - New
 $440,000Active3 beds 2 baths1,672 sq. ft.
24 Doyle Drive, Wappingers Falls, NY 12590
MLS# 1040457Listed by: EXP REALTY


Protect your home and budget from life's surprises with an Assurant Home Warranty, backed by a partner that supports you through every step of homeownership. Explore Plans.
© 2026 Better Homes and Gardens Real Estate LLC. An Anywhere Real Estate company. All rights reserved. Better Homes and Gardens® Real Estate is a registered trademark owned by Meredith Operations Corporation, licensed to Better Homes and Gardens Real Estate LLC and used with permission. Better Homes and Gardens Real Estate LLC fully supports the principles of the Fair Housing Act and the Equal Opportunity Act. Listing information is deemed reliable but is not guaranteed accurate.
Each office is independently owned and operated.
Any services or products provided by third parties are not provided by, affiliated with or related to Better Homes and Gardens Real Estate LLC, or its affiliated companies.